
Search results for "Attractions" in Home Design Ideas
 Dream Coast Builders
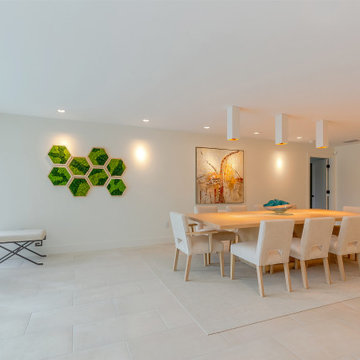
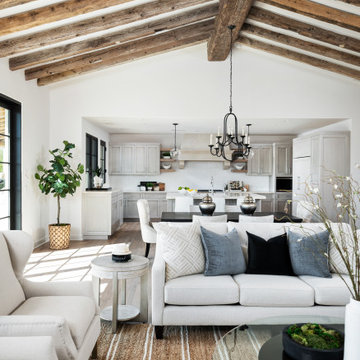
Welcome to our latest project on Houzz, where we have meticulously transformed a dining room into a stunning space designed to attract abundance and elegance. Our vision combines comfort, style, and functionality to create the perfect dining experience.
In this project, we feature plush dining sofa chairs paired with a beautifully crafted wooden dining table, setting the stage for memorable meals and gatherings. The ceiling is adorned with elegant lamps and lights, while wall lamps add a touch of sophistication and warmth to the ambiance.
Indoor plants breathe life into the space, complemented by an indoor sofa table that adds both functionality and charm. The tiles floor offers durability and style, while the dining area carpet floor provides a cozy and inviting atmosphere.
Home decor elements, including striking glass windows and glass slide doors, flood the room with natural light and offer seamless access to outdoor spaces. The wooden dining entry door and wall painting enhance the aesthetic appeal, while wooden wall decorations add a touch of rustic elegance.
Located in the beautiful Clearwater FL., and the vibrant city of Tampa, this project embodies the unique charm and character of the 33756 area.
Our remodeling services bring fresh ideas and innovative solutions to life, whether you’re looking for interior inspiration, general contracting expertise, or custom home and home addition projects.
Join us on this journey as we blend style, comfort, and functionality to create a dining room that truly stands out. Explore our remodeling ideas and interior concepts to inspire your next home project.

 Matthew Bolt Graphic Design
Mid-sized beach style enclosed medium tone wood floor living room photo in San Francisco with white walls and a wall-mounted tv
Mid-sized beach style enclosed medium tone wood floor living room photo in San Francisco with white walls and a wall-mounted tv


Find the right local pro for your project

 DesRosiers Architects
Transitional eat-in kitchen photo in Detroit with an undermount sink, recessed-panel cabinets, white backsplash, stainless steel appliances, stone slab backsplash and medium tone wood cabinets

 Monarch & Maker
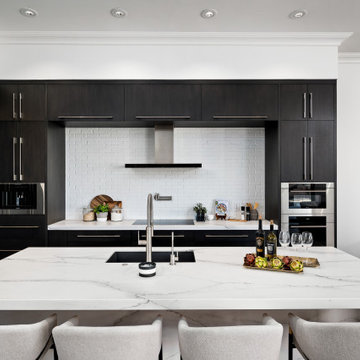
Large transitional u-shaped dark wood floor and brown floor eat-in kitchen photo in Houston with white cabinets, white backsplash, stainless steel appliances, an island, stone slab backsplash, recessed-panel cabinets, a double-bowl sink, quartz countertops and white countertops


 Betsy Bassett Interiors
Existing farmer's porch was enclosed to create a new mudroom offering much needed shoe, boot, and coat storage; also a great place for wet dogs.
Photo Credit: Betsy Bassett


 Clean Design
Donna Dotan Photography Inc.
Inspiration for an u-shaped medium tone wood floor kitchen remodel in New York with an undermount sink, shaker cabinets, white cabinets, stainless steel appliances and a peninsula
Inspiration for an u-shaped medium tone wood floor kitchen remodel in New York with an undermount sink, shaker cabinets, white cabinets, stainless steel appliances and a peninsula

 Attractive Interiors
Photos by Nicole Kalani Photography
Small beach style open concept carpeted living room photo in Phoenix with beige walls
Small beach style open concept carpeted living room photo in Phoenix with beige walls


 Beyond Beige Interior Design Inc.
Beyond Beige Interior Design | www.beyondbeige.com | Ph: 604-876-3800 | Photography By Provoke Studios | Furniture Purchased From The Living Lab Furniture Co

 Medallion Cabinetry
Get the space you need to become a master chef! A center island utilizes your entire kitchen by expanding the food prep, cooking and cleanup zones.
Example of a transitional kitchen design in Minneapolis
Example of a transitional kitchen design in Minneapolis
 Renewal by Andersen Long Island
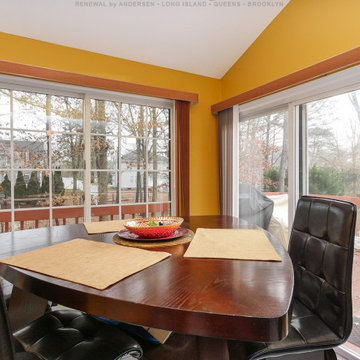
Attractive kitchen dinette with new sliding glass door and sliding window we installed. This stylish and unique space with vaulted ceiling and eclectic table looks fabulous with this new window and patio door. Get started replacing the windows and doors in your home with Renewal by Andersen of Long Island, serving Suffolk, Nassau, Queens and Brooklyn.
Find out more about replacing your home windows and doors -- Contact Us Today! 844-245-2799



 Studio Revolution
Designed by: Studio Revolution
Photography by: Thomas Kuoh
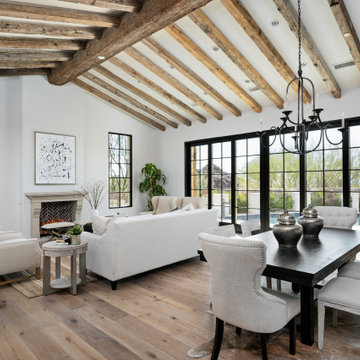
Inspiration for a scandinavian living room remodel in San Francisco with white walls
Inspiration for a scandinavian living room remodel in San Francisco with white walls

 Glen Alspaugh Kitchens and Baths
Alise O'Brien Photography
Large transitional master gray tile marble floor corner shower photo in St Louis with beige walls, an undermount sink, marble countertops, dark wood cabinets, flat-panel cabinets and an undermount tub
Large transitional master gray tile marble floor corner shower photo in St Louis with beige walls, an undermount sink, marble countertops, dark wood cabinets, flat-panel cabinets and an undermount tub
22