
Search results for "Attractive basket" in Home Design Ideas

 Landmark Homes
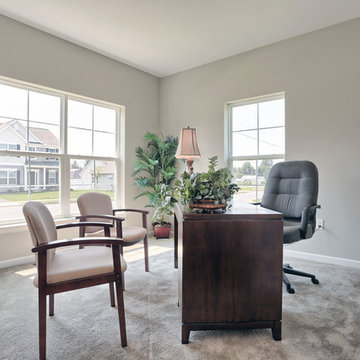
This 2-story home includes 3 bedrooms, a bonus room that could serve as a 4th bedroom, 2.5 bathrooms, and a 2-car garage with an entry featuring built-in lockers. To the front of the home, the Living Room is adjacent to the Dining Room. The Kitchen, with stainless steel appliances, attractive cabinetry, and a raised breakfast bar, opens to the sunny Breakfast Area that provides access to the patio and backyard. Off of the Breakfast Area is the Family Room with cozy gas fireplace and triple windows for plenty of natural light. The Owner’s Suite with stylish tray ceiling and expansive closet includes a private bathroom with double bowl vanity and 5’ shower.

 Decks by Schmillen LLC
This custom deck is a two-story composite add on with composite railing components and metal "basket" balusters on the upper level. It has an enclosed, glass three-season room as the lower level which includes a tongue and groove ceiling. A wonderful feature to the 3-season room is that the customer wanted two sliding glass doors so they could be opened in good weather. We installed two large sliding patio doors for access to the 3-season room from the house which provide a wonderful view from inside. The composite decking in the 3-season room is a picture frame deck, laid at 45 degrees to the joists which creates an attractive visual feature. In order to compliment the house, we used stucco columns to support the two level deck.
 Landmark Homes
This 2-story home includes 3 bedrooms, a bonus room that could serve as a 4th bedroom, 2.5 bathrooms, and a 2-car garage with an entry featuring built-in lockers. To the front of the home, the Living Room is adjacent to the Dining Room. The Kitchen, with stainless steel appliances, attractive cabinetry, and a raised breakfast bar, opens to the sunny Breakfast Area that provides access to the patio and backyard. Off of the Breakfast Area is the Family Room with cozy gas fireplace and triple windows for plenty of natural light. The Owner’s Suite with stylish tray ceiling and expansive closet includes a private bathroom with double bowl vanity and 5’ shower.
Find the right local pro for your project
 Landmark Homes
This 2-story home includes 3 bedrooms, a bonus room that could serve as a 4th bedroom, 2.5 bathrooms, and a 2-car garage with an entry featuring built-in lockers. To the front of the home, the Living Room is adjacent to the Dining Room. The Kitchen, with stainless steel appliances, attractive cabinetry, and a raised breakfast bar, opens to the sunny Breakfast Area that provides access to the patio and backyard. Off of the Breakfast Area is the Family Room with cozy gas fireplace and triple windows for plenty of natural light. The Owner’s Suite with stylish tray ceiling and expansive closet includes a private bathroom with double bowl vanity and 5’ shower.
 Landmark Homes
This 2-story home includes 3 bedrooms, a bonus room that could serve as a 4th bedroom, 2.5 bathrooms, and a 2-car garage with an entry featuring built-in lockers. To the front of the home, the Living Room is adjacent to the Dining Room. The Kitchen, with stainless steel appliances, attractive cabinetry, and a raised breakfast bar, opens to the sunny Breakfast Area that provides access to the patio and backyard. Off of the Breakfast Area is the Family Room with cozy gas fireplace and triple windows for plenty of natural light. The Owner’s Suite with stylish tray ceiling and expansive closet includes a private bathroom with double bowl vanity and 5’ shower.
 Landmark Homes
This 2-story home includes 3 bedrooms, a bonus room that could serve as a 4th bedroom, 2.5 bathrooms, and a 2-car garage with an entry featuring built-in lockers. To the front of the home, the Living Room is adjacent to the Dining Room. The Kitchen, with stainless steel appliances, attractive cabinetry, and a raised breakfast bar, opens to the sunny Breakfast Area that provides access to the patio and backyard. Off of the Breakfast Area is the Family Room with cozy gas fireplace and triple windows for plenty of natural light. The Owner’s Suite with stylish tray ceiling and expansive closet includes a private bathroom with double bowl vanity and 5’ shower.
 Bridges Const.
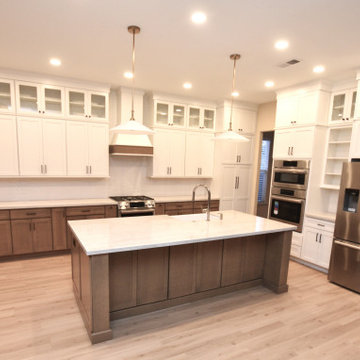
Complete kitchen remodel. Pam and Bob's design input transformed this bland 24 year old kitchen into a custom space uniquely their own. An old style walk in pantry was replaced with an attractive cabinet with pull out shelves, A doorway was installed making the dining room more accessible.
Features: Shaker cabinetry Crown SLT, with "mushroom" stained lowers and "designer white" uppers, custom wood hood, floating shelves, pull out spice, utensil and waste basket. A large island with ample seating and a farm sink. Calcatta quartz at counters and a ceramic tile backsplash. All new upgraded appliances. LED lighting throughout that included under cabinet lighting and glass door interiors, new wood toned LVP complimented the cabinetry and more!
The before and after pictures tell it al

Sponsored
Columbus, OH

Hope Restoration & General Contracting
Columbus Design-Build, Kitchen & Bath Remodeling, Historic Renovations
 Landmark Homes
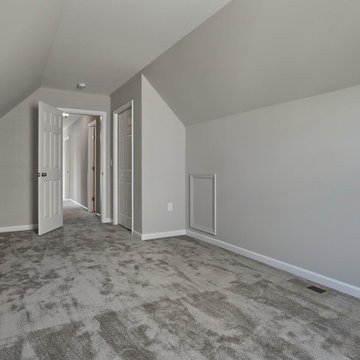
This 2-story home includes 3 bedrooms, a bonus room that could serve as a 4th bedroom, 2.5 bathrooms, and a 2-car garage with an entry featuring built-in lockers. To the front of the home, the Living Room is adjacent to the Dining Room. The Kitchen, with stainless steel appliances, attractive cabinetry, and a raised breakfast bar, opens to the sunny Breakfast Area that provides access to the patio and backyard. Off of the Breakfast Area is the Family Room with cozy gas fireplace and triple windows for plenty of natural light. The Owner’s Suite with stylish tray ceiling and expansive closet includes a private bathroom with double bowl vanity and 5’ shower.
 Bridges Const.
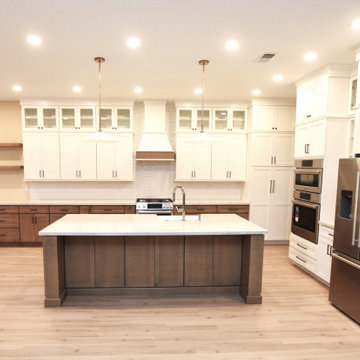
Complete kitchen remodel. Pam and Bob's design input transformed this bland 24 year old kitchen into a custom space uniquely their own. An old style walk in pantry was replaced with an attractive cabinet with pull out shelves, A doorway was installed making the dining room more accessible.
Features: Shaker cabinetry Crown SLT, with "mushroom" stained lowers and "designer white" uppers, custom wood hood, floating shelves, pull out spice, utensil and waste basket. A large island with ample seating and a farm sink. Calcatta quartz at counters and a ceramic tile backsplash. All new upgraded appliances. LED lighting throughout that included under cabinet lighting and glass door interiors, new wood toned LVP complimented the cabinetry and more!
The before and after pictures tell it al
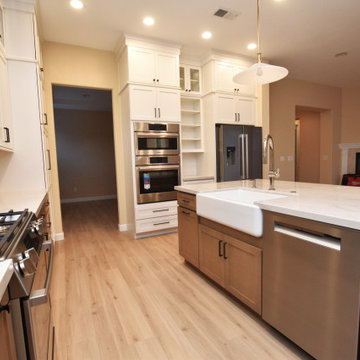 Bridges Const.
Complete kitchen remodel. Pam and Bob's design input transformed this bland 24 year old kitchen into a custom space uniquely their own. An old style walk in pantry was replaced with an attractive cabinet with pull out shelves, A doorway was installed making the dining room more accessible.
Features: Shaker cabinetry Crown SLT, with "mushroom" stained lowers and "designer white" uppers, custom wood hood, floating shelves, pull out spice, utensil and waste basket. A large island with ample seating and a farm sink. Calcatta quartz at counters and a ceramic tile backsplash. All new upgraded appliances. LED lighting throughout that included under cabinet lighting and glass door interiors, new wood toned LVP complimented the cabinetry and more!
The before and after pictures tell it al

Inspiration for a mid-sized contemporary built-in desk medium tone wood floor home office remodel with yellow walls and no fireplace
 Landmark Homes
This 2-story home includes 3 bedrooms, a bonus room that could serve as a 4th bedroom, 2.5 bathrooms, and a 2-car garage with an entry featuring built-in lockers. To the front of the home, the Living Room is adjacent to the Dining Room. The Kitchen, with stainless steel appliances, attractive cabinetry, and a raised breakfast bar, opens to the sunny Breakfast Area that provides access to the patio and backyard. Off of the Breakfast Area is the Family Room with cozy gas fireplace and triple windows for plenty of natural light. The Owner’s Suite with stylish tray ceiling and expansive closet includes a private bathroom with double bowl vanity and 5’ shower.

 Carpenter's Mill LLC
Carpenters Mill
Inspiration for a craftsman single-wall porcelain tile laundry room remodel in Salt Lake City with shaker cabinets, white cabinets, marble countertops, a side-by-side washer/dryer, an undermount sink and gray walls
Inspiration for a craftsman single-wall porcelain tile laundry room remodel in Salt Lake City with shaker cabinets, white cabinets, marble countertops, a side-by-side washer/dryer, an undermount sink and gray walls

Sponsored
Columbus, OH

Wannemacher Interiors
Customized Award-Winning Interior Design Solutions in Franklin Cnty OH


 Van Metre Homes
Example of a mid-sized transitional freestanding desk dark wood floor craft room design in DC Metro with multicolored walls and no fireplace
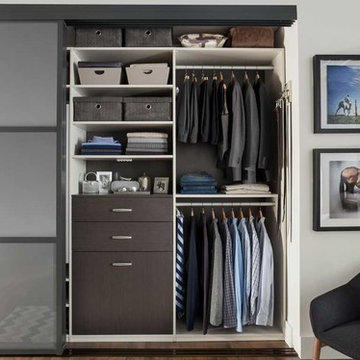
 transFORM Home
This floor based reach-in-closet featured in white veneer and brushed aluminum hardware, provides plenty of storage space. Our sectional aluminum sliding doors in charcoal with smoked frosted glass are a sleek and functional way to access your belongings. Even compact spaces can have a modern and stylish look. Attractive lighting brightens up your closet helping you see and match the color of clothes better. Top shelves are great for storing rarely used or seasonal items while matching storage boxes are useful for keeping more delicate items neat. With tons of hanging space you can easily hang a long skirt and still have room to store your handbags underneath. Adjustable hanging rods make it simple to sort by color and fit more hanging space into your closet. Fixed belt hooks and shoe cubbies allow you to conveniently and quickly match the perfect accessory to any outfit. Removable hampers are a stress-free way to carry and sort laundry. This design also includes plenty of drawer space. At transFORM we specialize in custom designed closets that allow you to showcase your wardrobe while staying beautifully organized.
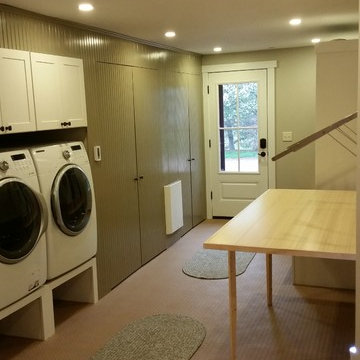
 Re-Modern Homes Inc/All Aspects Tile and Carpentry
What was once an unfinished, bare, cluttered, cold laundry and mud room was converted into an organized, attractive, functional and adaptive space. A bamboo laundry folding or craft table has hinged legs that fold under the table allowing the table to hinge down flat against the wall vastly opening the space for everyday use. Fold down laundry drying racks above the table will also lay flat against the wall. Bead board walls hide large storage closets. Bead board doors blend in and when opened LED light strips illuminate large sport gear bag shelving, closet rods for out of season jackets. Other closets also hide an electrical panel, water heater, water softener and provide rough storage of softener salt, house paints and other unsightly but needed items. The built in washer and dryer are conveniently raised with laundry basket storage underneath and laundry supply cabinets above. A built in mud room cubbie and bench are in the back right. An efficient electric panel heater hangs on the wall to the left. To the left of the W/D and out of view is a built in dog wash that doubles as a utility sink as well as an additional closet for ironing board and supplies. The flooring is a 3/4" thick rubber mat tile with a raised dimple pattern designed for athletic rooms that is durable yet soft and warm to walk on even with bare feet.

Sponsored
Columbus, OH
Hope Restoration & General Contracting
Columbus Design-Build, Kitchen & Bath Remodeling, Historic Renovations

 StoneWorks, Inc.
Walk-in shower in the junior master bathroom is stunning. The shower bench in marble - Bianco Avion, to match the vanity countertops - is made from one solid slab of marble. The shower walls are a white ceramic subway tile with a wide decorative trim and the floor is 2x2 Italian Statuario mosaic tile.

 Kalina Herman
Corner of master bedroom designed to accommodate newborn while room sharing
Inspiration for a small scandinavian gender-neutral light wood floor and beige floor nursery remodel in Calgary with white walls
Inspiration for a small scandinavian gender-neutral light wood floor and beige floor nursery remodel in Calgary with white walls
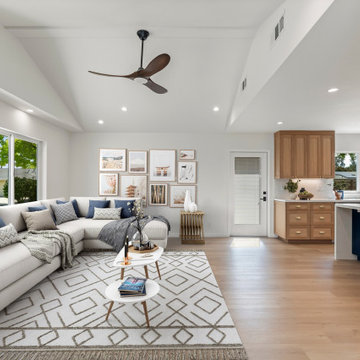
 May Construction, Inc.
Sophisticated white oak cabinets are an attractive contrast to this kitchen's bold navy floor to ceiling dining room cabinetry, floating shelves and built-in dry bar. The natural tones in the white oak bring in a subtle warmth and surround the custom built, storage rich, oversized island. Glamorously Drenched in carrerera quartz, features double waterfall edges, ample seating, and plenty of countertop space for family dinners and gatherings. Shiny brass fixtures, sleek white full quartz backsplash, and basket-weave tile at the cooktop give this kitchen a vibrant fresh feel.
19