
Search results for "Attractive incentives" in Home Design Ideas

 Daniel Alter Architect PLLC
Photo by Daniel M. Alter
Example of a mid-sized transitional wooden curved staircase design in New York with wooden risers
Example of a mid-sized transitional wooden curved staircase design in New York with wooden risers



 Regenesis Ecological Design
Arctostaphylos columbiana (Hairy Manzanita) thrives in the dry slopes of this woodland garden. The unique bark provides year-round interest. The fruit is a good source of winter food for birds visiting your garden.
Find the right local pro for your project

 Gradient Architecture PLLC
White painted brick gradient mantel design and black steel framed wood storage.
Inspiration for a mid-sized modern formal and open concept light wood floor and beige floor living room remodel in New York with white walls, a standard fireplace and a brick fireplace
Inspiration for a mid-sized modern formal and open concept light wood floor and beige floor living room remodel in New York with white walls, a standard fireplace and a brick fireplace









 LS Winston Building Corp.
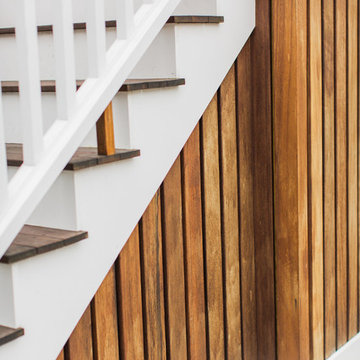
When working on our exterior projects, we do our best to hide all fasteners. It;s a cleaner look, and improves the performance of the fasteners themselves.

 Grov Design Studio Sdn. Bhd.
Living Room Chair
Mid-sized eclectic formal and open concept ceramic tile and beige floor living room photo with white walls and a wall-mounted tv
Mid-sized eclectic formal and open concept ceramic tile and beige floor living room photo with white walls and a wall-mounted tv


 Chris Pardo Design - Elemental Architecture
Jaime Kowal
Example of a minimalist hallway design in Los Angeles
Example of a minimalist hallway design in Los Angeles





![CASA SUL LITORALE [2015]](https://st.hzcdn.com/fimgs/2851d8040519bf83_4317-w360-h360-b0-p0--.jpg)

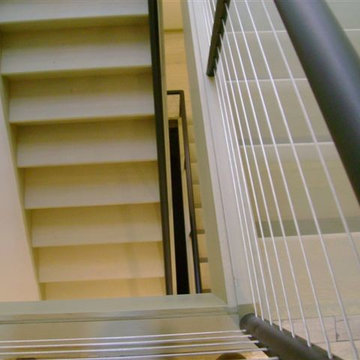
 Century Stair Company
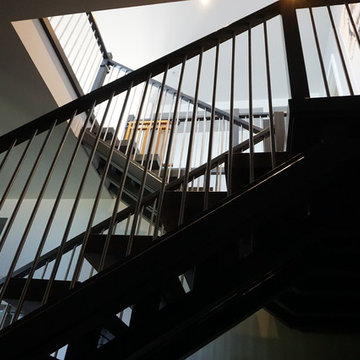
Wooden handrail system and newels combined with delicate and strong metal cables and freestanding stringers, make this staircase a showpiece int this beautiful and modern home. CSC 1976-2020 © Century Stair Company ® All rights reserved

 TVL Creative Ltd.
There’s nothing as wonderful as walking into a mid-century gem with clients who love the character of their new home. Our goal for this project was to incorporate the mid-century bones of this home into a new design that would better meet the contemporary needs of our clients. We started by taking down the walls that had separated this kitchen from the rest of the home and creating a welcoming space that blended seamlessly with the new open concept. The new kitchen design was a win for our clients with increased storage, more work surfaces, and a peninsula with plenty of seating. We utilized wood finishes through out this space with light wood flooring, medium-tones on the cabinetry, and darker wood accents throughout giving us a beautiful balance and a calm backdrop. This home had beautiful horizontal lines that we wanted to accentuate, so we selected a dark wood finish for the central beam and tied it in with the dark finish on the wood fireplace mantel and the stair handrail to emphasize the horizontal features. But we never miss an opportunity for a fun mid-century pop, and this home provided plenty of inspiration! The boomerang hardware on the cabinets and escher backsplash tiles give us great geometric elements to break up the clean lines of the rest of the space. One of our favorite features of this home was the original plaster ceilings with the custom hand troweled texture. We knew from the beginning that this was an element we wanted to maintain and accentuate, so when we opened up the kitchen and added recessed lighting we reached out to a local plaster artisan to carry the texture throughout the space, and we couldn’t be happier with the results. This design brings together the mid-century aesthetics of clean lines and fun patterns with the modern-day functionality our clients were looking for in their new kitchen.


27