
Search results for "Attractive incentives" in Home Design Ideas



Find the right local pro for your project
 HB DESIGN INC
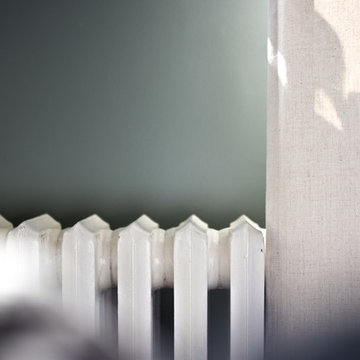
Benjamin Moore wall paint color is CC-720 NIGHT TRAIN. Radiator was painted white. Linen drapes dress up the space.
Bedroom - mid-sized contemporary master bedroom idea in Montreal
Bedroom - mid-sized contemporary master bedroom idea in Montreal

 Bentley Construction LLC

Arts and crafts master carpeted, gray floor, tray ceiling and shiplap wall bedroom photo in Louisville with gray walls


 Bardet Construction
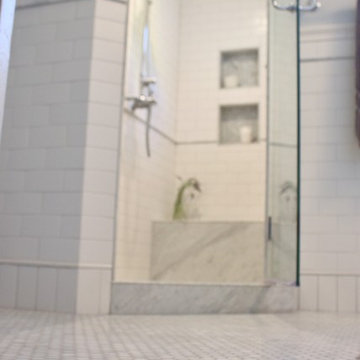
Craftsmanship down to the floor. A marble hexagon tile floor is highlighted by a custom oak floor transition, soldier course at the wainscot base tiles, and a marble shower curb.
 Trespa North America
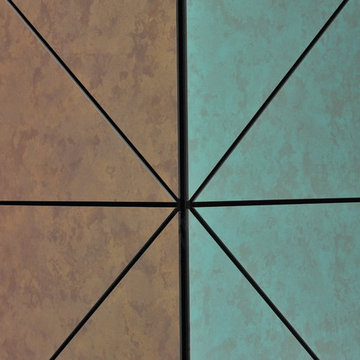
Naturals NM04 Sintered Alloy (left), NM03 Corroded Green (right)
Example of a minimalist exterior home design in New York
Example of a minimalist exterior home design in New York

 One to One Studio
A modern mix of charcoal grey stain and antique wire glass cabinets with a black farm sink combine with a walnut kitchen island for a warm and hard working kitchen. The dark palette adds drama but was actually a solution to mitigate nighttime reflections on the opposite windows that had ruined the view.


 Richlane Builders
Kristin Burr Photography
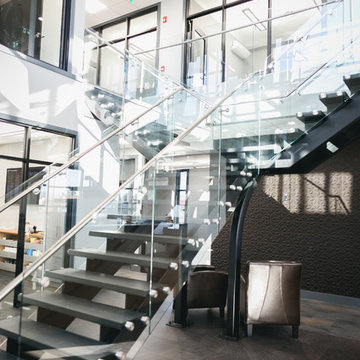
Minimalist metal floating glass railing staircase photo in Vancouver with metal risers
Minimalist metal floating glass railing staircase photo in Vancouver with metal risers
 Cabochon Surfaces & Fixtures
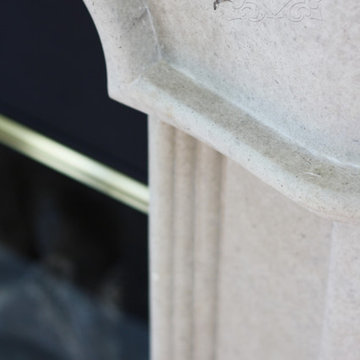
Master bedroom fireplace features a custom carved honed limestone surround.
Cabochon Surfaces & Fixtures
Example of a large classic master medium tone wood floor bedroom design in San Diego with white walls, a standard fireplace and a stone fireplace
Example of a large classic master medium tone wood floor bedroom design in San Diego with white walls, a standard fireplace and a stone fireplace


 Luxury Remodels Company
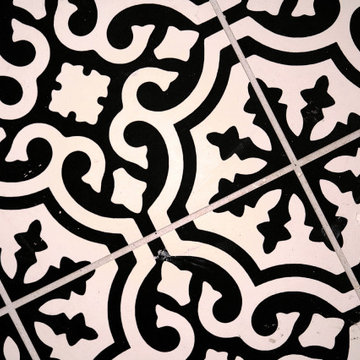
Shower curtain - mid-sized rustic white tile and porcelain tile porcelain tile, multicolored floor and single-sink shower curtain idea in Phoenix with shaker cabinets, brown cabinets, a two-piece toilet, white walls, an undermount sink, granite countertops, multicolored countertops and a built-in vanity
 Elizabeth Strianese Interiors LLC
Photography by Cappy Hotchkiss
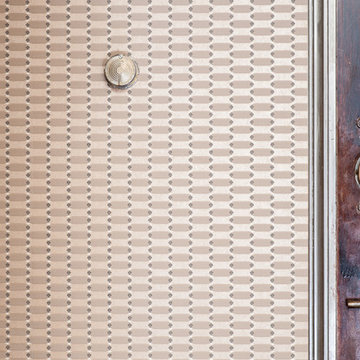
Small transitional dark wood floor dining room photo in New York with metallic walls
Small transitional dark wood floor dining room photo in New York with metallic walls
 Henne Creative LLC
A 3,980 sqft Modern Retreat Merging Nature and Architecture
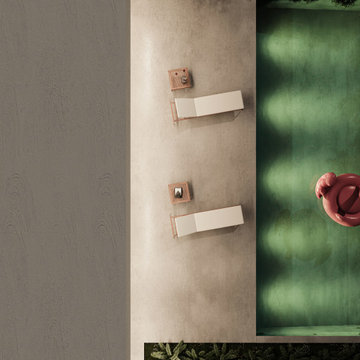
Completed in 2025 in the tranquil hills of Bel Air, this 3,980 sqft residence redefines outdoor living through a seamless blend of modern architecture and natural beauty. Designed by Henne Creative, the project captures the essence of minimalist luxury, where clean lines meet atmospheric elegance.
The infinity pool extends toward a lush backdrop, reflecting the dramatic hues of the California sunset. At dusk, the soft architectural lighting highlights the structure’s geometry, creating a calm yet striking silhouette. The pink flamingo float playfully anchors the space, adding a sense of warmth and personality to the design.
Floor to ceiling glass panels erase the boundary between indoors and out, while the concrete patio equipped with sleek loungers and side tables offers a refined and relaxed ambiance for everyday retreat or intimate gatherings.
Bel Air Serenity isn’t just a home it’s an experience. A sanctuary that celebrates light, openness, and the quiet luxury of nature-infused design.
30