
Search results for "Attributable" in Home Design Ideas
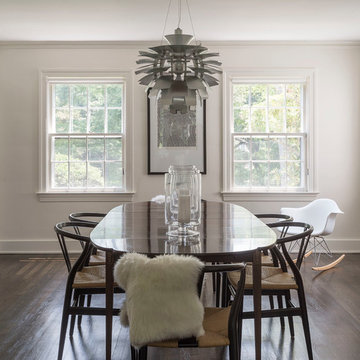
 Sellars Lathrop Architects, llc
Renovation and addition of a 1940's Colonial into a family home that's modern, cool and classic. White interiors, dark floors, open plan, loads of natural light and easy access to outdoors makes this perfect for family and entertaining. Traditional meets modern. Award winning project . Judges say : "This renovation balances traditional attributes with modern clarity.
Photo: Matthew Williams
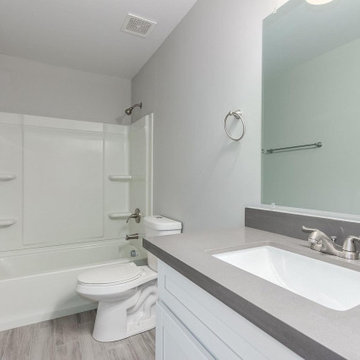 User
UserAs professional kitchen and bath remodelers in Garden Grove, we define success as being able to help people realize their dream. Our success can be attributed to our modern kitchen remodel in Garden Grove and urban bath remodel in Garden Grove and neighboring cities.
Kitchen and Bathroom Remodeling in Garden Grove, CA - https://www.kremodeling.com/
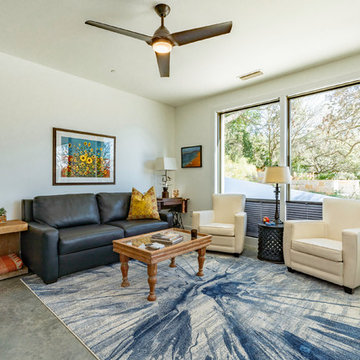
 Barley|Pfeiffer Architecture
Our inspiration for this home was an updated and refined approach to Frank Lloyd Wright’s “Prairie-style”; one that responds well to the harsh Central Texas heat. By DESIGN we achieved soft balanced and glare-free daylighting, comfortable temperatures via passive solar control measures, energy efficiency without reliance on maintenance-intensive Green “gizmos” and lower exterior maintenance.
The client’s desire for a healthy, comfortable and fun home to raise a young family and to accommodate extended visitor stays, while being environmentally responsible through “high performance” building attributes, was met. Harmonious response to the site’s micro-climate, excellent Indoor Air Quality, enhanced natural ventilation strategies, and an elegant bug-free semi-outdoor “living room” that connects one to the outdoors are a few examples of the architect’s approach to Green by Design that results in a home that exceeds the expectations of its owners.
Photo by Mark Adams Media
Find the right local pro for your project
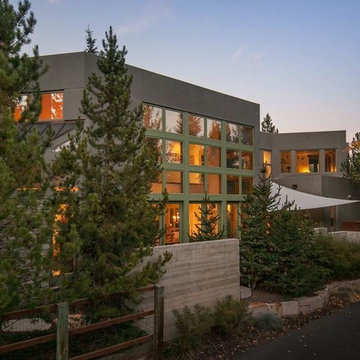
 Sue Engelmann
Soaring walls of windows come together with clean finishes, a well-conceived lay-out, and intimate outdoor spaces to produce the ultimate home for full or part-time living. Think town home convenience with freestanding home attributes and you'll see that this three bedroom, two and one-half bath Ketchum home provides the perfect fit.
 User
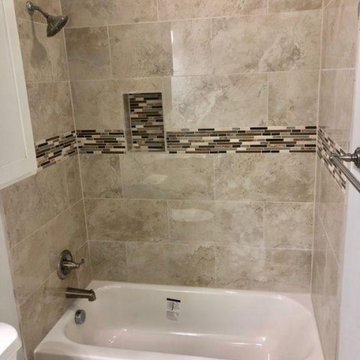
UserAs professional kitchen and bath remodelers in Los Angeles, we define success as being able to help people realize their dream. Our success can be attributed to our modern kitchen remodel in Los Angeles and urban bath remodel in Los Angeles and neighboring cities.
Kitchen and Bathroom Remodeling in Los Angeles, CA - https://www.kremodeling.com/
 kimberly peck architect
photos by Pedro Marti
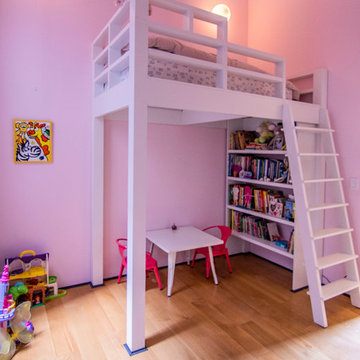
This large light-filled open loft in the Tribeca neighborhood of New York City was purchased by a growing family to make into their family home. The loft, previously a lighting showroom, had been converted for residential use with the standard amenities but was entirely open and therefore needed to be reconfigured. One of the best attributes of this particular loft is its extremely large windows situated on all four sides due to the locations of neighboring buildings. This unusual condition allowed much of the rear of the space to be divided into 3 bedrooms/3 bathrooms, all of which had ample windows. The kitchen and the utilities were moved to the center of the space as they did not require as much natural lighting, leaving the entire front of the loft as an open dining/living area. The overall space was given a more modern feel while emphasizing it’s industrial character. The original tin ceiling was preserved throughout the loft with all new lighting run in orderly conduit beneath it, much of which is exposed light bulbs. In a play on the ceiling material the main wall opposite the kitchen was clad in unfinished, distressed tin panels creating a focal point in the home. Traditional baseboards and door casings were thrown out in lieu of blackened steel angle throughout the loft. Blackened steel was also used in combination with glass panels to create an enclosure for the office at the end of the main corridor; this allowed the light from the large window in the office to pass though while creating a private yet open space to work. The master suite features a large open bath with a sculptural freestanding tub all clad in a serene beige tile that has the feel of concrete. The kids bath is a fun play of large cobalt blue hexagon tile on the floor and rear wall of the tub juxtaposed with a bright white subway tile on the remaining walls. The kitchen features a long wall of floor to ceiling white and navy cabinetry with an adjacent 15 foot island of which half is a table for casual dining. Other interesting features of the loft are the industrial ladder up to the small elevated play area in the living room, the navy cabinetry and antique mirror clad dining niche, and the wallpapered powder room with antique mirror and blackened steel accessories.
 VPC Builders, LLC
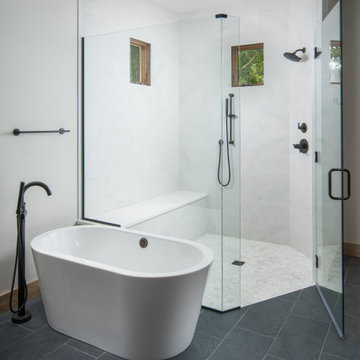
Tucked away into the quiet of the Blue Ridge Mountains lies Haven Lookout. The success of this project can be attributed to collaboration in the design between VPC Builders and the homeowners. VPC’s craftsmanship combined with the creativity of the homeowner sparked a functional yet extraordinary mountain getaway. This 3,325 sq. ft, 3 bedrooms, and 3 bath home is ensconced with mountain-inspired elements, exquisite mountain views, and an inviting tenor of hearth and luxury. Upon arrival, captivation begins. Stunning features like the arch top door and timber framing welcome guests and residents at the front door.
Each room was customized and designed to fit the needs and vision of the owners and we are delighted at the results of this new residence.
 Pilato's Artscape
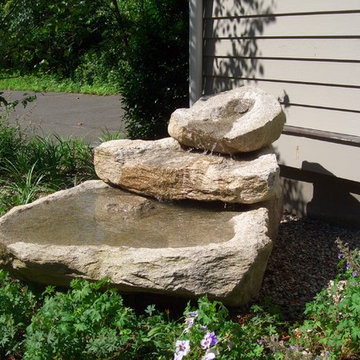
This a hand carved granite water feature that looks great in most landscaped beds. Low maintenance, tranquil sound, attracts birds, and long lasting are some of the attributes to this unique item.
 Vision Interiors
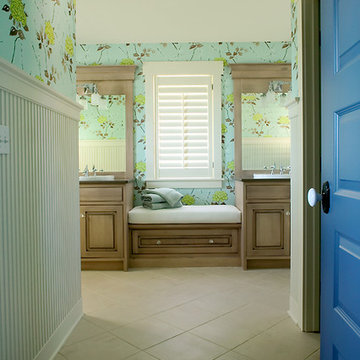
Packed with cottage attributes, Sunset View features an open floor plan without sacrificing intimate spaces. Detailed design elements and updated amenities add both warmth and character to this multi-seasonal, multi-level Shingle-style-inspired home. Columns, beams, half-walls and built-ins throughout add a sense of Old World craftsmanship. Opening to the kitchen and a double-sided fireplace, the dining room features a lounge area and a curved booth that seats up to eight at a time. When space is needed for a larger crowd, furniture in the sitting area can be traded for an expanded table and more chairs. On the other side of the fireplace, expansive lake views are the highlight of the hearth room, which features drop down steps for even more beautiful vistas. An unusual stair tower connects the home’s five levels. While spacious, each room was designed for maximum living in minimum space.
 Rocky Mountain Outdoor Living
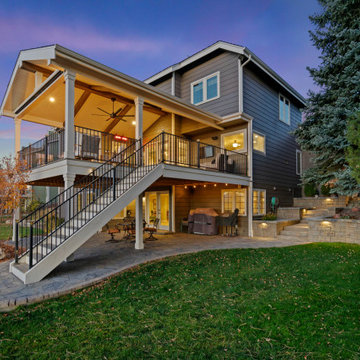
The Prairie View project completely transformed the back outdoor living space and enhanced the curb appeal in the front of the property. A beautifully crafted deck now features a fire pit and also heating and cooling attributes to allow this space to be enjoyed year-round, along with the assistance of a roof addition. The under-decking system protects the patio below from moisture, making it the ideal location to cook even during inclement weather. The meticulously crafted walkway, illuminated retaining walls, and entryway were the perfect finishes to tie this transformation together.

 Cowbell Designs
Project Overview: This comprehensive renovation breathes new life into an existing home, meticulously preserving its foundational essence while introducing modern enhancements. The transformation includes the addition of a second story, thoughtfully designed with a dog shed roof that harmoniously aligns with the original roof’s architectural intent.
Exterior Expansion: The rear of the home has been skillfully extended to accommodate a basement access point, housing mechanical and electrical equipment. Above, a mudroom offers practicality and convenience. The newly constructed back porch serves as a serene retreat, boasting panoramic views of the property’s expansive depth.
Front Porch Extension: In keeping with the home’s original A-frame entryway, the front porch has been tastefully elongated, further accentuating the residence’s welcoming facade.
Energy Efficiency: This residential renovation proudly exceeds recommended energy efficiency standards by over 10%. This achievement is attributed to the strategic placement of high R-value insulation, tailored to each product’s function within the overall building envelope. Additionally, the incorporation of energy-efficient glazing with low Solar Heat Gain Coefficient (SGHC) values significantly contributes to the home’s sustainable design.
Aesthetic Vision: The client’s aesthetic preference shines through in the envisioned color scheme, featuring dark black and gray tones complemented by rich, dark wood accents. This bold palette underscores the home’s sophisticated and contemporary character.
Client Satisfaction: From the outset, the client has expressed immense satisfaction with the design, which not only meets but exceeds their expectations in both form and function.
 Hansen's Northwest Native Plant Database
Snowberry / Symphoricarpos albus var. laevigatus
Photo: Hansen's Northwest Native Plant Database, licensed under Creative Commons Attribution-Share Alike 3.0 Unported
 Queen Remodeling
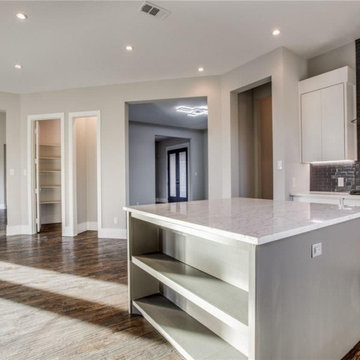
As professional kitchen and bath remodelers in Monterey Park, we define success as being able to help people realize their dream. Our success can be attributed to our modern kitchen remodel in Monterey Park and urban bath remodel in Monterey Park and neighboring cities.
Kitchen and Bathroom Remodeling in Monterey Park, CA - https://www.queenremodeling.com/
 User
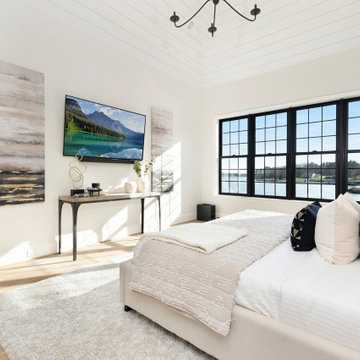
User"About The Project: This elegant home embodies contemporary sophistication harmonized with farmhouse charm. Meticulously crafted, the property boasts an expansive 3500 square feet of conditioned living space. The house features three comfortable bedrooms, 3.5 luxurious bathrooms, and special attributes that create a unique sense of style.
High ten-foot ceilings invite an airy ambiance, enhanced by stunning shiplap trim work on the walls and ceilings. Cedar beams add warmth and authenticity to the living and dining rooms, echoing the home's farmhouse roots. Vaulted ceilings adorn the master bedroom and dining room, while an oversized closet provides ample storage. The master bath stands out as an oasis of indulgence with a free-standing tub and his-and-hers vanities, offering a daily escape into tranquility.
A distinctive custom iron front door greets visitors, leading them into the captivating blend of design and function inside. The exterior reflects the meticulous attention to detail prevalent throughout the home, with gorgeous brickwork adding to the allure. On a lot spanning 0.8 acres, this home capitalizes on its lakeside location to offer an unparalleled lifestyle that blends luxury with the bliss of nature.
MMD Construction is a member of the Certified Luxury Builders Network.
Certified Luxury Builders is a network of leading custom home builders and luxury home and condo remodelers who create 5-Star experiences for luxury home and condo owners from New York to Los Angeles and Boston to Naples.
As a Certified Luxury Builder, MMD Construction is proud to feature photos of select projects from our members around the country to inspire you with design ideas. Please feel free to contact the specific Certified Luxury Builder with any questions or inquiries you may have about their projects. Please visit www.CLBNetwork.com for a directory of CLB members featured on Houzz and their contact information."
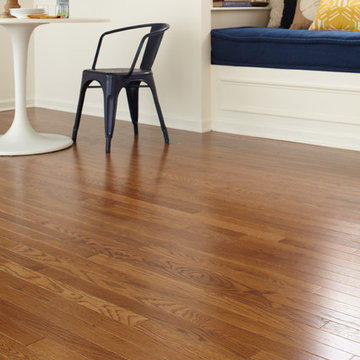
 Impressions Flooring Collection
Natural hardwood flooring is more popular than ever among homeowners, and for good reason. The incredible quality and natural look of hardwood is unrivaled by other flooring options. The Piedmont Series offers all the best attributes of natural hardwood flooring, creating a warm and inviting ambiance in any style home.
This ¾-inch solid hardwood flooring features magnificent color variation and character marks that add a rustic appeal. It has an inherent charm that gives each installation a unique artistry. The exclusive Six Side Seal© helps prevent moisture that can lead to cupping, warping, and seasonal cracking. Customers choose this product because it offers maximum design impact at a great value.

 Goodwin Heart Pine Company

When rustic meets modern farmhouse the yielded results are superb. The floor and beams are Goodwin’s LEGACY (building reclaimed) CHARACTER & NAILY grades in a 4/6/8 mix (3-1/4”, 5-1-/4”, 7”). Attributes include nail holes and nail staining, more frequent and larger knots, and some face checks that help tell the story of the industrial era wood. This Ames, Iowa project was completed by Barnum Floors of Clive, Iowa and general contractor Chaden Halfhill of Silent Rivers Design+Build . Photos supplied by Silent Rivers Design+Build. Photography by Paul Gates Photography Inc.

Skunkbush Sumac / Rhus trilobata
Photo: Petrified Forest NPS, via Flickr, licensed under Creative Commons Attribution-2.0 Generic
This is an example of a landscaping in Other.
This is an example of a landscaping in Other.

 CRx Construction
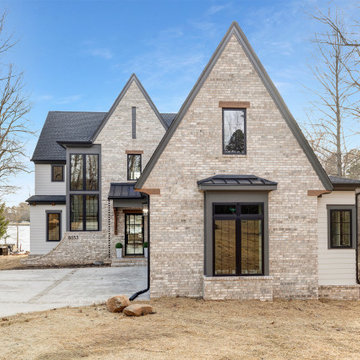
"About The Project: This elegant home embodies contemporary sophistication harmonized with farmhouse charm. Meticulously crafted, the property boasts an expansive 3500 square feet of conditioned living space. The house features three comfortable bedrooms, 3.5 luxurious bathrooms, and special attributes that create a unique sense of style.
High ten-foot ceilings invite an airy ambiance, enhanced by stunning shiplap trim work on the walls and ceilings. Cedar beams add warmth and authenticity to the living and dining rooms, echoing the home's farmhouse roots. Vaulted ceilings adorn the master bedroom and dining room, while an oversized closet provides ample storage. The master bath stands out as an oasis of indulgence with a free-standing tub and his-and-hers vanities, offering a daily escape into tranquility.
A distinctive custom iron front door greets visitors, leading them into the captivating blend of design and function inside. The exterior reflects the meticulous attention to detail prevalent throughout the home, with gorgeous brickwork adding to the allure. On a lot spanning 0.8 acres, this home capitalizes on its lakeside location to offer an unparalleled lifestyle that blends luxury with the bliss of nature.
CRx Construction is a member of the Certified Luxury Builders Network.
Certified Luxury Builders is a network of leading custom home builders and luxury home and condo remodelers who create 5-Star experiences for luxury home and condo owners from New York to Los Angeles and Boston to Naples.
As a Certified Luxury Builder, CRx Construction is proud to feature photos of select projects from our members around the country to inspire you with design ideas. Please feel free to contact the specific Certified Luxury Builder with any questions or inquiries you may have about their projects. Please visit www.CLBNetwork.com for a directory of CLB members featured on Houzz and their contact information."
24