
Search results for "Attribute" in Home Design Ideas
 VPC Builders, LLC

A local homeowner partnered with VPC Builders to create the mountain retreat of his dreams. The custom-built, two-level residence stands at 3200 square feet and features three bedrooms, three and a half bathrooms, a bonus room, and a two-car garage.
Upon arrival, viewers are immediately captivated by a modern double front door, unique cedar trim, and bold dark colors. The exterior showcases Cypress siding and black roofing. A thin-cut, natural stone veneer placed around the covered front porch incorporates the rustic mountain setting.
Inside the home, the natural lighting provides a bright and crisp space that compliments the recessed lighting and hickory engineered flooring. The living room boasts a reclaimed accent mantle, true steel beams, and a vaulted ceiling. The area provides an ideal space for entertaining on cooler evenings with a full steel gas fireplace.
The kitchen and dining area are visible from the living room and were custom-designed to reflect the homeowner’s passion for cooking. The kitchen harbors a double-thick island top, stunning quartz countertops, a six-burner oven, steel hood, and a full custom quartz backsplash...perfect for an aspiring chef.
The master bedroom, complete with a deck access and full bath, provides the homeowner with a private getaway. The master bathroom has a double vanity sink with a quartz countertop and a full glass steam shower. Each of the two guest rooms are fit for a queen-sized bed. They each include a full bath displaying stunning tile designs and built-in showers.
Another noteworthy attribute of the home is a covered back porch deck that features a fireplace, television mount, and a built-in bar window that connects to the kitchen.
Modern Rustic Lodge truly offers a stunning escape to the Blue Ridge Mountains. Every detail was tailored to complement the homeowner’s lifestyle and avocations. VPC is confident that this home will provide mountain adventures and lasting memories for years to come.
 RoomService 360

Flag Modern Dining Table personifies a virtual focal point attributed to its unconventional contours that are starkly contrasted against its quintessential utility. Designed by Mauro Lipparini for Bonaldo and manufactured in Italy, Flag Dining Table features a sophisticated design that scores additional points through its refined details, edgy silhouette and futuristic optical effect achieved though contrasting materials and vibrant colors.
 European Kitchen Center
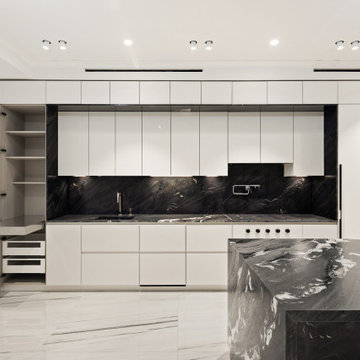
Contemporary white kitchen located in Williamsburg, Brooklyn. Spacious and light kitchen with contrasting black countertops and waterfalls. A great amount of storage, flat-panel doors, integrated and paneled high-end appliances, lacquered and wood veneer finishes are just a few attributes of this stunning kitchen.
The amazing pantry in the corner is adding counter space, internal drawers and shelving for storage
Find the right local pro for your project

 STONEYARD®
Charles River Wine Cellars is responsible for some amazing multi-room wine cellars. Each space has its own unique attributes and theme. Boston Blend Round, Mosaic, and Square & Rectangular thin stone veneer provided by Stoneyard.com has been used in many of these projects. Visit www.stoneyard.com/crwc for more information, photos, and video.

 J Brew
Trillium Ovatum / Pacific Trillium
Photo: brewbooks, licensed under Creative Commons Attribution-ShareAlike 2.0 Generic
Olympic National Forest, Hood Canal Ranger District
 Queen Remodeling
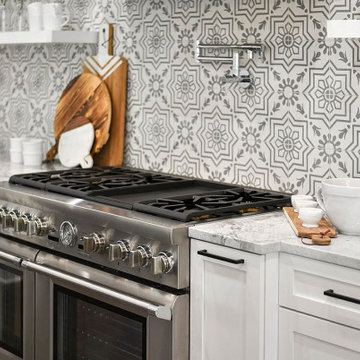
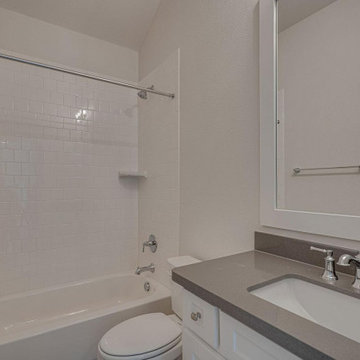
As professional kitchen and bath remodelers in Alhambra, we define success as being able to help people realize their dream. Our success can be attributed to our modern kitchen remodel in Alhambra 2021 and urban bath remodel in Alhambra and neighboring cities.
Bathroom and Kitchen Remodeling in Alhambra, CA - https://www.queenremodeling.com/
 Queen Remodeling
As professional kitchen and bath remodelers in Commerce, we define success as being able to help people realize their dream. Our success can be attributed to our modern kitchen remodel in Commerce and urban bath remodel in Commerce and neighboring cities.
Kitchen and Bathroom Remodeling in Commerce, CA - https://www.queenremodeling.com/
 Geoffrey Mouen Architect, LLC
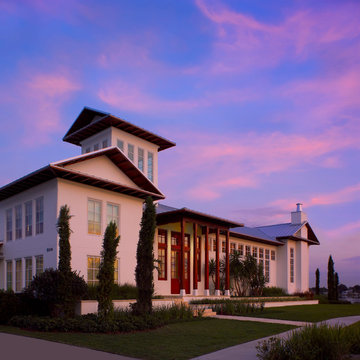
The residence’s parti is a contemporary adaptation of the ancient Roman courtyard house, allowing it to maximize energy efficiency through passive cooling and solar heating. The first floor terraces gracefully above the exterior grade, and the plan is focused around a central pool and courtyard that opens to an adjacent lake and prevailing breezes. The line between interior and exterior space is blurred by over 50 feet of Nana doors, which facilitate a refreshing flow of natural ventilation that exits the house through operable transom windows and the cupola tower.
Exterior colors and materials were selected to maximize heat reflectivity, and generous eave overhangs maximize shading
in the summer and heat gain in the winter. Materials, products and equipment were specified based on their exemplary environmental and efficiency attributes, and whenever possible local materials and craftsmen were used.
The residence is a Florida Green Building Commission certified Florida Green Home.
 Studio 882 Furniture + Design
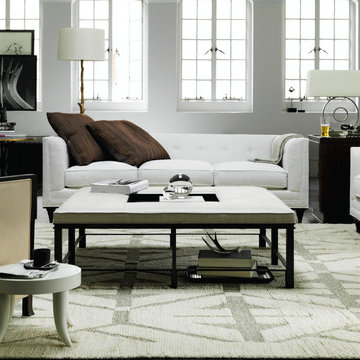
This room is Baker Furniture's Jacques Garcia Collection. Visit us in our showroom or at studio-882.com for more information.
Living room - transitional living room idea in Philadelphia
Living room - transitional living room idea in Philadelphia

bottle gentian / Gentiana andrewsii
Photo: Aaron Carlson, licensed under Creative Commons Attribution-ShareAlike 2.0 Generic
 J Brew
Arbutus menziesii / Pacific Madrone
Photo: brewbooks, licensed under Creative Commons Attribution-ShareAlike 2.0 Generic
 Barley|Pfeiffer Architecture
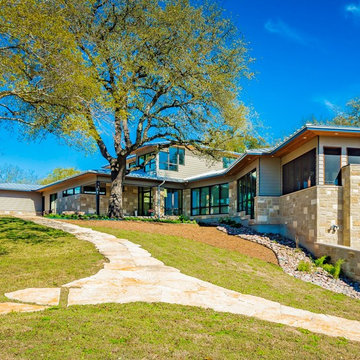
Our inspiration for this home was an updated and refined approach to Frank Lloyd Wright’s “Prairie-style”; one that responds well to the harsh Central Texas heat. By DESIGN we achieved soft balanced and glare-free daylighting, comfortable temperatures via passive solar control measures, energy efficiency without reliance on maintenance-intensive Green “gizmos” and lower exterior maintenance.
The client’s desire for a healthy, comfortable and fun home to raise a young family and to accommodate extended visitor stays, while being environmentally responsible through “high performance” building attributes, was met. Harmonious response to the site’s micro-climate, excellent Indoor Air Quality, enhanced natural ventilation strategies, and an elegant bug-free semi-outdoor “living room” that connects one to the outdoors are a few examples of the architect’s approach to Green by Design that results in a home that exceeds the expectations of its owners.
Photo by Mark Adams Media
 Donald A. Gardner Architects
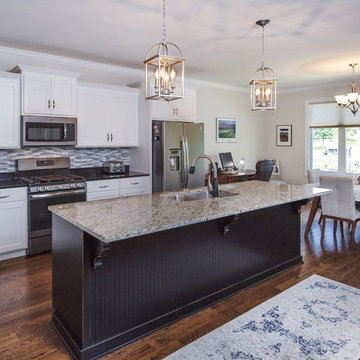
This Craftsman styled ranch house plan includes many luxurious details in a small package at just under 50 feet wide. The dining room with elegant coffered ceiling is open to the great room and convenient to the spacious kitchen. A thoughtful pass-through from the kitchen to the great room emphasizes the open floor plan and ensures flow from room to room. An e-space in the breakfast room offers a place to do homework, look up recipes or charge gadgets. At the entrance from the garage is the mudroom and a utility room with a handy closet. The master bedroom is topped with a tray ceiling and includes unique attributes such as a pass-through from one of the walk-in closets to the utility room and access to the screened porch. Upstairs is an enormous multi-level bonus space of nearly 800 square feet for expansion in this house plan.
 DKB Design Inc
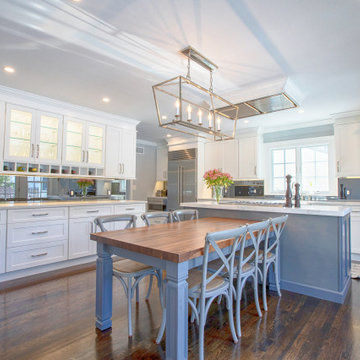
Comfort, Classy, Modern, Chic, Fancy, Practical, Cozy, Timeless, Spacious, clean, sharp..... many many attribute we can say when we look at this view of this kitchen. It is just PERFECT.
 Impressions Flooring Collection
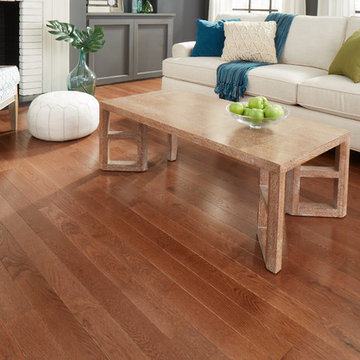
Natural hardwood flooring is more popular than ever among homeowners, and for good reason. The incredible quality and natural look of hardwood is unrivaled by other flooring options. The Piedmont Series offers all the best attributes of natural hardwood flooring, creating a warm and inviting ambiance in any style home.
This ¾-inch solid hardwood flooring features magnificent color variation and character marks that add a rustic appeal. It has an inherent charm that gives each installation a unique artistry. The exclusive Six Side Seal© helps prevent moisture that can lead to cupping, warping, and seasonal cracking. Customers choose this product because it offers maximum design impact at a great value.
 STONEYARD®

Charles River Wine Cellars is responsible for some amazing multi-room wine cellars. Each space has its own unique attributes and theme. Boston Blend Round, Mosaic, and Square & Rectangular thin stone veneer provided by Stoneyard.com has been used in many of these projects. Visit www.stoneyard.com/crwc for more information, photos, and video.

Oxalis acetosella / wood sorrel
Photo: Oona Räisänen, licensed under Creative Commons Attribution-ShareAlike 2.0 Generic
 DSLD Homes

Upon entering Fairhope, you will be welcomed by a breathtaking entrance! This community will have recreational areas, sidewalks, and several stunning ponds. These homes will be loaded with a wide variety of features and amenities including a painted brick option, gorgeous landscaping, 3 CM granite countertops, undermount sinks throughout, wood flooring in the living area, stainless steel appliances, crown molding, custom framed mirrors in the bathrooms, and so much more. While DSLD Homes is known for many key attributes, they also pride themselves on offering top-quality features including blown-in fiberglass insulation, tankless gas water heaters, and many more top-quality features to make your home energy efficient. This community is a must-see if you are looking for the perfect place to call home!

Andropogon gerardii / Big Bluestem
Photo: Tom Koerner for the USFWS, via Flickr, licensed under Creative Commons Attribution-2.0 Generic
 European Kitchen Center
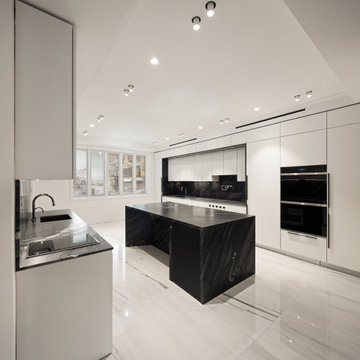
Contemporary white kitchen located in Williamsburg, Brooklyn. Spacious and light kitchen with contrasting black countertops and waterfalls. A great amount of storage, flat-panel doors, integrated and paneled high-end appliances, lacquered and wood veneer finishes are just a few attributes of this stunning kitchen.
51