
Search results for "Attribute" in Home Design Ideas
 The Outdoor Kitchen Design Store
Michael Gotowala founder of THE OUTDOOR KITCHEN DESIGN STORE by PREFERRED PROPERTIES, CT.
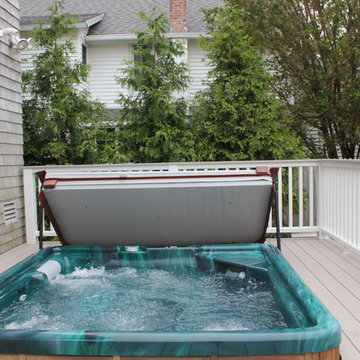
Madison, CT. Outdoor kitchen designer Michael Gotowala of Preferred Properties Landscaping and Masonry adds outdoor kitchen attributes to this beach house to make living beyond the walls of this beach side home truly spectacular. Narrowed by lot size and property constraints, it was Michaels vision that motivated owners to incorporate an outdoor kitchen, sunken hot tub and remote controlled outdoor fire tower into an expanded deck over and above the owners thought out outdoor living design that got the ball rolling.
Michael’s team of outdoor living specialists took down the original collapitated deck moved the hot tub over and sunken into the newly expanded deck. An L shaped outdoor kitchen island complete with DCS GRILL, DCS warmer, summit refrigerator, Danver three door storage and custom stone and granite cut into the deck allowed for dining and conversation at a higher quality of life.
The ability to grill outdoors and have a pull up bar for others while looking back at the sea made for a new perspective of the outdoors.
Flanking the patio on both sides of the patio and at the merge was a custom built six foot high gas fire tower. Outdoor living design benefits most when the designer has experience with outdoor kitchen design, stone masonry and granite, deck and patio building, outdoor proven appliances, Landscaping and lighting... For more great outdoor kitchen ideas go to THE OUTDOOR KITCHEN DESIGN STORE by PREFERRED PROPERTIES. www.OUTDOORKITCHENDESIGNER.com or CALL 1-855-GET OUTDOORS
 The Outdoor Kitchen Design Store
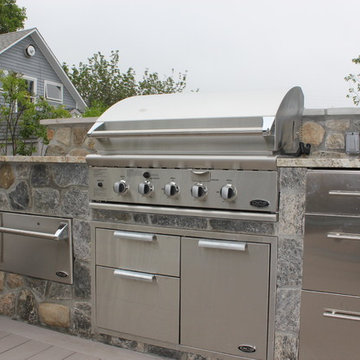
Madison, CT. Outdoor kitchen designer Michael Gotowala of Preferred Properties Landscaping and Masonry adds outdoor kitchen attributes to this beach house to make living beyond the walls of this beach side home truly spectacular. Narrowed by lot size and property constraints, it was Michaels vision that motivated owners to incorporate an outdoor kitchen, sunken hot tub and remote controlled outdoor fire tower into an expanded deck over and above the owners thought out outdoor living design that got the ball rolling.
Michael’s team of outdoor living specialists took down the original collapitated deck moved the hot tub over and sunken into the newly expanded deck. An L shaped outdoor kitchen island complete with DCS GRILL, DCS warmer, summit refrigerator, Danver three door storage and custom stone and granite cut into the deck allowed for dining and conversation at a higher quality of life.
The ability to grill outdoors and have a pull up bar for others while looking back at the sea made for a new perspective of the outdoors.
Flanking the patio on both sides of the patio and at the merge was a custom built six foot high gas fire tower. Outdoor living design benefits most when the designer has experience with outdoor kitchen design, stone masonry and granite, deck and patio building, outdoor proven appliances, Landscaping and lighting... For more great outdoor kitchen ideas go to THE OUTDOOR KITCHEN DESIGN STORE by PREFERRED PROPERTIES. www.OUTDOORKITCHENDESIGNER.com or CALL 1-855-GET OUTDOORS
 The Outdoor Kitchen Design Store
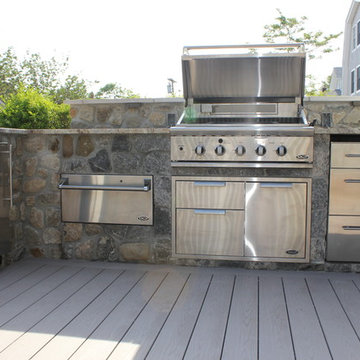
Madison, CT. Outdoor kitchen designer Michael Gotowala of Preferred Properties Landscaping and Masonry adds outdoor kitchen attributes to this beach house to make living beyond the walls of this beach side home truly spectacular. Narrowed by lot size and property constraints, it was Michaels vision that motivated owners to incorporate an outdoor kitchen, sunken hot tub and remote controlled outdoor fire tower into an expanded deck over and above the owners thought out outdoor living design that got the ball rolling.
Michael’s team of outdoor living specialists took down the original collapitated deck moved the hot tub over and sunken into the newly expanded deck. An L shaped outdoor kitchen island complete with DCS GRILL, DCS warmer, summit refrigerator, Danver three door storage and custom stone and granite cut into the deck allowed for dining and conversation at a higher quality of life.
The ability to grill outdoors and have a pull up bar for others while looking back at the sea made for a new perspective of the outdoors.
Flanking the patio on both sides of the patio and at the merge was a custom built six foot high gas fire tower. Outdoor living design benefits most when the designer has experience with outdoor kitchen design, stone masonry and granite, deck and patio building, outdoor proven appliances, Landscaping and lighting... For more great outdoor kitchen ideas go to THE OUTDOOR KITCHEN DESIGN STORE by PREFERRED PROPERTIES. www.OUTDOORKITCHENDESIGNER.com or CALL 1-855-GET OUTDOORS
Find the right local pro for your project
 Archviz-studio.com

The design project of the studio is in white. The white version of the interior decoration allows to visually expanding the space. The dark wooden floor counterbalances the light space and favorably shades.
The layout of the room is conventionally divided into functional zones. The kitchen area is presented in a combination of white and black. It looks stylish and aesthetically pleasing. Monophonic facades, made to match the walls. The color of the kitchen working wall is a deep dark color, which looks especially impressive with backlighting. The bar counter makes a conditional division between the kitchen and the living room. The main focus of the center of the composition is a round table with metal legs. Fits organically into a restrained but elegant interior. Further, in the recreation area there is an indispensable attribute - a sofa. The green sofa complements the cool white tone and adds serenity to the setting. The fragile glass coffee table enhances the lightness atmosphere.
The installation of an electric fireplace is an interesting design solution. It will create an atmosphere of comfort and warm atmosphere. A niche with shelves made of drywall, serves as a decor and has a functional character. An accent wall with a photo dilutes the monochrome finish. Plants and textiles make the room cozy.
A textured white brick wall highlights the entrance hall. The necessary furniture consists of a hanger, shelves and mirrors. Lighting of the space is represented by built-in lamps, there is also lighting of functional areas.
 STACKLAB
GARRISON 1-51
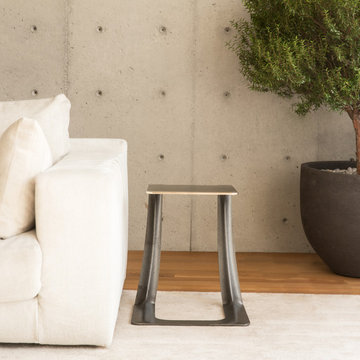
The Garrison is a sculptural iron casting intended for use a stool or side table. It recycles steel salvaged from the 2015 demolition of the namesake Garrison bridge near Toronto’s Fort York. True to STACKLAB’s ethos, however, the Garrison’s shape is not intended to be a formal representation or memorialization of any of the bridge’s attributes.
Instead, the Garrison exemplifies STACKLAB’s mission to emphasize that all material matters. Discarded or waste materials are repurposed in a way that imbues them with new life and meaning.
Its form was derived using digital real-time parametric design and fabrication technology. STACKLAB optimized the product to be as light and strong as possible: the Garrison’s 35-lb. weight can support a load of 900 lbs.
STACKLAB and its partnering firm Rebart procured two tons of bridge rebar, enough to release a limited-edition run of 102 units. STACKLAB designed the Garrison to be sand-cast and engineered the pattern (used to generate sand moulds) so that small manufacturing defects, typical of this process, would only appear at the tip of the piece. Units 1 to 51 have a thermally applied 1/16” solid bronze coating in this location, which ameliorates these defects. This coating turns units that may have been discarded into premium ones, enabling a near-100-percent yield out of the run. The sand-casting process produces faintly perceptible irregularities that enhance the Garrison’s tactility.
Garrison 1-51 is available exclusively at Maison Gerard.
Type
Stool, Side Table
Year
2015
Dimensions
16” W x 14” D x 18” H
Materials
Cast Iron and Bronze
Design
Collaborators
Rebart
Photography: Patrick Thompson
 The Outdoor Kitchen Design Store
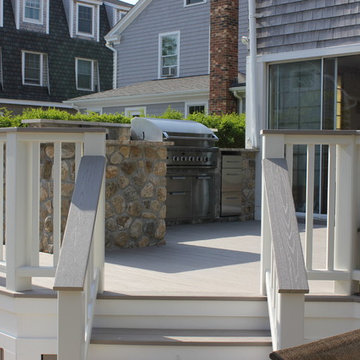
Madison, CT. Outdoor kitchen designer Michael Gotowala of Preferred Properties Landscaping and Masonry adds outdoor kitchen attributes to this beach house to make living beyond the walls of this beach side home truly spectacular. Narrowed by lot size and property constraints, it was Michaels vision that motivated owners to incorporate an outdoor kitchen, sunken hot tub and remote controlled outdoor fire tower into an expanded deck over and above the owners thought out outdoor living design that got the ball rolling.
Michael’s team of outdoor living specialists took down the original collapitated deck moved the hot tub over and sunken into the newly expanded deck. An L shaped outdoor kitchen island complete with DCS GRILL, DCS warmer, summit refrigerator, Danver three door storage and custom stone and granite cut into the deck allowed for dining and conversation at a higher quality of life.
The ability to grill outdoors and have a pull up bar for others while looking back at the sea made for a new perspective of the outdoors.
Flanking the patio on both sides of the patio and at the merge was a custom built six foot high gas fire tower. Outdoor living design benefits most when the designer has experience with outdoor kitchen design, stone masonry and granite, deck and patio building, outdoor proven appliances, Landscaping and lighting... For more great outdoor kitchen ideas go to THE OUTDOOR KITCHEN DESIGN STORE by PREFERRED PROPERTIES. www.OUTDOORKITCHENDESIGNER.com or CALL 1-855-GET OUTDOORS
 The Outdoor Kitchen Design Store
Michael Gotowala founder of THE OUTDOOR KITCHEN DESIGN STORE by PREFERRED PROPERTIES, CT.
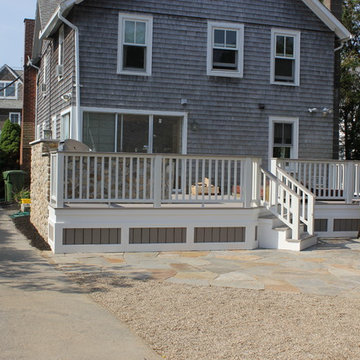
Madison, CT. Outdoor kitchen designer Michael Gotowala of Preferred Properties Landscaping and Masonry adds outdoor kitchen attributes to this beach house to make living beyond the walls of this beach side home truly spectacular. Narrowed by lot size and property constraints, it was Michaels vision that motivated owners to incorporate an outdoor kitchen, sunken hot tub and remote controlled outdoor fire tower into an expanded deck over and above the owners thought out outdoor living design that got the ball rolling.
Michael’s team of outdoor living specialists took down the original collapitated deck moved the hot tub over and sunken into the newly expanded deck. An L shaped outdoor kitchen island complete with DCS GRILL, DCS warmer, summit refrigerator, Danver three door storage and custom stone and granite cut into the deck allowed for dining and conversation at a higher quality of life.
The ability to grill outdoors and have a pull up bar for others while looking back at the sea made for a new perspective of the outdoors.
Flanking the patio on both sides of the patio and at the merge was a custom built six foot high gas fire tower. Outdoor living design benefits most when the designer has experience with outdoor kitchen design, stone masonry and granite, deck and patio building, outdoor proven appliances, Landscaping and lighting... For more great outdoor kitchen ideas go to THE OUTDOOR KITCHEN DESIGN STORE by PREFERRED PROPERTIES. www.OUTDOORKITCHENDESIGNER.com or CALL 1-855-GET OUTDOORS
 VPC Builders, LLC
A local homeowner partnered with VPC Builders to create the mountain retreat of his dreams. The custom-built, two-level residence stands at 3200 square feet and features three bedrooms, three and a half bathrooms, a bonus room, and a two-car garage.
Upon arrival, viewers are immediately captivated by a modern double front door, unique cedar trim, and bold dark colors. The exterior showcases Cypress siding and black roofing. A thin-cut, natural stone veneer placed around the covered front porch incorporates the rustic mountain setting.
Inside the home, the natural lighting provides a bright and crisp space that compliments the recessed lighting and hickory engineered flooring. The living room boasts a reclaimed accent mantle, true steel beams, and a vaulted ceiling. The area provides an ideal space for entertaining on cooler evenings with a full steel gas fireplace.
The kitchen and dining area are visible from the living room and were custom-designed to reflect the homeowner’s passion for cooking. The kitchen harbors a double-thick island top, stunning quartz countertops, a six-burner oven, steel hood, and a full custom quartz backsplash...perfect for an aspiring chef.
The master bedroom, complete with a deck access and full bath, provides the homeowner with a private getaway. The master bathroom has a double vanity sink with a quartz countertop and a full glass steam shower. Each of the two guest rooms are fit for a queen-sized bed. They each include a full bath displaying stunning tile designs and built-in showers.

Another noteworthy attribute of the home is a covered back porch deck that features a fireplace, television mount, and a built-in bar window that connects to the kitchen.
Modern Rustic Lodge truly offers a stunning escape to the Blue Ridge Mountains. Every detail was tailored to complement the homeowner’s lifestyle and avocations. VPC is confident that this home will provide mountain adventures and lasting memories for years to come.
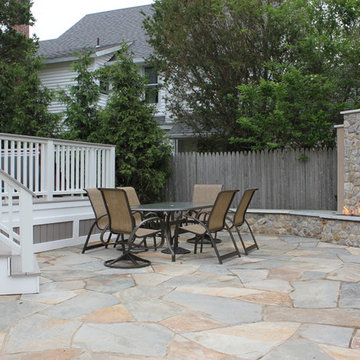 The Outdoor Kitchen Design Store
Michael Gotowala founder of THE OUTDOOR KITCHEN DESIGN STORE by PREFERRED PROPERTIES, CT.
Madison, CT. Outdoor kitchen designer Michael Gotowala of Preferred Properties Landscaping and Masonry adds outdoor kitchen attributes to this beach house to make living beyond the walls of this beach side home truly spectacular. Narrowed by lot size and property constraints, it was Michaels vision that motivated owners to incorporate an outdoor kitchen, sunken hot tub and remote controlled outdoor fire tower into an expanded deck over and above the owners thought out outdoor living design that got the ball rolling.
Michael’s team of outdoor living specialists took down the original collapitated deck moved the hot tub over and sunken into the newly expanded deck. An L shaped outdoor kitchen island complete with DCS GRILL, DCS warmer, summit refrigerator, Danver three door storage and custom stone and granite cut into the deck allowed for dining and conversation at a higher quality of life.
The ability to grill outdoors and have a pull up bar for others while looking back at the sea made for a new perspective of the outdoors.
Flanking the patio on both sides of the patio and at the merge was a custom built six foot high gas fire tower. Outdoor living design benefits most when the designer has experience with outdoor kitchen design, stone masonry and granite, deck and patio building, outdoor proven appliances, Landscaping and lighting... For more great outdoor kitchen ideas go to THE OUTDOOR KITCHEN DESIGN STORE by PREFERRED PROPERTIES. www.OUTDOORKITCHENDESIGNER.com or CALL 1-855-GET OUTDOORS
 Archviz-studio.com
The design project of the studio is in white. The white version of the interior decoration allows to visually expanding the space. The dark wooden floor counterbalances the light space and favorably shades.
The layout of the room is conventionally divided into functional zones. The kitchen area is presented in a combination of white and black. It looks stylish and aesthetically pleasing. Monophonic facades, made to match the walls. The color of the kitchen working wall is a deep dark color, which looks especially impressive with backlighting. The bar counter makes a conditional division between the kitchen and the living room. The main focus of the center of the composition is a round table with metal legs. Fits organically into a restrained but elegant interior. Further, in the recreation area there is an indispensable attribute - a sofa. The green sofa complements the cool white tone and adds serenity to the setting. The fragile glass coffee table enhances the lightness atmosphere.
The installation of an electric fireplace is an interesting design solution. It will create an atmosphere of comfort and warm atmosphere. A niche with shelves made of drywall, serves as a decor and has a functional character. An accent wall with a photo dilutes the monochrome finish. Plants and textiles make the room cozy.
A textured white brick wall highlights the entrance hall. The necessary furniture consists of a hanger, shelves and mirrors. Lighting of the space is represented by built-in lamps, there is also lighting of functional areas.
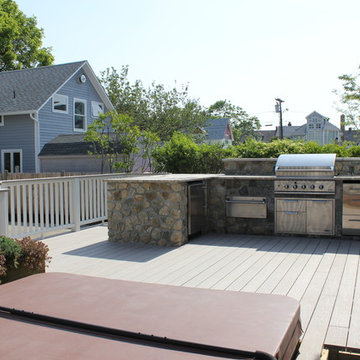 The Outdoor Kitchen Design Store
Madison, CT. Outdoor kitchen designer Michael Gotowala of Preferred Properties Landscaping and Masonry adds outdoor kitchen attributes to this beach house to make living beyond the walls of this beach side home truly spectacular. Narrowed by lot size and property constraints, it was Michaels vision that motivated owners to incorporate an outdoor kitchen, sunken hot tub and remote controlled outdoor fire tower into an expanded deck over and above the owners thought out outdoor living design that got the ball rolling.
Michael’s team of outdoor living specialists took down the original collapitated deck moved the hot tub over and sunken into the newly expanded deck. An L shaped outdoor kitchen island complete with DCS GRILL, DCS warmer, summit refrigerator, Danver three door storage and custom stone and granite cut into the deck allowed for dining and conversation at a higher quality of life.
The ability to grill outdoors and have a pull up bar for others while looking back at the sea made for a new perspective of the outdoors.
Flanking the patio on both sides of the patio and at the merge was a custom built six foot high gas fire tower. Outdoor living design benefits most when the designer has experience with outdoor kitchen design, stone masonry and granite, deck and patio building, outdoor proven appliances, Landscaping and lighting... For more great outdoor kitchen ideas go to THE OUTDOOR KITCHEN DESIGN STORE by PREFERRED PROPERTIES. www.OUTDOORKITCHENDESIGNER.com or CALL 1-855-GET OUTDOORS
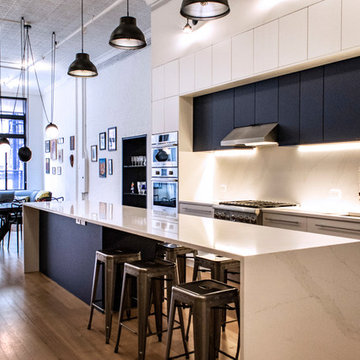
 kimberly peck architect
photos by Pedro Marti
This large light-filled open loft in the Tribeca neighborhood of New York City was purchased by a growing family to make into their family home. The loft, previously a lighting showroom, had been converted for residential use with the standard amenities but was entirely open and therefore needed to be reconfigured. One of the best attributes of this particular loft is its extremely large windows situated on all four sides due to the locations of neighboring buildings. This unusual condition allowed much of the rear of the space to be divided into 3 bedrooms/3 bathrooms, all of which had ample windows. The kitchen and the utilities were moved to the center of the space as they did not require as much natural lighting, leaving the entire front of the loft as an open dining/living area. The overall space was given a more modern feel while emphasizing it’s industrial character. The original tin ceiling was preserved throughout the loft with all new lighting run in orderly conduit beneath it, much of which is exposed light bulbs. In a play on the ceiling material the main wall opposite the kitchen was clad in unfinished, distressed tin panels creating a focal point in the home. Traditional baseboards and door casings were thrown out in lieu of blackened steel angle throughout the loft. Blackened steel was also used in combination with glass panels to create an enclosure for the office at the end of the main corridor; this allowed the light from the large window in the office to pass though while creating a private yet open space to work. The master suite features a large open bath with a sculptural freestanding tub all clad in a serene beige tile that has the feel of concrete. The kids bath is a fun play of large cobalt blue hexagon tile on the floor and rear wall of the tub juxtaposed with a bright white subway tile on the remaining walls. The kitchen features a long wall of floor to ceiling white and navy cabinetry with an adjacent 15 foot island of which half is a table for casual dining. Other interesting features of the loft are the industrial ladder up to the small elevated play area in the living room, the navy cabinetry and antique mirror clad dining niche, and the wallpapered powder room with antique mirror and blackened steel accessories.
 Michael Nash Design, Build & Homes
2011 NARI CAPITAL COTY FINALIST AWARD WINNER
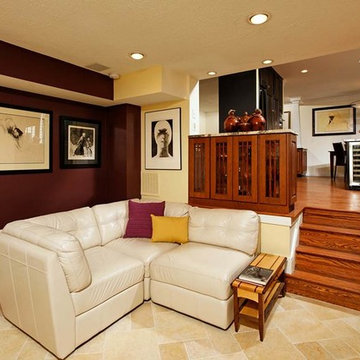
This 1970’s split-level single-family home in an upscale Arlington neighborhood had been neglected for years. With his surrounding neighbors all doing major exterior and interior remodeling, however, the owner decided it was time to renovate his property as well. After several consultation meetings with the design team at Michael Nash Design, Build & Homes, he settled on an exterior layout to create an Art & Craft design for the home.
It all got started by excavating the front and left side of the house and attaching a wrap-around stone porch. Key design attributes include a black metal roof, large tapered columns, blue and grey random style flag stone, beaded stain ceiling paneling and an octagonal seating area on the left side of this porch. The front porch has a wide stairway and another set of stairs leads to the back yard.
All exterior walls of the home were modified with new headers to allow much larger custom-made windows, new front doors garage doors, and French side and back doors. A custom-designed mahogany front door with leaded glass provides more light and offers a wider entrance into the home’s living area.
Design challenges included removing the entire face of the home and then adding new insulation, Tyvek and Hardiplank siding. The use of high-efficiency low-e windows makes the home air tight.
The Arts & Crafts design touches include the front gable over the front porch, the prairie-style grill pattern on the windows and doors, the use of tapered columns sitting over stone columns and the leaded glass front door. Decorative exterior lighting provides the finishing touches to this look.
Inside, custom woodwork, crown molding, custom glass cabinets and interior pillars carry the design. Upon entering the space, visitors face a large partition that separates the living area from a gourmet Arts & Crafts kitchen and dining room.
The home’s signature space, the kitchen offers contrasting dark and light cherry cabinets. Wide plank hard wood floors, exotic granite counters and stainless steel professional-grade appliances make this a kitchen fit for any chef.
 Archviz-studio.com

The design project of the studio is in white. The white version of the interior decoration allows to visually expanding the space. The dark wooden floor counterbalances the light space and favorably shades.
The layout of the room is conventionally divided into functional zones. The kitchen area is presented in a combination of white and black. It looks stylish and aesthetically pleasing. Monophonic facades, made to match the walls. The color of the kitchen working wall is a deep dark color, which looks especially impressive with backlighting. The bar counter makes a conditional division between the kitchen and the living room. The main focus of the center of the composition is a round table with metal legs. Fits organically into a restrained but elegant interior. Further, in the recreation area there is an indispensable attribute - a sofa. The green sofa complements the cool white tone and adds serenity to the setting. The fragile glass coffee table enhances the lightness atmosphere.
The installation of an electric fireplace is an interesting design solution. It will create an atmosphere of comfort and warm atmosphere. A niche with shelves made of drywall, serves as a decor and has a functional character. An accent wall with a photo dilutes the monochrome finish. Plants and textiles make the room cozy.
A textured white brick wall highlights the entrance hall. The necessary furniture consists of a hanger, shelves and mirrors. Lighting of the space is represented by built-in lamps, there is also lighting of functional areas.
 STACKLAB
GARRISON 1-51
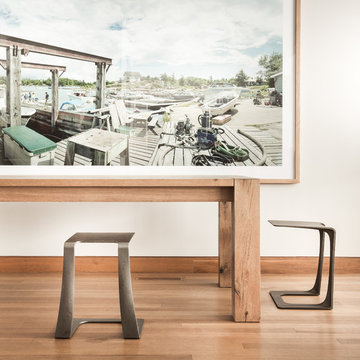
The Garrison is a sculptural iron casting intended for use a stool or side table. It recycles steel salvaged from the 2015 demolition of the namesake Garrison bridge near Toronto’s Fort York. True to STACKLAB’s ethos, however, the Garrison’s shape is not intended to be a formal representation or memorialization of any of the bridge’s attributes.
Instead, the Garrison exemplifies STACKLAB’s mission to emphasize that all material matters. Discarded or waste materials are repurposed in a way that imbues them with new life and meaning.
Its form was derived using digital real-time parametric design and fabrication technology. STACKLAB optimized the product to be as light and strong as possible: the Garrison’s 35-lb. weight can support a load of 900 lbs.
STACKLAB and its partnering firm Rebart procured two tons of bridge rebar, enough to release a limited-edition run of 102 units. STACKLAB designed the Garrison to be sand-cast and engineered the pattern (used to generate sand moulds) so that small manufacturing defects, typical of this process, would only appear at the tip of the piece. Units 1 to 51 have a thermally applied 1/16” solid bronze coating in this location, which ameliorates these defects. This coating turns units that may have been discarded into premium ones, enabling a near-100-percent yield out of the run. The sand-casting process produces faintly perceptible irregularities that enhance the Garrison’s tactility.
Garrison 1-51 is available exclusively at Maison Gerard.
Type
Stool, Side Table
Year
2015
Dimensions
16” W x 14” D x 18” H
Materials
Cast Iron and Bronze
Design
Collaborators
Rebart
Photography: Patrick Thompson
 The Outdoor Kitchen Design Store
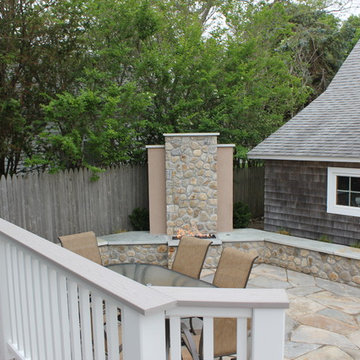
Madison, CT. Outdoor kitchen designer Michael Gotowala of Preferred Properties Landscaping and Masonry adds outdoor kitchen attributes to this beach house to make living beyond the walls of this beach side home truly spectacular. Narrowed by lot size and property constraints, it was Michaels vision that motivated owners to incorporate an outdoor kitchen, sunken hot tub and remote controlled outdoor fire tower into an expanded deck over and above the owners thought out outdoor living design that got the ball rolling.
Michael’s team of outdoor living specialists took down the original collapitated deck moved the hot tub over and sunken into the newly expanded deck. An L shaped outdoor kitchen island complete with DCS GRILL, DCS warmer, summit refrigerator, Danver three door storage and custom stone and granite cut into the deck allowed for dining and conversation at a higher quality of life.
The ability to grill outdoors and have a pull up bar for others while looking back at the sea made for a new perspective of the outdoors.
Flanking the patio on both sides of the patio and at the merge was a custom built six foot high gas fire tower. Outdoor living design benefits most when the designer has experience with outdoor kitchen design, stone masonry and granite, deck and patio building, outdoor proven appliances, Landscaping and lighting... For more great outdoor kitchen ideas go to THE OUTDOOR KITCHEN DESIGN STORE by PREFERRED PROPERTIES. www.OUTDOORKITCHENDESIGNER.com or CALL 1-855-GET OUTDOORSMichael Gotowala founder of THE OUTDOOR KITCHEN DESIGN STORE by PREFERRED PROPERTIES, CT.

 Thomas Roszak Architecture, LLC
Photo credit: Scott McDonald @ Hedrich Blessing
7RR-Ecohome:
The design objective was to build a house for a couple recently married who both had kids from previous marriages. How to bridge two families together?
The design looks forward in terms of how people live today. The home is an experiment in transparency and solid form; removing borders and edges from outside to inside the house, and to really depict “flowing and endless space”. The house floor plan is derived by pushing and pulling the house’s form to maximize the backyard and minimize the public front yard while welcoming the sun in key rooms by rotating the house 45-degrees to true north. The angular form of the house is a result of the family’s program, the zoning rules, the lot’s attributes, and the sun’s path. We wanted to construct a house that is smart and efficient in terms of construction and energy, both in terms of the building and the user. We could tell a story of how the house is built in terms of the constructability, structure and enclosure, with a nod to Japanese wood construction in the method in which the siding is installed and the exposed interior beams are placed in the double height space. We engineered the house to be smart which not only looks modern but acts modern; every aspect of user control is simplified to a digital touch button, whether lights, shades, blinds, HVAC, communication, audio, video, or security. We developed a planning module based on a 6-foot square room size and a 6-foot wide connector called an interstitial space for hallways, bathrooms, stairs and mechanical, which keeps the rooms pure and uncluttered. The house is 6,200 SF of livable space, plus garage and basement gallery for a total of 9,200 SF. A large formal foyer celebrates the entry and opens up to the living, dining, kitchen and family rooms all focused on the rear garden. The east side of the second floor is the Master wing and a center bridge connects it to the kid’s wing on the west. Second floor terraces and sunscreens provide views and shade in this suburban setting. The playful mathematical grid of the house in the x, y and z axis also extends into the layout of the trees and hard-scapes, all centered on a suburban one-acre lot.
Many green attributes were designed into the home; Ipe wood sunscreens and window shades block out unwanted solar gain in summer, but allow winter sun in. Patio door and operable windows provide ample opportunity for natural ventilation throughout the open floor plan. Minimal windows on east and west sides to reduce heat loss in winter and unwanted gains in summer. Open floor plan and large window expanse reduces lighting demands and maximizes available daylight. Skylights provide natural light to the basement rooms. Durable, low-maintenance exterior materials include stone, ipe wood siding and decking, and concrete roof pavers. Design is based on a 2' planning grid to minimize construction waste. Basement foundation walls and slab are highly insulated. FSC-certified walnut wood flooring was used. Light colored concrete roof pavers to reduce cooling loads by as much as 15%. 2x6 framing allows for more insulation and energy savings. Super efficient windows have low-E argon gas filled units, and thermally insulated aluminum frames. Permeable brick and stone pavers reduce the site’s storm-water runoff. Countertops use recycled composite materials. Energy-Star rated furnaces and smart thermostats are located throughout the house to minimize duct runs and avoid energy loss. Energy-Star rated boiler that heats up both radiant floors and domestic hot water. Low-flow toilets and plumbing fixtures are used to conserve water usage. No VOC finish options and direct venting fireplaces maintain a high interior air quality. Smart home system controls lighting, HVAC, and shades to better manage energy use. Plumbing runs through interior walls reducing possibilities of heat loss and freezing problems. A large food pantry was placed next to kitchen to reduce trips to the grocery store. Home office reduces need for automobile transit and associated CO2 footprint. Plan allows for aging in place, with guest suite than can become the master suite, with no need to move as family members mature.
 Nautilus Architects
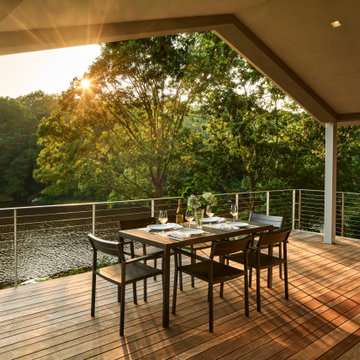
The bones of an unassuming, split-level ranch held untapped potential.Inspired by a trip to
Modernism Week in Palm Springs, CA. we returned with a freshly-formed conviction that the
building could become an East Coast version of the hip, glassy,highly-livable Mid-Century style
normally associated with the West Coast. The core characteristic s-split-level, deep overhangs,
low roof pitch-were currently unenhanced by confused fenestration and a drab olive board and
batten siding. We reimagined the exterior cladding as a trio of materials to create dynamism
and an interplay of texture and color. Stucco instantly sets the tone that this house is not
entirely familiar. It's got roots from somewhere else. And yet it's somewhat calm and neutral.
Scored-faced concrete block makes a more pronounced statement. And last, rich sapele
mahogany not only pairs well but admits that after all this is New England let's have a little
wood. The Jordan Cove House as it's known is so named because it shares an elevated perch
beside a private, pristine inlet with bald eagles and other amazing wildlife. The project included
several important additions, one being the extension of the main living space through a large
bank of by-pass doors and onto a covered deck that surveys the cove and its inhabitants. So
here's a question: Why bring Palm Springs to Connecticut? Well, for one, introducing design
that is somewhat compatible with a yet not entirely sympathetic to its context can be exciting
and expansive. It can even be enriching. Too, this particular design style has attributes that
are highly applicable to today's trends: single-level living and accessibility, zero/low
maintenance finishes, generous indoor-outdoor connections, open floor plans, to name a few.
It actually makes a lot of sense.
 Michael Nash Design, Build & Homes
2011 NARI CAPITAL COTY FINALIST AWARD WINNER
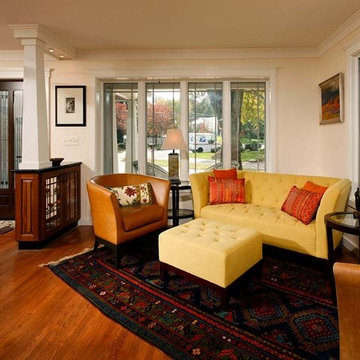
This 1970’s split-level single-family home in an upscale Arlington neighborhood had been neglected for years. With his surrounding neighbors all doing major exterior and interior remodeling, however, the owner decided it was time to renovate his property as well. After several consultation meetings with the design team at Michael Nash Design, Build & Homes, he settled on an exterior layout to create an Art & Craft design for the home.
It all got started by excavating the front and left side of the house and attaching a wrap-around stone porch. Key design attributes include a black metal roof, large tapered columns, blue and grey random style flag stone, beaded stain ceiling paneling and an octagonal seating area on the left side of this porch. The front porch has a wide stairway and another set of stairs leads to the back yard.
All exterior walls of the home were modified with new headers to allow much larger custom-made windows, new front doors garage doors, and French side and back doors. A custom-designed mahogany front door with leaded glass provides more light and offers a wider entrance into the home’s living area.
Design challenges included removing the entire face of the home and then adding new insulation, Tyvek and Hardiplank siding. The use of high-efficiency low-e windows makes the home air tight.
The Arts & Crafts design touches include the front gable over the front porch, the prairie-style grill pattern on the windows and doors, the use of tapered columns sitting over stone columns and the leaded glass front door. Decorative exterior lighting provides the finishing touches to this look.
Inside, custom woodwork, crown molding, custom glass cabinets and interior pillars carry the design. Upon entering the space, visitors face a large partition that separates the living area from a gourmet Arts & Crafts kitchen and dining room.
The home’s signature space, the kitchen offers contrasting dark and light cherry cabinets. Wide plank hard wood floors, exotic granite counters and stainless steel professional-grade appliances make this a kitchen fit for any chef.
 Archviz-studio.com

The design project of the studio is in white. The white version of the interior decoration allows to visually expanding the space. The dark wooden floor counterbalances the light space and favorably shades.
The layout of the room is conventionally divided into functional zones. The kitchen area is presented in a combination of white and black. It looks stylish and aesthetically pleasing. Monophonic facades, made to match the walls. The color of the kitchen working wall is a deep dark color, which looks especially impressive with backlighting. The bar counter makes a conditional division between the kitchen and the living room. The main focus of the center of the composition is a round table with metal legs. Fits organically into a restrained but elegant interior. Further, in the recreation area there is an indispensable attribute - a sofa. The green sofa complements the cool white tone and adds serenity to the setting. The fragile glass coffee table enhances the lightness atmosphere.
The installation of an electric fireplace is an interesting design solution. It will create an atmosphere of comfort and warm atmosphere. A niche with shelves made of drywall, serves as a decor and has a functional character. An accent wall with a photo dilutes the monochrome finish. Plants and textiles make the room cozy.
A textured white brick wall highlights the entrance hall. The necessary furniture consists of a hanger, shelves and mirrors. Lighting of the space is represented by built-in lamps, there is also lighting of functional areas.
62