
Search results for "Attributes" in Home Design Ideas

 Schaneli
Luxury, style, elegance, design, class and exclusivity, are all the attributes that our most luxurious retractable awnings in the world contain. Our high-end custom made models are designed for the selected group of people who love to break with the traditional.

 STONEYARD®
Charles River Wine Cellars is responsible for some amazing multi-room wine cellars. Each space has its own unique attributes and theme. Boston Blend Round, Mosaic, and Square & Rectangular thin stone veneer provided by Stoneyard.com has been used in many of these projects. Visit www.stoneyard.com/crwc for more information, photos, and video.

Find the right local pro for your project
 STONEYARD®
Charles River Wine Cellars is responsible for some amazing multi-room wine cellars. Each space has its own unique attributes and theme. Boston Blend Round, Mosaic, and Square & Rectangular thin stone veneer provided by Stoneyard.com has been used in many of these projects. Visit www.stoneyard.com/crwc for more information, photos, and video.

 Sellars Lathrop Architects, llc
Renovation and addition of a 1940's Colonial into a family home that's modern, cool and classic. White interiors, dark floors, open plan, loads of natural light and easy access to outdoors makes this perfect for family and entertaining. Traditional meets modern. Award winning project . Judges say : "This renovation balances traditional attributes with modern clarity.
Photo: Matthew Williams

 Heather Banks
Photo: Heather Banks © 2015 Houzz
Inspiration for a cottage home design remodel in Austin
Inspiration for a cottage home design remodel in Austin
 STONEYARD®
Charles River Wine Cellars is responsible for some amazing multi-room wine cellars. Each space has its own unique attributes and theme. Boston Blend Round, Mosaic, and Square & Rectangular thin stone veneer provided by Stoneyard.com has been used in many of these projects. Visit www.stoneyard.com/crwc for more information, photos, and video.

 TOTAL CONCEPTS
Mid-century modern one-story wood exterior home photo in San Francisco with a butterfly roof
 STONEYARD®
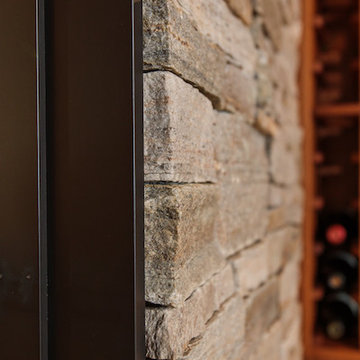
Charles River Wine Cellars is responsible for some amazing multi-room wine cellars. Each space has its own unique attributes and theme. Boston Blend Round, Mosaic, and Square & Rectangular thin stone veneer provided by Stoneyard.com has been used in many of these projects. Visit www.stoneyard.com/crwc for more information, photos, and video.
 STONEYARD®

Charles River Wine Cellars is responsible for some amazing multi-room wine cellars. Each space has its own unique attributes and theme. Boston Blend Round, Mosaic, and Square & Rectangular thin stone veneer provided by Stoneyard.com has been used in many of these projects. Visit www.stoneyard.com/crwc for more information, photos, and video.

 MGM Builders
A bright white modern farmhouse with a farmers porch and an open concept layout inside.
Photo by Tessa Manning
Example of a mid-sized farmhouse white two-story vinyl gable roof design in Portland Maine with a shingle roof
Example of a mid-sized farmhouse white two-story vinyl gable roof design in Portland Maine with a shingle roof

 Tiezzi Construction, LLC
This shingle style cottage was a complete renovation, enhancing its already charming attributes with new, modern amenities.
Renovations included enclosing an existing sunroom, new windows and new roof dormers to gain access to a walk-out roof deck.
 Hansen's Northwest Native Plant Database
Evergreen Huckleberry / Vaccinium ovatum
Photo: Hansen's Northwest Native Plant Database, licensed under Creative Commons Attribution-Share Alike 3.0 Unported
 User
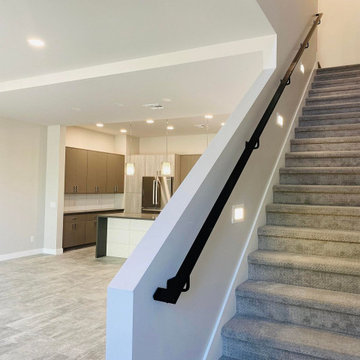
UserAs professional kitchen and bath remodelers in Anaheim, we define success as being able to help people realize their dream. Our success can be attributed to our modern kitchen remodel in Anaheim and urban bath remodel in Anaheim and neighboring cities.
Bathroom and Kitchen Remodeling in Anaheim, CA - https://www.kremodeling.com/
 A+D Interior Design
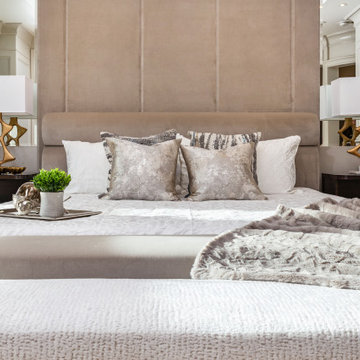
The transitional style that combines the best of the two worlds. The style combines straight lines with some curves to create a design that balances masculine and feminine attributes, aiming to create a comfortable and relaxing style. The style focuses on comfort and practicality, to meet the lifestyle of an active household.
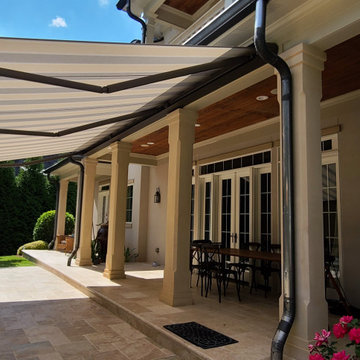 Schaneli
Luxury, style, elegance, design, class and exclusivity, are all the attributes that our most luxurious retractable awnings in the world contain. Our high-end custom made models are designed for the selected group of people who love to break with the traditional.

 Brier and Blue Interiors for elements inc.
A refinished Kittenger Mahogany Dining table that has been aged accelerated and stained with a sheer white. Lacquered black china hutch that was once Mahogany. A custom designed electric fireplace has been layered onto evoke laminate hardwood flooring. Dolphin Fin in a semi gloss on the walls. A cozy open concept that still has formal attributes.

 A to Z Sprinklers & Landscape, Inc.
Renovation of older property of Boise. Build new landscape around existing older landscape, keeping the "Secret Garden" attributes of the existing property.
Design and landscape project management by Greg Bauer and Ivy Design.
 A to Z Sprinklers & Landscape, Inc.
Renovation of older property of Boise. Build new landscape around existing older landscape, keeping the "Secret Garden" attributes of the existing property.
Design and landscape project management by Greg Bauer and Ivy Design.
 STONEYARD®
Charles River Wine Cellars is responsible for some amazing multi-room wine cellars. Each space has its own unique attributes and theme. Boston Blend Round, Mosaic, and Square & Rectangular thin stone veneer provided by Stoneyard.com has been used in many of these projects. Visit www.stoneyard.com/crwc for more information, photos, and video.
18