
Search results for "Attributes" in Home Design Ideas
 Schaneli
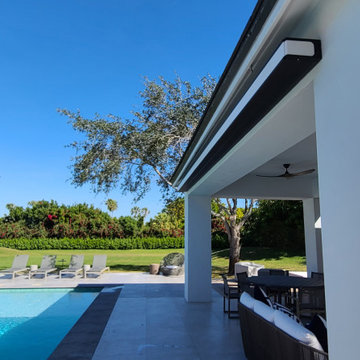
Style, elegance, design, class and exclusivity, are all the attributes that our most luxurious retractable awnings in the world contain. Our high-end custom made models are designed for a selected group of people who love to break free from tradition.
 Renovisions

When it was time to update their small and poorly functional master bath, these homeowners approached Renovisions for help. The small 5’x8’ size constraints was a challenge but ‘Team Renovisions’ was up for the task and came up with a beautiful creative use of space which incorporates a spacious walk-in shower, a curved furniture-styled vanity with porcelain lavatory top, a sleek and energy efficient luxury performance toilet, with faucet and shower fixtures in chrome finish. Safety is a must for our projects and this decorative grab bar that matches the towel holder accessories is evidence of that as it provides both functional and aesthetic attributes.
18”x18” porcelain tiles in a brown marble pattern was a great choice as these over-sized tiles increased the feeling of the room while the rich cherry finish of the vanity complimented the brown veining of the tile nicely.
This newly remodeled master bath is clearly an example of making the most out of a small space. Beauty, functionality and style – it has it all!
 James McNeal Architecture and Design
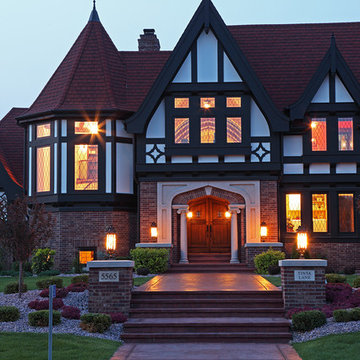
My client had recently visited England and wanted an authentic European look, with timber framing and steep pitch roofs. She also wanted lots of craftsman style woodwork in the home, with unique windows, balconies and overlooks.
I designed the home with all this in mind, but also defined the spaces to take advantage of the long views throughout the home. The land was flat, so I created ways to get daylight into the lower level. Without ever compromising the attributes that make a Tudor a Tudor, the home is designed and built to the level of the old Tudors, with the modern, open plan living for today.
Find the right local pro for your project
 Ancient Surfaces
Product: Kronos Antique Stone Floors
By: Ancient Surfaces
Contacts: (212) 461-0245
Email: Sales@ancientsurfaces.com
Website: www.ancientsurfaces.com/Kronos-Stone.html
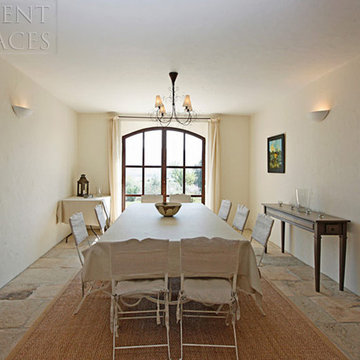
The Kronos Limestone evokes a tranquil and soothing ambiance that both unworldly and anachronistic to our modern day era without being type casted under a specific style of design or architecture. The complexity of its surface textured that’s been created by centuries of exposure to the natural elements, is at the same time diametrically opposed yet complementary to its harmonic and muted shades of beige and gray tonality. Making the Kronos stone your choice for stone surfacing and accenting is always a wise one considering its Promethean attributes and its ability to blend seamlessly with any design style, application, environment and function. To learn more please visit us or call us at,
Ancient Surfaces
Web: http://www.ancientsurfaces.com
Email: Sales@ancientsurfaces.com
Phone: (212) 461-0245
 User
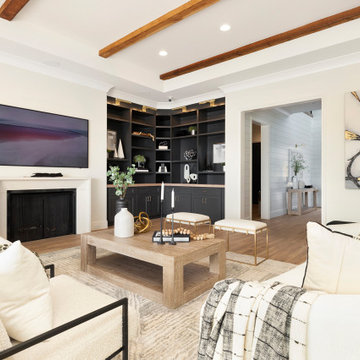
User"About The Project: This elegant home embodies contemporary sophistication harmonized with farmhouse charm. Meticulously crafted, the property boasts an expansive 3500 square feet of conditioned living space. The house features three comfortable bedrooms, 3.5 luxurious bathrooms, and special attributes that create a unique sense of style.
High ten-foot ceilings invite an airy ambiance, enhanced by stunning shiplap trim work on the walls and ceilings. Cedar beams add warmth and authenticity to the living and dining rooms, echoing the home's farmhouse roots. Vaulted ceilings adorn the master bedroom and dining room, while an oversized closet provides ample storage. The master bath stands out as an oasis of indulgence with a free-standing tub and his-and-hers vanities, offering a daily escape into tranquility.
A distinctive custom iron front door greets visitors, leading them into the captivating blend of design and function inside. The exterior reflects the meticulous attention to detail prevalent throughout the home, with gorgeous brickwork adding to the allure. On a lot spanning 0.8 acres, this home capitalizes on its lakeside location to offer an unparalleled lifestyle that blends luxury with the bliss of nature.
MMD Construction is a member of the Certified Luxury Builders Network.
Certified Luxury Builders is a network of leading custom home builders and luxury home and condo remodelers who create 5-Star experiences for luxury home and condo owners from New York to Los Angeles and Boston to Naples.
As a Certified Luxury Builder, MMD Construction is proud to feature photos of select projects from our members around the country to inspire you with design ideas. Please feel free to contact the specific Certified Luxury Builder with any questions or inquiries you may have about their projects. Please visit www.CLBNetwork.com for a directory of CLB members featured on Houzz and their contact information."
 European Kitchen Center
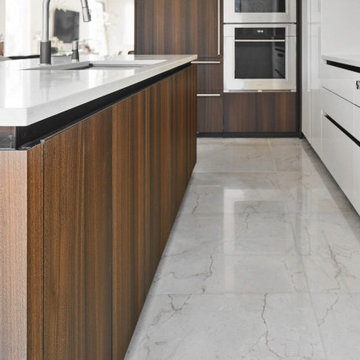
Working on this modern kitchen design gave me great pleasure. Unique flat-panel door, integrated and paneled high-end appliances, quartz counters, lacquered and wood veneer finishes, are just a few attributes of this stunning kitchen. Many intricate details, handle-less design, ample modern storage, elevated this kitchen to be one of my favorites projects.
 Geoffrey Mouen Architect, LLC
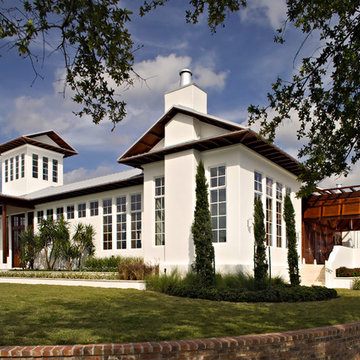
The residence’s parti is a contemporary adaptation of the ancient Roman courtyard house, allowing it to maximize energy efficiency through passive cooling and solar heating. The first floor terraces gracefully above the exterior grade, and the plan is focused around a central pool and courtyard that opens to an adjacent lake and prevailing breezes. The line between interior and exterior space is blurred by over 50 feet of Nana doors, which facilitate a refreshing flow of natural ventilation that exits the house through operable transom windows and the cupola tower.
Exterior colors and materials were selected to maximize heat reflectivity, and generous eave overhangs maximize shading
in the summer and heat gain in the winter. Materials, products and equipment were specified based on their exemplary environmental and efficiency attributes, and whenever possible local materials and craftsmen were used.
The residence is a Florida Green Building Commission certified Florida Green Home.
 kimberly peck architect
photos by Pedro Marti
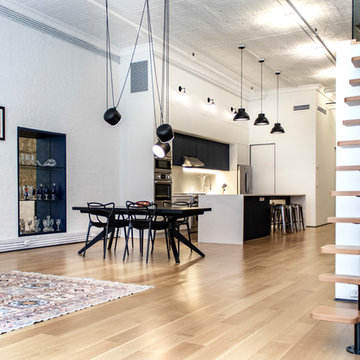
This large light-filled open loft in the Tribeca neighborhood of New York City was purchased by a growing family to make into their family home. The loft, previously a lighting showroom, had been converted for residential use with the standard amenities but was entirely open and therefore needed to be reconfigured. One of the best attributes of this particular loft is its extremely large windows situated on all four sides due to the locations of neighboring buildings. This unusual condition allowed much of the rear of the space to be divided into 3 bedrooms/3 bathrooms, all of which had ample windows. The kitchen and the utilities were moved to the center of the space as they did not require as much natural lighting, leaving the entire front of the loft as an open dining/living area. The overall space was given a more modern feel while emphasizing it’s industrial character. The original tin ceiling was preserved throughout the loft with all new lighting run in orderly conduit beneath it, much of which is exposed light bulbs. In a play on the ceiling material the main wall opposite the kitchen was clad in unfinished, distressed tin panels creating a focal point in the home. Traditional baseboards and door casings were thrown out in lieu of blackened steel angle throughout the loft. Blackened steel was also used in combination with glass panels to create an enclosure for the office at the end of the main corridor; this allowed the light from the large window in the office to pass though while creating a private yet open space to work. The master suite features a large open bath with a sculptural freestanding tub all clad in a serene beige tile that has the feel of concrete. The kids bath is a fun play of large cobalt blue hexagon tile on the floor and rear wall of the tub juxtaposed with a bright white subway tile on the remaining walls. The kitchen features a long wall of floor to ceiling white and navy cabinetry with an adjacent 15 foot island of which half is a table for casual dining. Other interesting features of the loft are the industrial ladder up to the small elevated play area in the living room, the navy cabinetry and antique mirror clad dining niche, and the wallpapered powder room with antique mirror and blackened steel accessories.
 RoomService 360
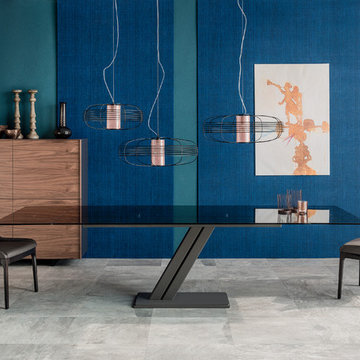
Zues Drive Modern Extension Dining Table is an unobtrusive solution that monumentally balances materials, aesthetics and ultimate functionality. Designed by Gilmo Crosara for Cattelan Italia and manufactured in Italy, Zeus Drive Dining Table is an example of a properly design and outfitted modern dining solution mainly attributed to its sleek silhouette and clever mechanisms.
 User
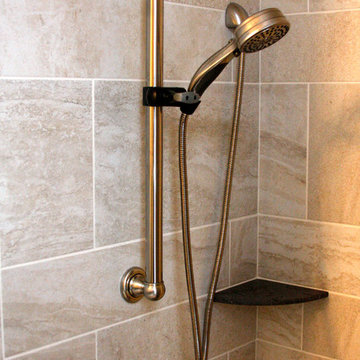
UserWe needed to convert this once active family bathroom into a space that "mom" could use. Zero entry shower, we raised the height of the vanity. We placed many aging in place attributes.
 User

UserLike many Berlin rental apartments, the kitchen was at first empty and not used to its potential. Characterised by a narrow and angled floor plan and lofty walls which dictate the layout options. The space’s northern orientation posed a challenge, causing it to lack natural light.
The aim was to create two distinct areas: the main area for cooking and a dinning area where the client can entertain a small group, eat and work.
Through a thoughtful approach, we addressed the unique attributes and size of the room, ensuring that every requirement of the occupant was taken into account.
The compact kitchen, spanning a mere 8 square meters, underwent a transformation that conquers spatial limitations and celebrate the individuality of Altbau apartments.
 Ancient Surfaces
Product: Kronos Antique Stone Floors
By: Ancient Surfaces
Contacts: (212) 461-0245
Email: Sales@ancientsurfaces.com
Website: www.ancientsurfaces.com/Kronos-Stone.html
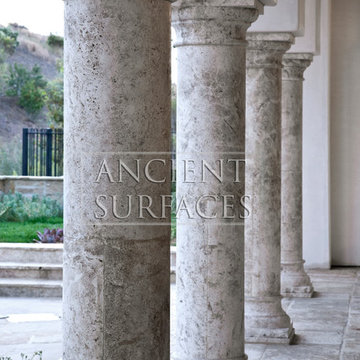
The Kronos Limestone evokes a tranquil and soothing ambiance that both unworldly and anachronistic to our modern day era without being type casted under a specific style of design or architecture. The complexity of its surface textured that’s been created by centuries of exposure to the natural elements, is at the same time diametrically opposed yet complementary to its harmonic and muted shades of beige and gray tonality. Making the Kronos stone your choice for stone surfacing and accenting is always a wise one considering its Promethean attributes and its ability to blend seamlessly with any design style, application, environment and function. To learn more please visit us or call us at,
Ancient Surfaces
Web: http://www.ancientsurfaces.com
Email: Sales@ancientsurfaces.com
Phone: (212) 461-0245
 Schaneli
Style, elegance, design, class and exclusivity, are all the attributes that our most luxurious retractable awnings in the world contain. Our high-end custom made models are designed for a selected group of people who love to break free from tradition.
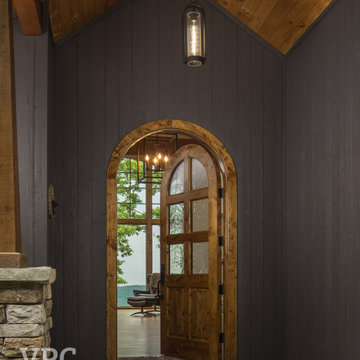
 VPC Builders, LLC
Tucked away into the quiet of the Blue Ridge Mountains lies Haven Lookout. The success of this project can be attributed to collaboration in the design between VPC Builders and the homeowners. VPC’s craftsmanship combined with the creativity of the homeowner sparked a functional yet extraordinary mountain getaway. This 3,325 sq. ft, 3 bedrooms, and 3 bath home is ensconced with mountain-inspired elements, exquisite mountain views, and an inviting tenor of hearth and luxury. Upon arrival, captivation begins. Stunning features like the arch top door and timber framing welcome guests and residents at the front door.
Each room was customized and designed to fit the needs and vision of the owners and we are delighted at the results of this new residence.

Photo: Alex Lomas, via Flickr, licensed under Creative Commons Attribution-2.0 Generic
Photo of a landscaping in Other.
Photo of a landscaping in Other.

 Soloway Designs Inc | Architecture + Interiors AIA
A Desert Modern home that is unpretentious, yet elegant, exuding a warm feeling and captures the amazing views of the surrounding desert. “Warm Modern” defines both the architecture and interior design though use of subdued colors and textures. Employing a biophilic approach, window walls bring one closer to nature. Cantilevered Patio roofs minimize columns to preserve views and to offset solar loading. Natural desert plants were minimally disturbed with additional plantings chosen to minimize water usage.
Home siting to capture views yet minimize solar heat gain. Deep Patios and recessed windows minimize solar gain in the summer and allows solar heating in winter. Natural desert is maintained, additional plantings chosen to minimize water usage.

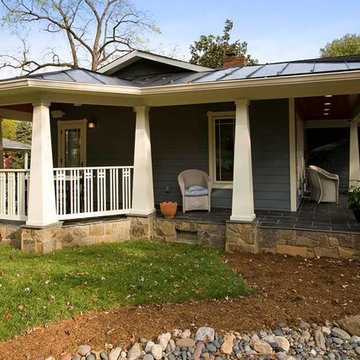
 Michael Nash Design, Build & Homes
2011 NARI CAPITAL COTY FINALIST AWARD WINNER
This 1970’s split-level single-family home in an upscale Arlington neighborhood had been neglected for years. With his surrounding neighbors all doing major exterior and interior remodeling, however, the owner decided it was time to renovate his property as well. After several consultation meetings with the design team at Michael Nash Design, Build & Homes, he settled on an exterior layout to create an Art & Craft design for the home.
It all got started by excavating the front and left side of the house and attaching a wrap-around stone porch. Key design attributes include a black metal roof, large tapered columns, blue and grey random style flag stone, beaded stain ceiling paneling and an octagonal seating area on the left side of this porch. The front porch has a wide stairway and another set of stairs leads to the back yard.
All exterior walls of the home were modified with new headers to allow much larger custom-made windows, new front doors garage doors, and French side and back doors. A custom-designed mahogany front door with leaded glass provides more light and offers a wider entrance into the home’s living area.
Design challenges included removing the entire face of the home and then adding new insulation, Tyvek and Hardiplank siding. The use of high-efficiency low-e windows makes the home air tight.
The Arts & Crafts design touches include the front gable over the front porch, the prairie-style grill pattern on the windows and doors, the use of tapered columns sitting over stone columns and the leaded glass front door. Decorative exterior lighting provides the finishing touches to this look.
Inside, custom woodwork, crown molding, custom glass cabinets and interior pillars carry the design. Upon entering the space, visitors face a large partition that separates the living area from a gourmet Arts & Crafts kitchen and dining room.
The home’s signature space, the kitchen offers contrasting dark and light cherry cabinets. Wide plank hard wood floors, exotic granite counters and stainless steel professional-grade appliances make this a kitchen fit for any chef.
 Schaneli
Style, elegance, design, class and exclusivity, are all the attributes that our most luxurious retractable awnings in the world contain. Our high-end custom made models are designed for a selected group of people who love to break free from tradition.
 G&K FLOOR COVERING
Bamboo flooring are one of the most popular green flooring options. It gets its eco-friendly stamp of approval because it is made from a rapidly renewing resource that matures quickly and regenerates without replanting. Topped with a polyurethane coating, the green attributes of bamboo flooring are enhanced by its durability and design flexibility.
46