
Search results for "Attributes" in Home Design Ideas

Lead Plant / Amorpha canascens
Photo: Joshua Mayer, licensed under Creative Commons Attribution- ShareAlike 2.0 Generic

 Sharon Holmin Interiors
This room mixes Mid-Century Modern and Asian design with a few Industrial and bohemian touches.
The dining table is attributed to Milo Baughman, circa 1960. Mid-century Modern chairs. Antique Japanese tansu. Pipe chandelier by Sharon Holmin Interiors. Vintage red rug. Brass console with Thai puppets and African bowl. Wallpaper is "Pastel Horizons" textured woven wallpaper by Sharon Holmin Interiors. Headlight sconces and brass lamp on tansu are from Circa Lighting. Rattan mirror from Serena & Lily.
Photography by J.Tom Archuleta.
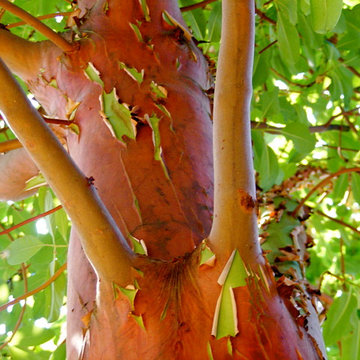
Arbutus menziesii / Pacific Madrone
Photo: ktsadowski, licensed under Creative Commons Attribution- 2.0 Generic
Find the right local pro for your project
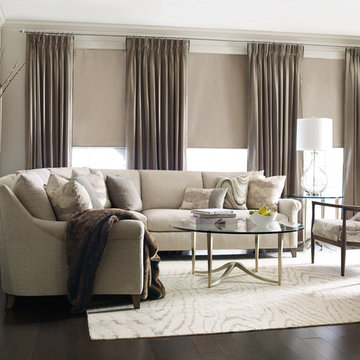
 Avenue Design
grey sectional,classic sectional, curved arm, silver console, sculptural console, Scandinavian chairs, neutral rug, silver round cocktail table, neutral widow treatments,

Photo: Denis.prévôt, via Wikimedia Commons, licensed under Creative Commons Attribution-ShareAlike 3.0 Unported
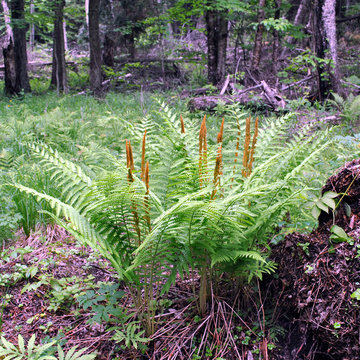
Photo: Aaron Carlson, via Flickr, licensed under Creative Commons Attribution-ShareAlike 2.0 Generic
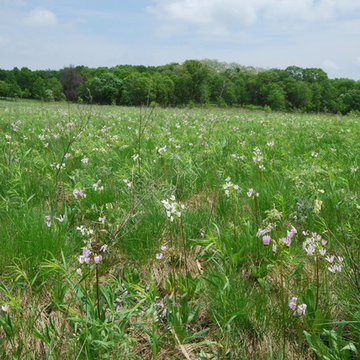
Photo: Joshua Mayer, via Flickr, licensed under Creative Commons Attribution-ShareAlike 2.0 Generic
University of Wisconsin Arboretum

bottle gentian / Gentiana andrewsii
Photo: Aaron Carlson, licensed under Creative Commons Attribution-ShareAlike 2.0 Generic

Oxalis acetosella / wood sorrel
Photo: Oona Räisänen, licensed under Creative Commons Attribution-ShareAlike 2.0 Generic
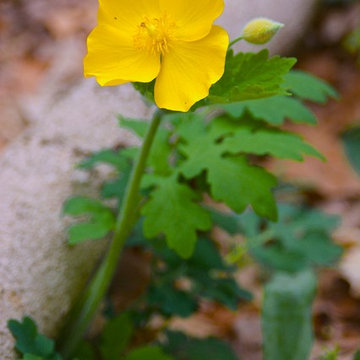
Stylophorum Diphyllum / Celandine Poppy
Photo: wplynn, licensed under Creative Commons Attribution-NoDerivs 2.0 Generic
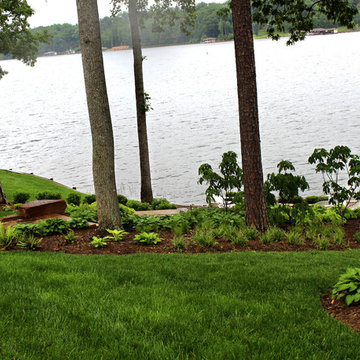
 West Winds Nursery LLC
Native plantings of Bottlebrush Buckeye, Christmas Fern, Sedges are mixed with Hosta and Epimedium to add color, texture and interest to this hillside.
The new beds are arranged in large undulating curving swaths around beneath the existing trees. A few understory trees were added for their flowering attributes and to help the tall existing trees tie into the landscape. Care was taken to keep the majority of the plantings low so as to not interfere with the view of the water. These large beds also work as a natural filter and erosion control for water coming from the homes above.

Cornus forida / Flowering Dogwood
Photo: Jack Holloway, via Flickr, licensed under Creative Commons Attribution-2.0 Generic
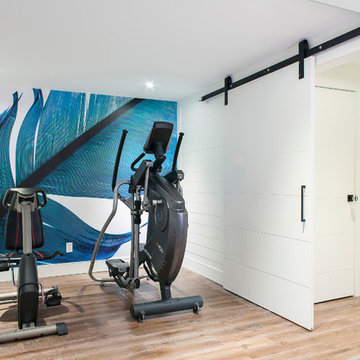
 Leslie Goodwin Photography
© Leslie Goodwin Photography
Design + Architecture by Strickland Mateljan, http://smda.ca
Interior Design by One Three Design, http://www.onethreedesign.ca
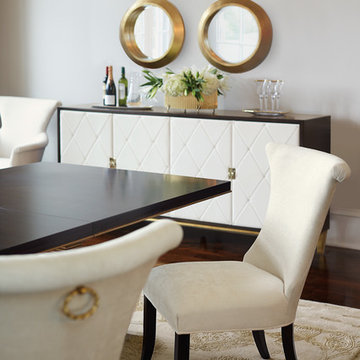 Avenue Design
This room classic gold and cream room setting is available at Avenue Design Canada in Montreal Qc.

Rosa californica / California wild rose
Photo: Wintertanager, via Wikimedia Commons, licensed under Creative Commons Attribution-Share Alike 3.0 Unported
 Fredman Design Group

Designers gave the house a wood-and-steel façade that blends traditional and industrial elements.Photography by Eric Hausman
Designers gave the house a wood-and-steel façade that blends traditional and industrial elements. This home’s noteworthy steel shipping container construction material, offers a streamlined aesthetic and industrial vibe, with sustainable attributes and strength. Recycled shipping containers are fireproof, impervious to water and stronger than traditional building materials. Inside, muscular concrete walls, burnished cedar beams and custom oak cabinetry give the living spaces definition, decorative might, and storage and seating options.
For more than 40 years, Fredman Design Group has been in the business of Interior Design. Throughout the years, we’ve built long-lasting relationships with our clients through our client-centric approach. When creating designs, our decisions depend on the personality of our clients—their dreams and their aspirations. We manifest their lifestyle by incorporating elements of design with those of our clients to create a unique environment, down to the details of the upholstery and accessories. We love it when a home feels finished and lived in, with various layers and textures.
While each of our clients and their stories has varied over the years, they’ve come to trust us with their projects—whether it’s a single room to the larger complete renovation, addition, or new construction.
They value the collaborative team that is behind each project, embracing the diversity that each designer is able to bring to their project through their love of art, travel, fashion, nature, history, architecture or film—ultimately falling in love with the nurturing environments we create for them.
We are grateful for the opportunity to tell each of clients’ stories through design. What story can we help you tell?
Call us today to schedule your complimentary consultation - 312-587-9184

 Barley|Pfeiffer Architecture
Our inspiration for this home was an updated and refined approach to Frank Lloyd Wright’s “Prairie-style”; one that responds well to the harsh Central Texas heat. By DESIGN we achieved soft balanced and glare-free daylighting, comfortable temperatures via passive solar control measures, energy efficiency without reliance on maintenance-intensive Green “gizmos” and lower exterior maintenance.
The client’s desire for a healthy, comfortable and fun home to raise a young family and to accommodate extended visitor stays, while being environmentally responsible through “high performance” building attributes, was met. Harmonious response to the site’s micro-climate, excellent Indoor Air Quality, enhanced natural ventilation strategies, and an elegant bug-free semi-outdoor “living room” that connects one to the outdoors are a few examples of the architect’s approach to Green by Design that results in a home that exceeds the expectations of its owners.
Photo by Mark Adams Media

 Frank Mayfield
Photo: Frank Mayfield, via Flickr, licensed under Creative Commons Attribution-ShareAlike 2.0 Generic
James Woodworth Prairie Preserve
6