
Search results for "Attributes" in Home Design Ideas
 J Brew
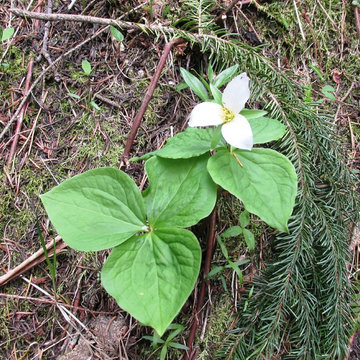
Trillium Ovatum / Pacific Trillium
Photo: brewbooks, licensed under Creative Commons Attribution-ShareAlike 2.0 Generic
Olympic National Forest, Hood Canal Ranger District
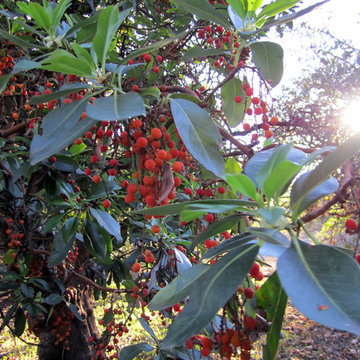
Arbutus menziesii / Pacific Madrone
Photo: Bri Weldon, licensed under Creative Commons Attribution-2.0 Generic

Bald Cypress / Taxodium distichum
Photo: BotBin, via Wikimedia Commons, licensed under Creative Commons Attribution-ShareAlike 3.0 Unported
Find the right local pro for your project
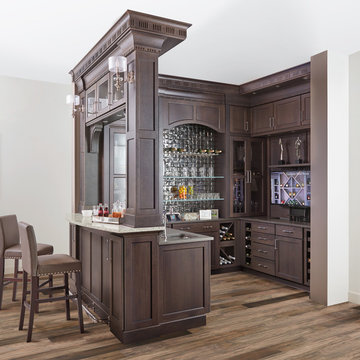
 Wellborn Cabinet, Inc.
Perfect for entertaining, this entertainment center by Wellborn Cabinet becomes the primary residence for gatherings. Its design style is one for the books; transitional styling updates a traditional idea. The curves combined with straight lines in a transitional style deliver a look that balances both masculine and feminine attributes for a comfortable and relaxing, uncomplicated design. This design features the newly launched Galena Square door style in Hickory, finished in the newly launched Gauntlet stain.

Soapweed yucca / Yucca glauca
Photo: Matt Lavin, via Flickr, licensed under Creative Commons Attribution-ShareAlike 2.0 Generic

 Mittendorf Quality Construction
Inspiration for a rustic brown one-story wood gable roof remodel in Seattle

Carex sprengelii / Sprengel's sedge
Photo: Matt Lavin, licensed under Creative Commons Attribution-ShareAlike 2.0 Generic
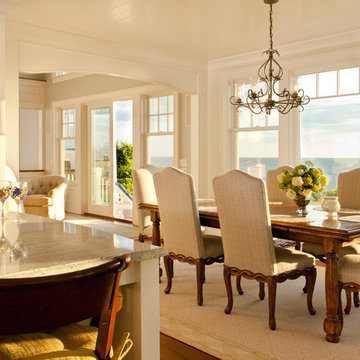
 Thomas J. O'Neill, Inc.
Cutrona
Kitchen/dining room combo - large coastal dark wood floor kitchen/dining room combo idea in Boston with gray walls
Kitchen/dining room combo - large coastal dark wood floor kitchen/dining room combo idea in Boston with gray walls

Prairie false dandelion / Nothocalais cuspidata
Photo: Matt Lavin, via Flickr, licensed under Creative Commons Attribution-ShareAlike 2.0 Generic

Prairie false dandelion / Nothocalais Cuspidata
Photo: Matt Lavin, via Flickr, licensed under Creative Commons Attribution-ShareAlike 2.0 Generic
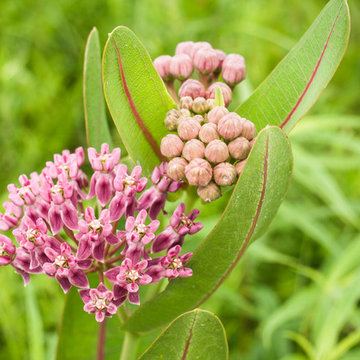
Asclepias sullivantii / Sullivant's Milkweed
Photo: Justin Meissen, via Flickr, licensed under Creative Commons Attribution-ShareAlike 2.0 Generic
 Avenue Design
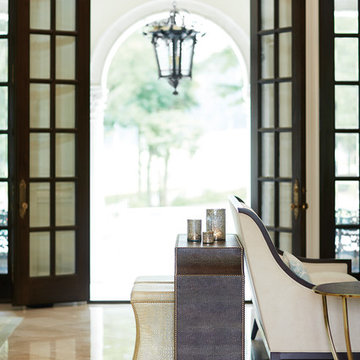
Gold end table, as well as the customizable ottomans, sofa and console are all available at Avenue Design Canada in Montreal Qc.
Transitional living room photo in Montreal
Transitional living room photo in Montreal
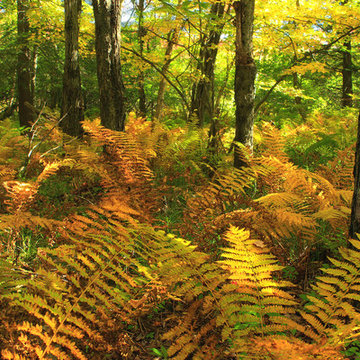
Photo: Nicholas A. Tonelli, via Flickr, licensed under Creative Commons Attribution-2.0 generic
Understory of cinnamon ferns (Osmundastrum cinnamomeum) in a dense forest of spruce, hemlocks, and northern hardwoods, Monroe County, within the Thomas Darling Preserve at Two-Mile Run.
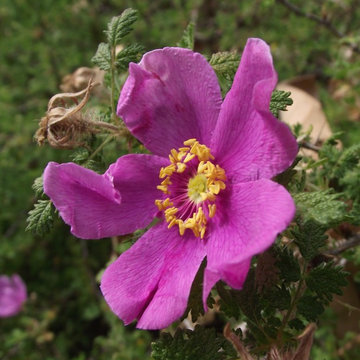
Baja Littleleaf Rose / Rosa Minutifolia
Photo: Stickpen, via Wikimedia Commons, licensed under Creative Commons Attribution-CC0 1.0 Universal Public Domain Dedication.
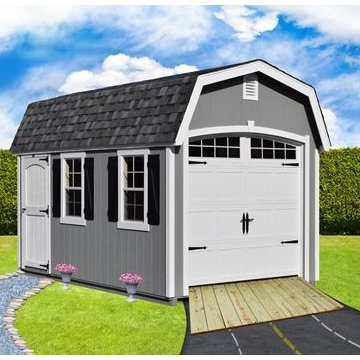
 Waterloo Structures
Dutch Colonial Garage storage space with new england design attributes and also choices. This nostalgia began to be shown in American colonial rebirth design.
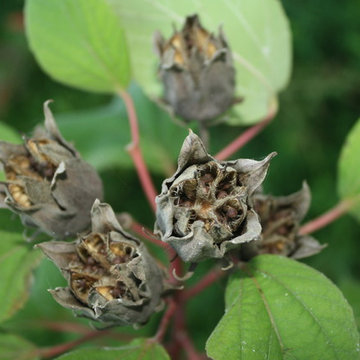
Crimsoneyed Rosemallow (Hibiscus moscheutos). Photo: Michael Gras, M.Ed., licensed under Creative Commons Attribution- 2.0 Generic

Photo: Nandaro, via Wikimedia Commons, licensed under Creative Commons Attribution-ShareAlike 3.0 Unported
Hoverfly (Sphaerophoria) on a California rose (Rosa californica)
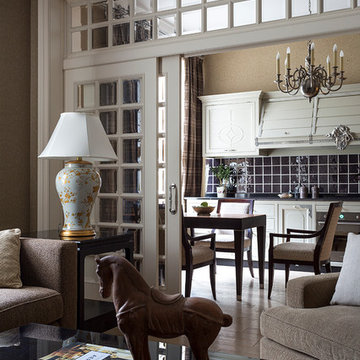
 Архитектурное бюро Надежды Малых
Example of a mid-sized classic medium tone wood floor living room design in Moscow with green walls and a media wall
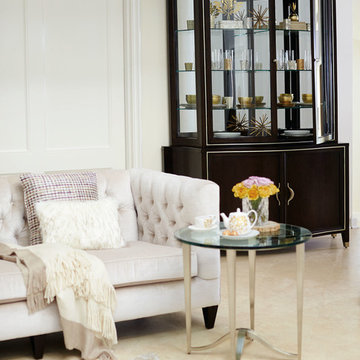 Avenue Design
Creating a sophisticated look while maintaining a casual comfort is the goal of Marquesa, a neo-traditional collection that pairs classic forms with contemporary finishes. European elements are distinctly recognizable, but the group carves out its own modern path. The unique mix of materials and finishes combines to create an appealing earthy palette that exudes luxury while remaining understated.
8