
Search results for "Auction" in Home Design Ideas

 Highland Builders LLC
Powder room with glam geometric wallpaper complimented with a vessel sink rustic vanity with riveted hardware. Counter top is quartz Viatera - Truffle. Mirror framed wall mirror.
Ryan Hainey
 Shelley Morris Interiors
Michael Biondo
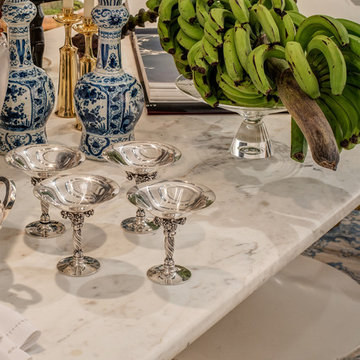
Kitchen/dining room combo - mediterranean carpeted kitchen/dining room combo idea in New York with white walls, a standard fireplace and a stone fireplace
Kitchen/dining room combo - mediterranean carpeted kitchen/dining room combo idea in New York with white walls, a standard fireplace and a stone fireplace
 Shelley Morris Interiors
Michael Biondo
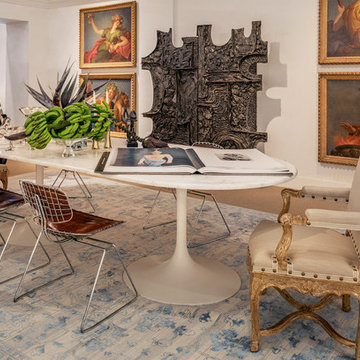
Tuscan carpeted kitchen/dining room combo photo in New York with white walls, a standard fireplace and a stone fireplace
Tuscan carpeted kitchen/dining room combo photo in New York with white walls, a standard fireplace and a stone fireplace
Find the right local pro for your project

 Shelley Morris Interiors
Michael Biondo

Inspiration for a mediterranean carpeted kitchen/dining room combo remodel in New York with white walls, a standard fireplace and a stone fireplace
Inspiration for a mediterranean carpeted kitchen/dining room combo remodel in New York with white walls, a standard fireplace and a stone fireplace
 Shelley Morris Interiors
Michael Biondo
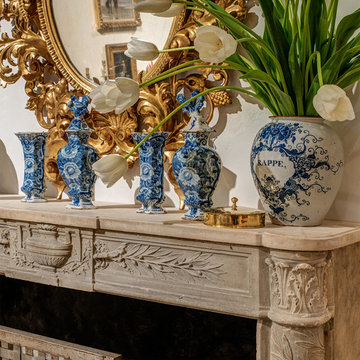
Example of a tuscan carpeted kitchen/dining room combo design in New York with white walls, a standard fireplace and a stone fireplace
Example of a tuscan carpeted kitchen/dining room combo design in New York with white walls, a standard fireplace and a stone fireplace


 Emory Anne Interiors, LLC

Tiny House project by Odyssey Leadership academy. We got to stage the interior before a tour around the OKC metro. The house was auctioned off with the proceeds going to the school.
 Riegle Home Staging and Redesign
Cynthia Riegle of Riegle Home Staging
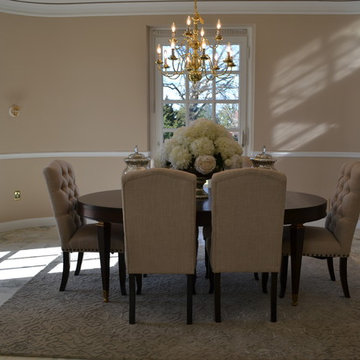
This is a beautifully appointed oval dining room with marble floors which were softened with a plush rug. A handmade large hydrangea arrangement shows the breadth of this plantation styled room.
 Riegle Home Staging and Redesign
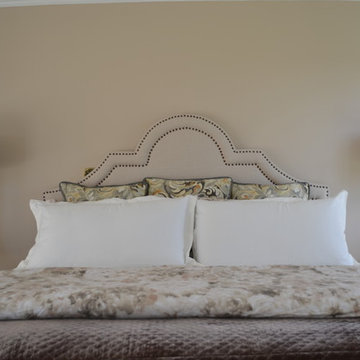
Master Bedroom bed linens designed by J. Miller owner of J-Squared Home Staging
Inspiration for a large timeless master carpeted and beige floor bedroom remodel in DC Metro with beige walls
Inspiration for a large timeless master carpeted and beige floor bedroom remodel in DC Metro with beige walls

 Noble Architects, LLC
Tiny House Exterior
Photography: Gieves Anderson
Noble Johnson Architects was honored to partner with Huseby Homes to design a Tiny House which was displayed at Nashville botanical garden, Cheekwood, for two weeks in the spring of 2021. It was then auctioned off to benefit the Swan Ball. Although the Tiny House is only 383 square feet, the vaulted space creates an incredibly inviting volume. Its natural light, high end appliances and luxury lighting create a welcoming space.

 Austin Brothers Construction, LLC
built a eco friendly "green" doghouse to be auctioned off for charity @ White Rock Lake Dog Park. Our dog house got first place! Architects on project were Bernbaum & Magadini.



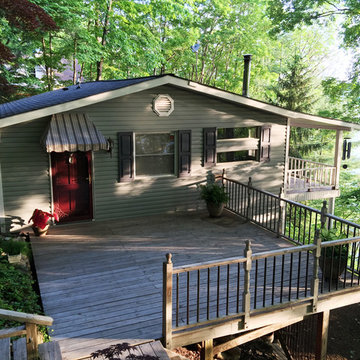
 Stephenson Realty & Auction
This half-acre wooded property on a deep water main channel of Norris Lake has 150 ft of open natural rock shoreline. Enjoy sun or moon rises reflecting off the lake from the porch adjoining the living room, the waterside deck, or the floating dock. Living structures consist of a two-story main home (1482 ft2) linked by walkway to a two-story art studio (400 ft2), each with central heating and cooling and decks. The main home interior has many unique accents, including walls, ceilings and moldings of barn wood, redwood and several other wood types; stained glass fixtures; and wood stove with lake rock surround. Enter the main home top floor to an open kitchen/living room/dining room, 2 bedrooms, and a full bathroom.
Descend the oak and walnut stairs to the bottom floor (classified by MLS as a basement), which has its own entrance and flexible functionality. Designed to be a third bedroom, it has adjoining bathroom/laundry and is currently used as a great room. Both bathrooms are tiled with marble and ceramic with granite vanity tops. Both levels have large windows and a private covered porch overlooking the lake. The kitchen has custom cabinets of walnut and birdseye maple, Italian ceramic tile counter tops, and tiger maple flooring. A floor-to-ceiling bookcase of butcher-block oak runs the length of the living room. Natural landscaped paths lead to the private deck with unrestricted views of Chuck Swan State Forest. Leave the dock to visit Stardust Marina or Anderson County Park in seconds. This property is 30 minutes to Knoxville, 15 minutes to I75, and minutes to 3 full-service marinas.
 Noble Architects, LLC
Kitchenette/Office space with loft above accessed via a ladder.
Photography: Gieves Anderson
Noble Johnson Architects was honored to partner with Huseby Homes to design a Tiny House which was displayed at Nashville botanical garden, Cheekwood, for two weeks in the spring of 2021. It was then auctioned off to benefit the Swan Ball. Although the Tiny House is only 383 square feet, the vaulted space creates an incredibly inviting volume. Its natural light, high end appliances and luxury lighting create a welcoming space.

 Donald Lococo Architects
View through the
Example of a cottage dark wood floor entry hall design in DC Metro with gray walls and a glass front door
Example of a cottage dark wood floor entry hall design in DC Metro with gray walls and a glass front door
 Interiors by BLP
Danny Passick

Freestanding bathtub - mediterranean white tile freestanding bathtub idea in Dallas with gray walls
Freestanding bathtub - mediterranean white tile freestanding bathtub idea in Dallas with gray walls
 Masterson | Architecture & Design Co.
Black & Steil
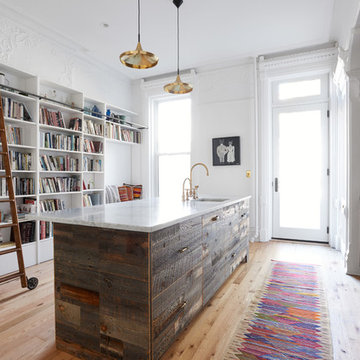
Transitional light wood floor kitchen photo in New York with an undermount sink and an island
Transitional light wood floor kitchen photo in New York with an undermount sink and an island
4