
Search results for "Auction" in Home Design Ideas

 Crystal Blackshaw Interiors

An area to create a spot for the kiddos to eat their breakfast in the morning was outfitted with a inexpensive pendant light and burlwood table with mid century chrome and green pleather chairs. Finding all of the vintage artwork was more fun then work exploring thrift shops, auctions and garage sales. Also makes for great extra seating when guests arrive for the holidays.
-jaziphotography
Find the right local pro for your project
 Al Massa Art
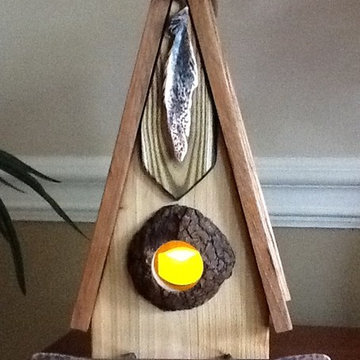
Rustic interior birdhouse 12" high, 6" wide, and 7" deep. It has a battery operated candle inside. It is made of birch, oak, sumac and other woods. The fearher and paddle are hand hammered copper. It was made to honor the Eagle Scouts of the Boy Scouts.


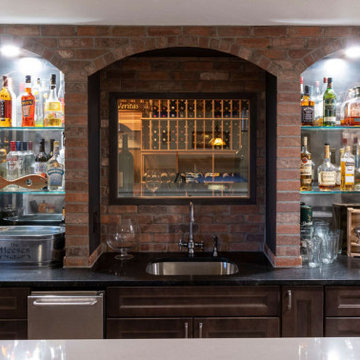
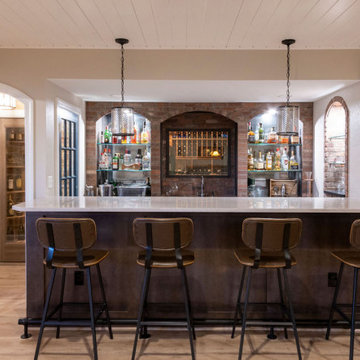

 Photo by Pixy
More info about this project can be found here: https://www.conciergeauctions.com/auctions/460-lake-road-far-hills-new-jersey

 Adrienne DeRosa
Even as an intimate greeting space, the foyer offers visitors an impressive view of what lies ahead. Repeating materials and a neutral color scheme give the home a sense of flow that feels as natural as the surfaces themselves.
Bobbie found the vintage Turkish rug at auction, while the sideboard was inherited from Matthew's grandmother. With regard to the home's nearly pristine interior, there was not much work to be done. "Making [the house] ours was really a process of filling it with things we love, and not modifying the existing structure," says Bobbie.
Adrienne DeRosa Photography © 2013 Houzz
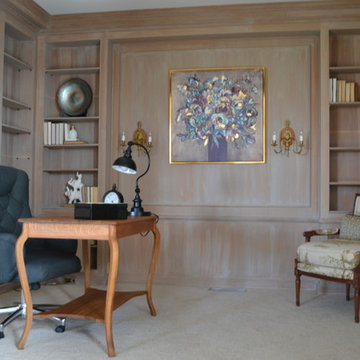
 Riegle Home Staging and Redesign
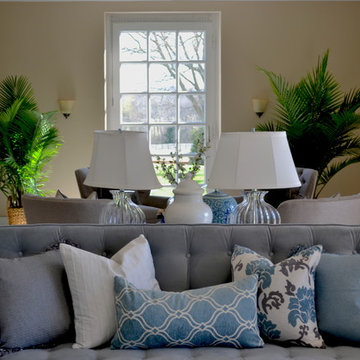
A combination of on trend furniture and artwork with older antiques balanced out this small study. White washed walls, lots of space for books and an Asian down filled club chair complete this quaint room off of the living rooom.
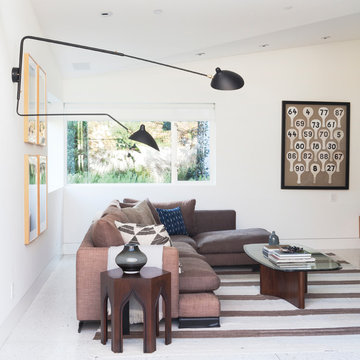

 Riegle Home Staging and Redesign
Painters finishing up the plaster walls and picture hang rail.
This is looking into the dining room.
Example of a huge classic living room design in DC Metro
Example of a huge classic living room design in DC Metro
 Shelley Morris Interiors
Michael Biondo
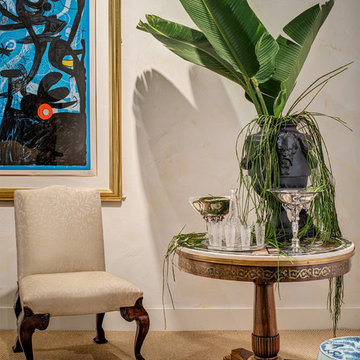
Tuscan carpeted kitchen/dining room combo photo in New York with white walls, a standard fireplace and a stone fireplace
Tuscan carpeted kitchen/dining room combo photo in New York with white walls, a standard fireplace and a stone fireplace
 Shelley Morris Interiors
Michael Biondo
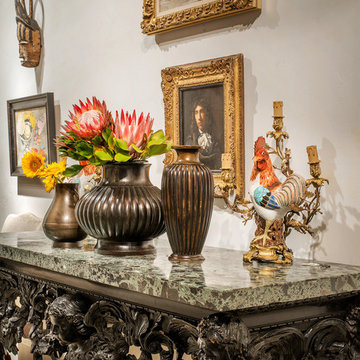
Kitchen/dining room combo - mediterranean carpeted kitchen/dining room combo idea in New York with white walls, a standard fireplace and a stone fireplace
Kitchen/dining room combo - mediterranean carpeted kitchen/dining room combo idea in New York with white walls, a standard fireplace and a stone fireplace
 Shelley Morris Interiors
Michael Biondo
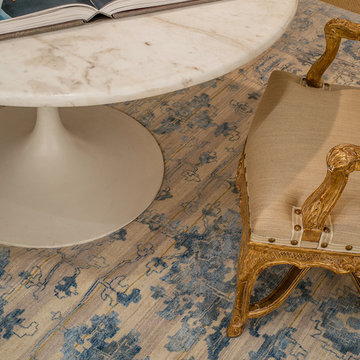
Kitchen/dining room combo - mediterranean carpeted kitchen/dining room combo idea in New York with white walls, a standard fireplace and a stone fireplace
Kitchen/dining room combo - mediterranean carpeted kitchen/dining room combo idea in New York with white walls, a standard fireplace and a stone fireplace

 Fougeron Architecture FAIA
Photo by Joe Fletcher
Artwork on Wall by Christopher Winter ("Songs of Innocence I")
Inspiration for a contemporary formal gray floor and concrete floor living room remodel in San Francisco with white walls, a two-sided fireplace and no tv
Inspiration for a contemporary formal gray floor and concrete floor living room remodel in San Francisco with white walls, a two-sided fireplace and no tv
 MB architecture + design
Susan Teare Photography
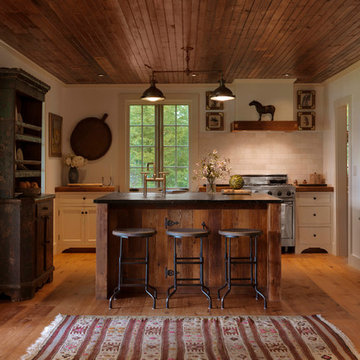
Mid-sized mountain style u-shaped medium tone wood floor kitchen photo in Burlington with shaker cabinets, white cabinets, wood countertops, white backsplash, stone tile backsplash, stainless steel appliances and an island
Mid-sized mountain style u-shaped medium tone wood floor kitchen photo in Burlington with shaker cabinets, white cabinets, wood countertops, white backsplash, stone tile backsplash, stainless steel appliances and an island
 Shelley Morris Interiors
Michael Biondo
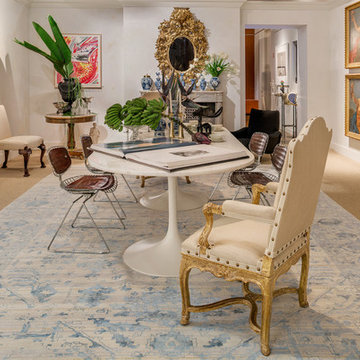
Inspiration for a mediterranean carpeted kitchen/dining room combo remodel in New York with white walls, a standard fireplace and a stone fireplace
Inspiration for a mediterranean carpeted kitchen/dining room combo remodel in New York with white walls, a standard fireplace and a stone fireplace

 Noble Architects, LLC
Tiny House Exterior
Photography: Gieves Anderson
Noble Johnson Architects was honored to partner with Huseby Homes to design a Tiny House which was displayed at Nashville botanical garden, Cheekwood, for two weeks in the spring of 2021. It was then auctioned off to benefit the Swan Ball. Although the Tiny House is only 383 square feet, the vaulted space creates an incredibly inviting volume. Its natural light, high end appliances and luxury lighting create a welcoming space.
 Shelley Morris Interiors
Michael Biondo

Tuscan carpeted kitchen/dining room combo photo in New York with white walls, a standard fireplace and a stone fireplace
Tuscan carpeted kitchen/dining room combo photo in New York with white walls, a standard fireplace and a stone fireplace
3