
Search results for "Audience" in Home Design Ideas
 Kitchen Distributors, Inc-Arkansas
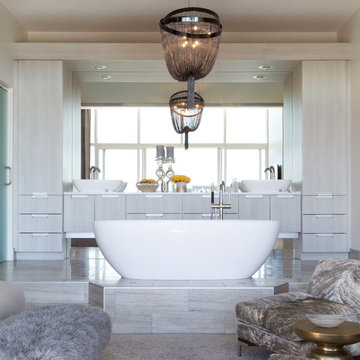
Example of a large trendy master freestanding bathtub design with flat-panel cabinets, gray cabinets, a vessel sink, quartz countertops and beige walls

 Denali Custom Homes, Inc.
Denali Custom Homes
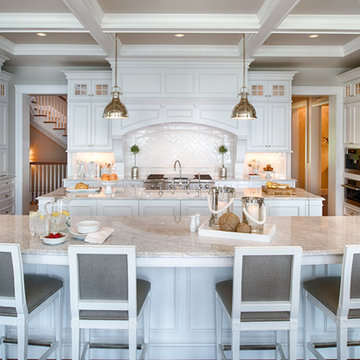
Huge beach style u-shaped medium tone wood floor and brown floor eat-in kitchen photo in Minneapolis with a farmhouse sink, shaker cabinets, white cabinets, marble countertops, white backsplash, porcelain backsplash, white appliances and two islands
Huge beach style u-shaped medium tone wood floor and brown floor eat-in kitchen photo in Minneapolis with a farmhouse sink, shaker cabinets, white cabinets, marble countertops, white backsplash, porcelain backsplash, white appliances and two islands
Find the right local pro for your project
 Carolyn Reyes
Photo: Carolyn Reyes Photography © 2017 Houzz
Design: franklinAve
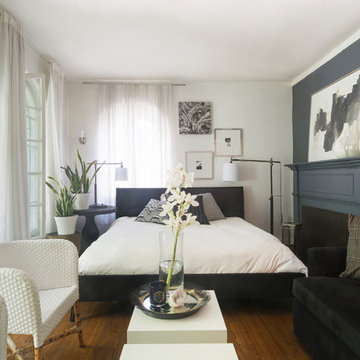
Living room - transitional living room idea in Los Angeles
Living room - transitional living room idea in Los Angeles

 Craig O'Connell Architecture
After the devastating Tubbs fire, Craig reimagined this Calistoga property into a wine country retreat for the owners' family as well as corporate/wellness guests. He approached the design by studying the natural elements of the site including trees, views and light, the vernacular design of the area and the clients’ personality. Craig designed a barn and the house – made up of a one-story and a two-story building – connected by a stunning 20-foot steel and glass breezeway. Expansive doors and windows create seamless indoor/outdoor flow and numerous patios and the pool area provide comfortable outdoor spaces. The modern and warm interior is bright, luxurious and comfortable.

 Carrick Custom Home Design
FX Home Tours
Interior Design: Osmond Design

Inspiration for a large transitional u-shaped light wood floor and brown floor open concept kitchen remodel in Salt Lake City with a farmhouse sink, white cabinets, marble countertops, white backsplash, marble backsplash, stainless steel appliances, two islands, white countertops and glass-front cabinets
Inspiration for a large transitional u-shaped light wood floor and brown floor open concept kitchen remodel in Salt Lake City with a farmhouse sink, white cabinets, marble countertops, white backsplash, marble backsplash, stainless steel appliances, two islands, white countertops and glass-front cabinets






 KD Designs Custom Interiors
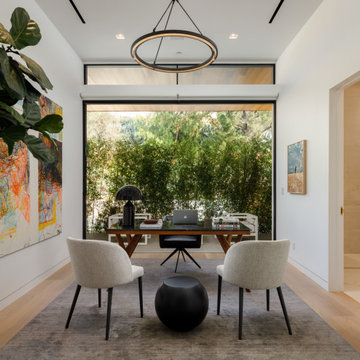
Home office - transitional built-in desk dark wood floor and brown floor home office idea in Baltimore with white walls
 Leicht San Diego
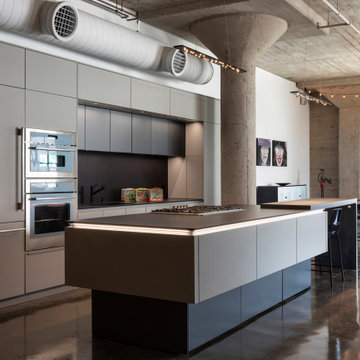
As the #1 premium European kitchen brand, LEICHT offers the best overall kitchen system in the United States of quality and innovation. German Kitchen Center brings respected European craftsmanship to an international audience, offering 100% customizable modern kitchen systems.

 Plain & Posh
Freestanding bathtub - mid-sized transitional master gray tile and marble tile marble floor, gray floor, double-sink and wainscoting freestanding bathtub idea in Chicago with recessed-panel cabinets, white cabinets, a one-piece toilet, gray walls, an undermount sink, marble countertops, a hinged shower door, gray countertops, a niche and a built-in vanity
 LaFemme Home Builders, LLC
2016 Showcase of Homes Luxury Home Award Winning Home by La Femme Home Builders, LLC

Large farmhouse stone porch container garden idea in Boston with an awning
Large farmhouse stone porch container garden idea in Boston with an awning

 Flavin Architects
Mid-Century Remodel on Tabor Hill
This sensitively sited house was designed by Robert Coolidge, a renowned architect and grandson of President Calvin Coolidge. The house features a symmetrical gable roof and beautiful floor to ceiling glass facing due south, smartly oriented for passive solar heating. Situated on a steep lot, the house is primarily a single story that steps down to a family room. This lower level opens to a New England exterior. Our goals for this project were to maintain the integrity of the original design while creating more modern spaces. Our design team worked to envision what Coolidge himself might have designed if he'd had access to modern materials and fixtures.
With the aim of creating a signature space that ties together the living, dining, and kitchen areas, we designed a variation on the 1950's "floating kitchen." In this inviting assembly, the kitchen is located away from exterior walls, which allows views from the floor-to-ceiling glass to remain uninterrupted by cabinetry.
We updated rooms throughout the house; installing modern features that pay homage to the fine, sleek lines of the original design. Finally, we opened the family room to a terrace featuring a fire pit. Since a hallmark of our design is the diminishment of the hard line between interior and exterior, we were especially pleased for the opportunity to update this classic work.

 Robert Thomas Homes
Inspiration for a huge transitional l-shaped medium tone wood floor open concept kitchen remodel in Minneapolis with a farmhouse sink, shaker cabinets, white cabinets, granite countertops, gray backsplash, subway tile backsplash, stainless steel appliances, an island and white countertops
 Studio Landscape

Nestled near the rear of a beautiful oak grove in Libbey Park, Libbey Bowl has been described by artists and audience members alike as being an almost enchanted venue. The seamless blend of its natural surroundings with the modern production amenities of this facility makes the experience of attending an event in Libbey Bowl a magical experience. With a fixed seating capacity of 973, every seat has an excellent view of the stage. In addition to the fixed seating, there is also a beautiful lawn area overlooking the bowl that can accommodate between 200-300 audience members lounging on their picnic blankets.
The Bowl hosts the renowned Ojai Music Festival each June, as well as a live commercial concert series, a storytelling festival, and a wide range of free community events, films, and talks.
 Sport Court of Washington, DC

Design ideas for a huge farmhouse partial sun backyard concrete paver outdoor basketball/tennis/multi-game court in DC Metro for summer.
 Adelyn Charles Interiors
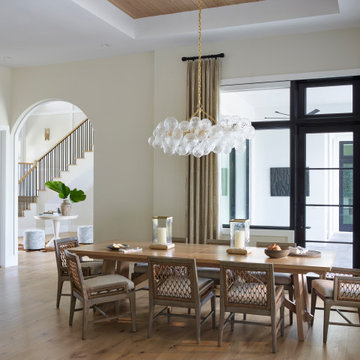
Dining room - coastal medium tone wood floor, brown floor, tray ceiling and wood ceiling dining room idea with beige walls

13