
Search results for "Audio elements" in Home Design Ideas

 User
UserSight & Sound
This clean modern south Oakville Ontario remodel proves you don’t need to move
to a condo to completely update your surroundings.
These Oakville empty nesters with an active social life aren't interested in “fuddy-duddy” decor.
On the contrary, they are interested in the latest design trends, as well as the most current audio/visual components.
The original stone fireplace was updated with a custom designed mantle and a new gas insert. The updated warm grey
colour palette balances the natural stone making it an inviting focal point. The interior design included reconfiguring the room layout. Originally a smaller TV was located in-between the window and the fireplace and the sofa was where the current cabinet is now.
Our new layout opens up the room taking full advantage of it’s size. The sumptuous sectional allows for relaxed tete a tete
evenings as well as seating for larger groups. The additional leather occasional chair completes the conversation circle too. We naturally selected fabrics that are family friendly to ensure the grandchildren and adults can all be at ease. The flexibility of the 3
piece coffee table is both practical and adds an element of modern artistry. Grounding the room is a carpet graphic grey animal
skin custom sized into an area rug. Components as well as miscellaneous items are easily stored in the customised wood cabinet.
Stephani Buchman Photography

 Structure Home
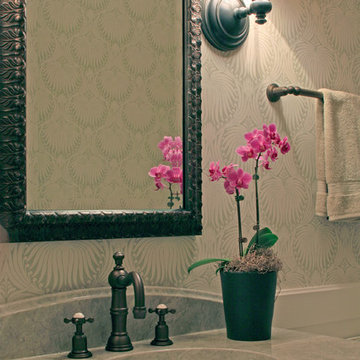
4,440 SF two story home in Brentwood, CA. This home features an attached two-car garage, 5 Bedrooms, 5 Baths, Upstairs Laundry Room, Office, Covered Balconies and Deck, Sitting Room, Living Room, Dining Room, Family Room, Kitchen, Study, Downstairs Guest Room, Foyer, Morning Room, Covered Loggia, Mud Room. Features warm copper gutters and downspouts as well as copper standing seam roofs that grace the main entry and side yard lower roofing elements to complement the cranberry red front door. An ample sun deck off the master provides a view of the large grassy back yard. The interior features include an Elan Smart House system integrated with surround sound audio system at the Great Room, and speakers throughout the interior and exterior of the home. The well out-fitted Gym and a dark wood paneled home Office provide private spaces for the adults. A large Playroom with wainscot height chalk-board walls creates a fun place for the kids to play. Photos by: Latham Architectural
 Middlefork Luxury Home Builders
This brick and limestone, 6,000-square-foot residence exemplifies understated elegance. Located in the award-wining Blaine School District and within close proximity to the Southport Corridor, this is city living at its finest!
The foyer, with herringbone wood floors, leads to a dramatic, hand-milled oval staircase; an architectural element that allows sunlight to cascade down from skylights and to filter throughout the house. The floor plan has stately-proportioned rooms and includes formal Living and Dining Rooms; an expansive, eat-in, gourmet Kitchen/Great Room; four bedrooms on the second level with three additional bedrooms and a Family Room on the lower level; a Penthouse Playroom leading to a roof-top deck and green roof; and an attached, heated 3-car garage. Additional features include hardwood flooring throughout the main level and upper two floors; sophisticated architectural detailing throughout the house including coffered ceiling details, barrel and groin vaulted ceilings; painted, glazed and wood paneling; laundry rooms on the bedroom level and on the lower level; five fireplaces, including one outdoors; and HD Video, Audio and Surround Sound pre-wire distribution through the house and grounds. The home also features extensively landscaped exterior spaces, designed by Prassas Landscape Studio.
This home went under contract within 90 days during the Great Recession.
Featured in Chicago Magazine: http://goo.gl/Gl8lRm
Jim Yochum

 Seura
SeuraFeatured in the 2016 Fall Parade of Homes in Edina, Minnesota, this $2.6M home is a beauty. Featuring the latest in contemporary design and custom finishes, this 2016 Reggie Award-winning home boasts the best in home technology.
Built by Carl M. Hansen Companies with integration support from AVID Audio Visual, the home was one of four homes in the area considered an “Artisan” home.
Séura technology was incorporated indoors and out. Elegant custom back-lighting on the TV Mirror creates an soft glow for the modern master suite. Also, the Séura Storm Ultra Bright outdoor television is rated to survive down to -30 degrees: tough enough for even Minnesota winter temperatures.

 Jessica Dauray Interiors/Elements Of Style
The design of this living room is classic, clean, bright and modern. The living area has white upholstered high back chairs by Pearson. They are suede with contrast striped black fabric.
The overall design has colorful pops of black and green that creates a bold statement against the neutral ivory palette
The antique ladies chair in the window is black and has a carved back with custom monogrammed seat.
The custom built-in has a traditional design with a touch of the unexpected. The french wire appointed base cabinets accommodate audio components. Lee Jofa's "Woods" wallpaper creates a contrasting contemporary statement against the classic urn and arch design of the upper bookshelves.
The area rug is sisal and sourced from Stanton Carpet.
The accent table is by Maitland-Smith. It has a pinshell base and top. The coffee table has a faux bamboo base with eglomise table top. The art deco era painting above built-in brings elegance to this room.
 Seura
SeuraFeatured in the 2016 Fall Parade of Homes in Edina, Minnesota, this $2.6M home is a beauty. Featuring the latest in contemporary design and custom finishes, this 2016 Reggie Award-winning home boasts the best in home technology.
Built by Carl M. Hansen Companies with integration support from AVID Audio Visual, the home was one of four homes in the area considered an “Artisan” home.
Séura technology was incorporated indoors and out. Elegant custom back-lighting on the TV Mirror creates an soft glow for the modern master suite. Also, the Séura Storm Ultra Bright outdoor television is rated to survive down to -30 degrees: tough enough for even Minnesota winter temperatures.
 Structure Home
4,440 SF two story home in Brentwood, CA. This home features an attached two-car garage, 5 Bedrooms, 5 Baths, Upstairs Laundry Room, Office, Covered Balconies and Deck, Sitting Room, Living Room, Dining Room, Family Room, Kitchen, Study, Downstairs Guest Room, Foyer, Morning Room, Covered Loggia, Mud Room. Features warm copper gutters and downspouts as well as copper standing seam roofs that grace the main entry and side yard lower roofing elements to complement the cranberry red front door. An ample sun deck off the master provides a view of the large grassy back yard. The interior features include an Elan Smart House system integrated with surround sound audio system at the Great Room, and speakers throughout the interior and exterior of the home. The well out-fitted Gym and a dark wood paneled home Office provide private spaces for the adults. A large Playroom with wainscot height chalk-board walls creates a fun place for the kids to play. Photos by: Latham Architectural
 Structure Home
4,440 SF two story home in Brentwood, CA. This home features an attached two-car garage, 5 Bedrooms, 5 Baths, Upstairs Laundry Room, Office, Covered Balconies and Deck, Sitting Room, Living Room, Dining Room, Family Room, Kitchen, Study, Downstairs Guest Room, Foyer, Morning Room, Covered Loggia, Mud Room. Features warm copper gutters and downspouts as well as copper standing seam roofs that grace the main entry and side yard lower roofing elements to complement the cranberry red front door. An ample sun deck off the master provides a view of the large grassy back yard. The interior features include an Elan Smart House system integrated with surround sound audio system at the Great Room, and speakers throughout the interior and exterior of the home. The well out-fitted Gym and a dark wood paneled home Office provide private spaces for the adults. A large Playroom with wainscot height chalk-board walls creates a fun place for the kids to play. Photos by: Latham Architectural
 Structure Home
4,440 SF two story home in Brentwood, CA. This home features an attached two-car garage, 5 Bedrooms, 5 Baths, Upstairs Laundry Room, Office, Covered Balconies and Deck, Sitting Room, Living Room, Dining Room, Family Room, Kitchen, Study, Downstairs Guest Room, Foyer, Morning Room, Covered Loggia, Mud Room. Features warm copper gutters and downspouts as well as copper standing seam roofs that grace the main entry and side yard lower roofing elements to complement the cranberry red front door. An ample sun deck off the master provides a view of the large grassy back yard. The interior features include an Elan Smart House system integrated with surround sound audio system at the Great Room, and speakers throughout the interior and exterior of the home. The well out-fitted Gym and a dark wood paneled home Office provide private spaces for the adults. A large Playroom with wainscot height chalk-board walls creates a fun place for the kids to play. Photos by: Latham Architectural
 Structure Home
4,440 SF two story home in Brentwood, CA. This home features an attached two-car garage, 5 Bedrooms, 5 Baths, Upstairs Laundry Room, Office, Covered Balconies and Deck, Sitting Room, Living Room, Dining Room, Family Room, Kitchen, Study, Downstairs Guest Room, Foyer, Morning Room, Covered Loggia, Mud Room. Features warm copper gutters and downspouts as well as copper standing seam roofs that grace the main entry and side yard lower roofing elements to complement the cranberry red front door. An ample sun deck off the master provides a view of the large grassy back yard. The interior features include an Elan Smart House system integrated with surround sound audio system at the Great Room, and speakers throughout the interior and exterior of the home. The well out-fitted Gym and a dark wood paneled home Office provide private spaces for the adults. A large Playroom with wainscot height chalk-board walls creates a fun place for the kids to play. Photos by: Latham Architectural
 Structure Home
4,440 SF two story home in Brentwood, CA. This home features an attached two-car garage, 5 Bedrooms, 5 Baths, Upstairs Laundry Room, Office, Covered Balconies and Deck, Sitting Room, Living Room, Dining Room, Family Room, Kitchen, Study, Downstairs Guest Room, Foyer, Morning Room, Covered Loggia, Mud Room. Features warm copper gutters and downspouts as well as copper standing seam roofs that grace the main entry and side yard lower roofing elements to complement the cranberry red front door. An ample sun deck off the master provides a view of the large grassy back yard. The interior features include an Elan Smart House system integrated with surround sound audio system at the Great Room, and speakers throughout the interior and exterior of the home. The well out-fitted Gym and a dark wood paneled home Office provide private spaces for the adults. A large Playroom with wainscot height chalk-board walls creates a fun place for the kids to play. Photos by: Latham Architectural

 The Nelson Brothers | Willis Allen Real Estate
JUST COMPLETED! MOVE IN READY! Once in a lifetime opportunity! Well renowned Bokal & Sneed designed oceanfront home with unobstructed whitewater views and direct, private access to La Jolla's most intimate sandy beach! Privacy meets style and quality meets functionality in this classic La Jolla beach home which features open living and entertaining areas, 5 bedrooms on the main entry level, all with private ensuite baths for complete privacy for all family and guests, and a lower, beachfront area that is home to a private stretch of sand, phenomenal cabana/bar as well as a luxurious spa with steam room. The home's irreplaceable forward location on its large lot with big frontage affords panoramic views and totally unique interaction with the crashing surf and majestic sand. 5 bedrooms/6.5 baths, parking for 6 cars, and exquisite interior design and finish elements add a layer of character and class that is not often found and is sure to impress. The home is fully equipped with a complete state of the art audio visual system for the entire home as well as an integrated alarm system. Offered fully furnished, this once in a lifetime opportunity to immediately live in and enjoy a home of this quality and in this location will afford the new owner a lifestyle and experience the value of which cannot be measured with dollars alone.
 Desert Peak Architects
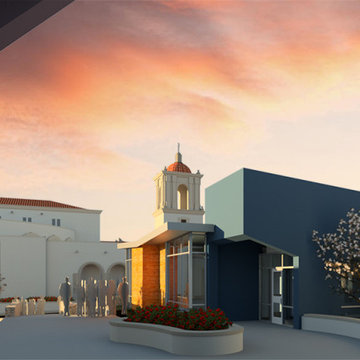
The Saint Albert The Great, Newman Center project is a multiple phased project that includes the development of a new church and teaching facility. The first phase of the project involved the demolition of housing adjacent to the existing facility. A new chuch is intended to be built on this site. The church design includes a large seating area for visitors with vaulted ceilings and diffused day-lighting. Additional spaces included within the church design are: an entrance lobby with a gift shop and coffee shop, an exterior yard/ colombarium, a marian, a sacrisity, a multi-purpose room, an audio room and a reconciliation room. The overall design intent of the project was to create a modern church facility with traditional aspects that relate to the established image of the Saint Albert the Great Church and the missionary architectural style of the region.
The second phase of the project includes the construction of “Ministry” for the campus. This facility houses a mult-purpose teaching space as well as a recreational area for youth. Additionally, the new facility aims to distribute food to the needy through a bodega and a small kitchen. This phase of the project involves some demolition and renovations to the existing Newman Center facility.
The final phase of the project includes the construction of the Education Building for the campus. This facility is equipped with multiple teaching and office spaces for the Church’s youth education programs. The design intent for this facility was to appeal to the youth through the use of modern and inviting design elements.
 Walczak Design And Build
THE PROBLEM

Our client adores their traditional layout and their traditional design style. But there were a few things that could be improved including flow and functionality in the kitchen - not to mention the cabinets, counters and appliances that had seen better days. The family room was used heavily for movie viewing, but it did not have a great set-up for the TV and was seriously lacking in the audio department. Their garage entry had become the primary way into the home for the homeowners, however it did not offer the welcoming feeling they wanted to have after a long day.
THE SOLUTION
To create better flow, we shifted the entry from the mud hall down a bit which gave us the space to add another run of cabinetry and relocate the fridge. We closed up the former dining room wall and converted it into a new office space as both homeowners work from home. Due to the shift in the entry from the mud hall, we also were able to then center the island to where it should be in the room creating some much needed balance.
Because we were not creating an open floor plan and removing walls and such, there was more budget for high ticket finishes. One of which was a 11’ custom walnut countertop for the island which became the anchoring design element for the kitchen along with custom cabinetry and high-end appliances.

 Schryver Design LLC
This unique space in lower-Manhattan offers sweeping views to the east, west and south. The loft had been gut-renovated in the 1980s, but was in need of updating. Modern finishes, luxurious furnishings and technology upgrades were made throughout the apartment. Included in the re-fresh was a luxurious new master bathroom with a two-person walk-in shower, a soaking tub with a dramatic city view, heated marble floors and an integrated television in the vanity mirror. In the kitchen, the custom cabinetry remained in place, but new countertops, backsplash, lighting and appliances were added. Electric shades, integrated lighting and audio/video systems completed the renovation.
Photography by Peter Kubilus
 Rip City Craftsman LLC
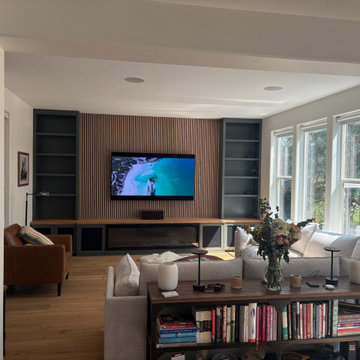
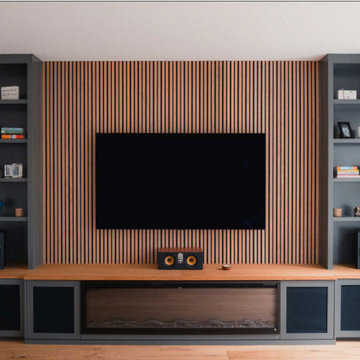
A custom media center conceived as a full-wall composition, integrating cabinetry, display, lighting, audio, and an electric fireplace into a cohesive built-in.
Display cases with adjustable shelving and undermount lighting are balanced by white oak wall paneling and a substantial white oak hearth, introducing warmth and material contrast. The white oak acoustic slat paneling extends across the wall, creating visual continuity between the cabinetry, television, and fireplace and tying the individual elements into a unified composition.
Integrated LED lighting provides subtle illumination throughout the display cases and emphasizes their depth. Lower cabinet doors incorporate acoustic fabric panels, allowing speakers to remain concealed while maintaining acoustic transparency.
Designed specifically for the room, the installation combines concealed storage and integrated technology with carefully considered proportions, materials, and detailing.
Custom cabinetry, woodworking, fabrication, and installation by Rip City Craftsman.
 Rip City Craftsman LLC
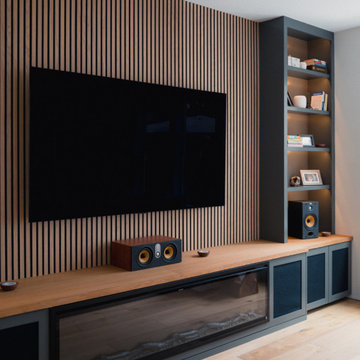
A custom media center conceived as a full-wall composition, integrating cabinetry, display, lighting, audio, and an electric fireplace into a cohesive built-in.
Display cases with adjustable shelving and undermount lighting are balanced by white oak wall paneling and a substantial white oak hearth, introducing warmth and material contrast. The white oak acoustic slat paneling extends across the wall, creating visual continuity between the cabinetry, television, and fireplace and tying the individual elements into a unified composition.
Integrated LED lighting provides subtle illumination throughout the display cases and emphasizes their depth. Lower cabinet doors incorporate acoustic fabric panels, allowing speakers to remain concealed while maintaining acoustic transparency.
Designed specifically for the room, the installation combines concealed storage and integrated technology with carefully considered proportions, materials, and detailing.
Custom cabinetry, woodworking, fabrication, and installation by Rip City Craftsman.
 Rip City Craftsman LLC
A custom media center conceived as a full-wall composition, integrating cabinetry, display, lighting, audio, and an electric fireplace into a cohesive built-in.
Display cases with adjustable shelving and undermount lighting are balanced by white oak wall paneling and a substantial white oak hearth, introducing warmth and material contrast. The white oak acoustic slat paneling extends across the wall, creating visual continuity between the cabinetry, television, and fireplace and tying the individual elements into a unified composition.
Integrated LED lighting provides subtle illumination throughout the display cases and emphasizes their depth. Lower cabinet doors incorporate acoustic fabric panels, allowing speakers to remain concealed while maintaining acoustic transparency.
Designed specifically for the room, the installation combines concealed storage and integrated technology with carefully considered proportions, materials, and detailing.
Custom cabinetry, woodworking, fabrication, and installation by Rip City Craftsman.
 User
UserSight & Sound
This clean modern south Oakville Ontario remodel proves you don’t need to move
to a condo to completely update your surroundings.
These Oakville empty nesters with an active social life aren't interested in “fuddy-duddy” decor.
On the contrary, they are interested in the latest design trends, as well as the most current audio/visual components.
The original stone fireplace was updated with a custom designed mantle and a new gas insert. The updated warm grey
colour palette balances the natural stone making it an inviting focal point. The interior design included reconfiguring the room layout. Originally a smaller TV was located in-between the window and the fireplace and the sofa was where the current cabinet is now.
Our new layout opens up the room taking full advantage of it’s size. The sumptuous sectional allows for relaxed tete a tete
evenings as well as seating for larger groups. The additional leather occasional chair completes the conversation circle too. We naturally selected fabrics that are family friendly to ensure the grandchildren and adults can all be at ease. The flexibility of the 3
piece coffee table is both practical and adds an element of modern artistry. Grounding the room is a carpet graphic grey animal
skin custom sized into an area rug. Components as well as miscellaneous items are easily stored in the customised wood cabinet.
Stephani Buchman Photography
 Structure Home
4,440 SF two story home in Brentwood, CA. This home features an attached two-car garage, 5 Bedrooms, 5 Baths, Upstairs Laundry Room, Office, Covered Balconies and Deck, Sitting Room, Living Room, Dining Room, Family Room, Kitchen, Study, Downstairs Guest Room, Foyer, Morning Room, Covered Loggia, Mud Room. Features warm copper gutters and downspouts as well as copper standing seam roofs that grace the main entry and side yard lower roofing elements to complement the cranberry red front door. An ample sun deck off the master provides a view of the large grassy back yard. The interior features include an Elan Smart House system integrated with surround sound audio system at the Great Room, and speakers throughout the interior and exterior of the home. The well out-fitted Gym and a dark wood paneled home Office provide private spaces for the adults. A large Playroom with wainscot height chalk-board walls creates a fun place for the kids to play. Photos by: Latham Architectural
14