
Search results for "Audio elements" in Home Design Ideas
 Dayloom
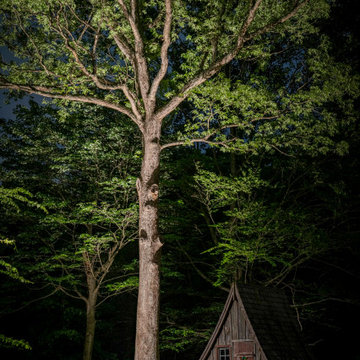
Our favorite scene on this project. It looks like artwork!
French country shed photo in DC Metro
French country shed photo in DC Metro
 Environments by Design

Beautiful home theater inspired by the Severance Hall. This is basically a room within a room. Custom work and detail in every element including the speaker grills, tray ceilings, screen stage, lighting, acoustical treatments, HVAC system to ensure room stays cool while projector is running
 Megan Dearie @ Closet Factory (Fort Lauderdale)
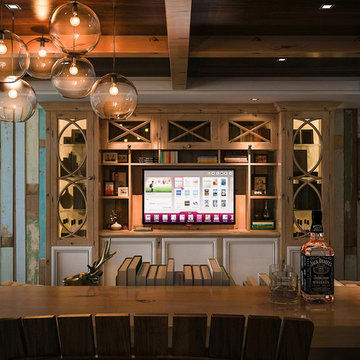
The hub of your home’s entertaining space doesn’t have to look like a warehouse for audio/visual equipment. Our designers will assist you with the creation of one extraordinary unit that can be customized to include elements of a home theatre, display cabinet, library and storage. Whether you want a melamine or custom stained wood finish, decorative doors or floated shelving, our designers will ensure that your entertainment center is both functional and exciting on an affordable budget.
Find the right local pro for your project
 TVL Creative Ltd.
44 Photos · Updated 3 hours ago
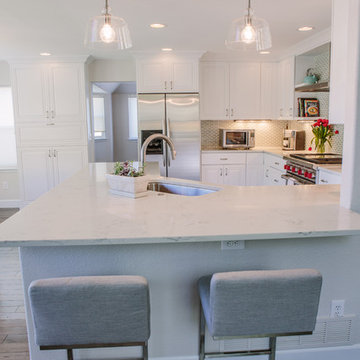
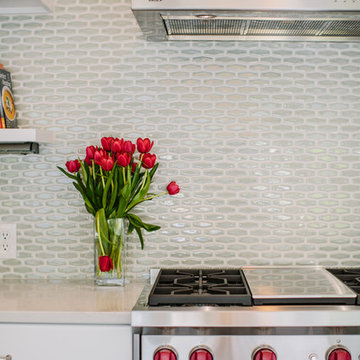
Our Louisville clients were proud new home owners who were excited to move into their home and start personalizing! We created a transitional design for their home that incorporates modern touches and classic lines to tie the spaces together. Our primary focus was to update the home and keep things feeling clean and fresh while making it comfortable for everyone in the family. We started by painting every room in their home, replacing all of their interior doors, and updating all of their light fixtures. One of the most transformative elements was the updated flooring throughout the home. We removed the oak floors and replaced them with a wide plank solid hickory which removed the yellow undertones and gave them a clean backdrop for the rest of the design. The clients really wanted to freshen up their kitchen and incorporate new appliances without starting from scratch, so we rearranged a few of their existing cabinets to make room for their new stove and range hood. We also lowered the original bar-height counter to make the kitchen feel more open to their family room. We then painted all of their cabinets a crisp white, replaced the crown molding, updated the hardware, replaced their counter top with a marble look quartz, and used a soft green mosaic tile on their backsplash. This home has a large family room, and the original fireplace was far too small and seemed to disappear under the 20 foot ceilings. So we removed the old square fireplace, replacing it with a linear gas fireplace and a floor-to-ceiling tiled surround with a custom wood mantle. This created a real focal point and helped to anchor the space. We then brought in a cozy blue sectional and a soft new rug to make this the perfect place for a family movie night. The clients have a real love of music, and wanted to create a space where they could lay back and enjoy their vinyls. So in their family room we created a custom stereo wall with floating cabinets and shelves to house all of their audio equipment and showcase a few of their favorites. We then furnished the room with clean and classically inspired pieces to tie in with the aesthetics in the rest of the home.
 TVL Creative Ltd.
44 Photos · Updated 3 hours ago
Our Louisville clients were proud new home owners who were excited to move into their home and start personalizing! We created a transitional design for their home that incorporates modern touches and classic lines to tie the spaces together. Our primary focus was to update the home and keep things feeling clean and fresh while making it comfortable for everyone in the family. We started by painting every room in their home, replacing all of their interior doors, and updating all of their light fixtures. One of the most transformative elements was the updated flooring throughout the home. We removed the oak floors and replaced them with a wide plank solid hickory which removed the yellow undertones and gave them a clean backdrop for the rest of the design. The clients really wanted to freshen up their kitchen and incorporate new appliances without starting from scratch, so we rearranged a few of their existing cabinets to make room for their new stove and range hood. We also lowered the original bar-height counter to make the kitchen feel more open to their family room. We then painted all of their cabinets a crisp white, replaced the crown molding, updated the hardware, replaced their counter top with a marble look quartz, and used a soft green mosaic tile on their backsplash. This home has a large family room, and the original fireplace was far too small and seemed to disappear under the 20 foot ceilings. So we removed the old square fireplace, replacing it with a linear gas fireplace and a floor-to-ceiling tiled surround with a custom wood mantle. This created a real focal point and helped to anchor the space. We then brought in a cozy blue sectional and a soft new rug to make this the perfect place for a family movie night. The clients have a real love of music, and wanted to create a space where they could lay back and enjoy their vinyls. So in their family room we created a custom stereo wall with floating cabinets and shelves to house all of their audio equipment and showcase a few of their favorites. We then furnished the room with clean and classically inspired pieces to tie in with the aesthetics in the rest of the home.

 The Nelson Brothers | Willis Allen Real Estate
JUST COMPLETED! MOVE IN READY! Once in a lifetime opportunity! Well renowned Bokal & Sneed designed oceanfront home with unobstructed whitewater views and direct, private access to La Jolla's most intimate sandy beach! Privacy meets style and quality meets functionality in this classic La Jolla beach home which features open living and entertaining areas, 5 bedrooms on the main entry level, all with private ensuite baths for complete privacy for all family and guests, and a lower, beachfront area that is home to a private stretch of sand, phenomenal cabana/bar as well as a luxurious spa with steam room. The home's irreplaceable forward location on its large lot with big frontage affords panoramic views and totally unique interaction with the crashing surf and majestic sand. 5 bedrooms/6.5 baths, parking for 6 cars, and exquisite interior design and finish elements add a layer of character and class that is not often found and is sure to impress. The home is fully equipped with a complete state of the art audio visual system for the entire home as well as an integrated alarm system. Offered fully furnished, this once in a lifetime opportunity to immediately live in and enjoy a home of this quality and in this location will afford the new owner a lifestyle and experience the value of which cannot be measured with dollars alone.
 Barney Miller's Inc
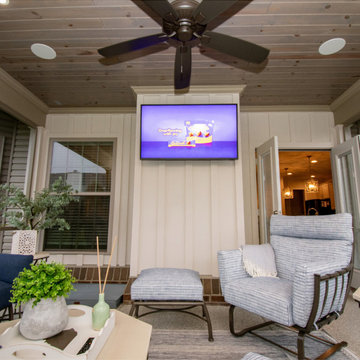
Samsung Outdoor TV offers robust picture and sound and won’t be negatively impacted by outdoor elements.
This is an example of a porch design in Other.
This is an example of a porch design in Other.

Sponsored
Columbus, OH

Wannemacher Interiors
Customized Award-Winning Interior Design Solutions in Franklin Cnty OH
 Empire City Construction
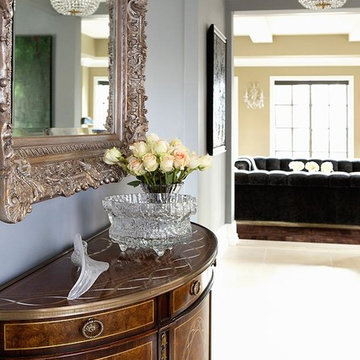
The interior renovation began with the master bath, which included a glass-partitioned bathtub accented by glass shelving. A drop ceiling that is highlighted by recessed lighting fixtures and finished with minimal trim. The half wall mirror houses a hidden large plasma TV wall screen with audio/visual and remote control elements. The sleek white marble flooring in the hallway leads to a refinished deco staircase and handrail. “Museum” quality paint throughout and refined custom-millwork calls attention to the grand feel of the space.
On the exterior, Empire City Construction repointed new mortar joints (cement lines) and replaced decaying bricks in the archways and walls of the corner patio. Preserving the classic hexagon bays and European style arches in this setback terrace of the penthouse suite.
 Living Stone Design + Build
Introducing a quaint and elegant countryside farmhouse, where rustic allure meets modern sophistication. Step into a world of charm with locally milled white oak floors and vaulted ceilings, creating a cozy and inviting ambiance. The exposed rafters and skylights infuse the space with natural light, illuminating its simple yet delightful beauty.
Indulge in the comfort of the master bath and closet, complete with heated floors and a luxurious freestanding soaker tub, offering a relaxing escape at the end of each day.
This charming farmhouse has thought of everything for your convenience and pleasure. Enjoy the rejuvenating experience of an infrared sauna, the practicality of a scullery kitchen, and the care and consideration for your four-legged friends with a custom-built dog wash.
Embrace sustainable living with solar panels and a backup battery system, ensuring you are always prepared and environmentally conscious.
Modern technology is thoughtfully integrated into the home, with whole home smart lighting and audio systems for seamless control and a touch of modernity.
Designed by the visionary team at ID.ology Interiors & Design and furnished by Atelier Maison & Co., this farmhouse radiates timeless elegance, making it a sanctuary where classic elements blend effortlessly with contemporary comforts.
Welcome to your picturesque farmhouse haven - a place where comfort, style, and sustainability unite in perfect harmony to create an enchanting retreat.
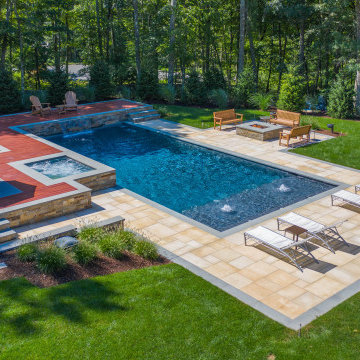
 Total Pool + Patio, LLC
Using composite materials, this project was built to last into an existing grade, providing multilevel entertainment areas. Water features and fire elements bring this modern design to life. Landscape lighting, a professional outdoor audio system and WiFi connected automation create an effortless outdoor living experience!

 Walczak Design And Build
THE PROBLEM
Our client adores their traditional layout and their traditional design style. But there were a few things that could be improved including flow and functionality in the kitchen - not to mention the cabinets, counters and appliances that had seen better days. The family room was used heavily for movie viewing, but it did not have a great set-up for the TV and was seriously lacking in the audio department. Their garage entry had become the primary way into the home for the homeowners, however it did not offer the welcoming feeling they wanted to have after a long day.
THE SOLUTION
To create better flow, we shifted the entry from the mud hall down a bit which gave us the space to add another run of cabinetry and relocate the fridge. We closed up the former dining room wall and converted it into a new office space as both homeowners work from home. Due to the shift in the entry from the mud hall, we also were able to then center the island to where it should be in the room creating some much needed balance.
Because we were not creating an open floor plan and removing walls and such, there was more budget for high ticket finishes. One of which was a 11’ custom walnut countertop for the island which became the anchoring design element for the kitchen along with custom cabinetry and high-end appliances.
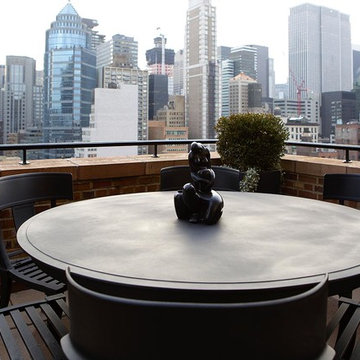 Empire City Construction
The interior renovation began with the master bath, which included a glass-partitioned bathtub accented by glass shelving. A drop ceiling that is highlighted by recessed lighting fixtures and finished with minimal trim. The half wall mirror houses a hidden large plasma TV wall screen with audio/visual and remote control elements. The sleek white marble flooring in the hallway leads to a refinished deco staircase and handrail. “Museum” quality paint throughout and refined custom-millwork calls attention to the grand feel of the space.
On the exterior, Empire City Construction repointed new mortar joints (cement lines) and replaced decaying bricks in the archways and walls of the corner patio. Preserving the classic hexagon bays and European style arches in this setback terrace of the penthouse suite.
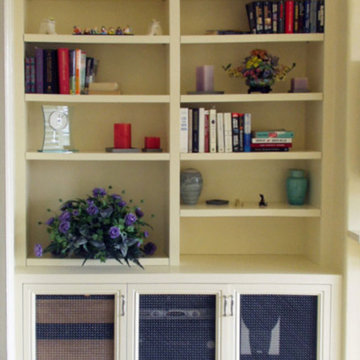
 Kleid Design Group - Fine Custom Cabinetry
Our client had one thing in this living room; a television over the fireplace. The custom designed cabinetry and window seat provides wonderful storage for audio-visual components as well as books and display items. The decorative black metal mesh door panels to the left of the fireplace give a decorative element and provide appropriate ventilation for the enclosed equipment. The use of the beautiful window seat provides a cozy place to read or watch the world go by.

Sponsored
Columbus, OH

Trish Takacs Design
Award Winning & Highly Skilled Kitchen & Bath Designer in Columbus
 Empire City Construction
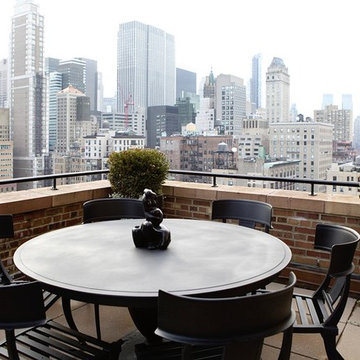
The interior renovation began with the master bath, which included a glass-partitioned bathtub accented by glass shelving. A drop ceiling that is highlighted by recessed lighting fixtures and finished with minimal trim. The half wall mirror houses a hidden large plasma TV wall screen with audio/visual and remote control elements. The sleek white marble flooring in the hallway leads to a refinished deco staircase and handrail. “Museum” quality paint throughout and refined custom-millwork calls attention to the grand feel of the space.
On the exterior, Empire City Construction repointed new mortar joints (cement lines) and replaced decaying bricks in the archways and walls of the corner patio. Preserving the classic hexagon bays and European style arches in this setback terrace of the penthouse suite.

 Epic Home Integration
Origin Acoustics outdoor speakers are designed to withstand the elements while delivering high-quality audio. With their durable construction and weather-resistant materials, they can be installed in gardens, patios or any outdoor space. These speakers provide immersive sound, enhancing your outdoor entertainment experience with clarity and depth.
 Empire City Construction
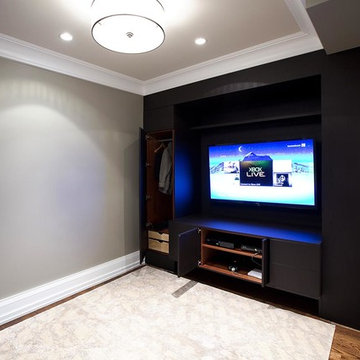
The interior renovation began with the master bath, which included a glass-partitioned bathtub accented by glass shelving. A drop ceiling that is highlighted by recessed lighting fixtures and finished with minimal trim. The half wall mirror houses a hidden large plasma TV wall screen with audio/visual and remote control elements. The sleek white marble flooring in the hallway leads to a refinished deco staircase and handrail. “Museum” quality paint throughout and refined custom-millwork calls attention to the grand feel of the space.
On the exterior, Empire City Construction repointed new mortar joints (cement lines) and replaced decaying bricks in the archways and walls of the corner patio. Preserving the classic hexagon bays and European style arches in this setback terrace of the penthouse suite.
 TVL Creative Ltd.
44 Photos · Updated 3 hours ago
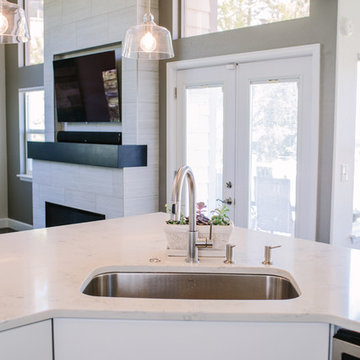
Our Louisville clients were proud new home owners who were excited to move into their home and start personalizing! We created a transitional design for their home that incorporates modern touches and classic lines to tie the spaces together. Our primary focus was to update the home and keep things feeling clean and fresh while making it comfortable for everyone in the family. We started by painting every room in their home, replacing all of their interior doors, and updating all of their light fixtures. One of the most transformative elements was the updated flooring throughout the home. We removed the oak floors and replaced them with a wide plank solid hickory which removed the yellow undertones and gave them a clean backdrop for the rest of the design. The clients really wanted to freshen up their kitchen and incorporate new appliances without starting from scratch, so we rearranged a few of their existing cabinets to make room for their new stove and range hood. We also lowered the original bar-height counter to make the kitchen feel more open to their family room. We then painted all of their cabinets a crisp white, replaced the crown molding, updated the hardware, replaced their counter top with a marble look quartz, and used a soft green mosaic tile on their backsplash. This home has a large family room, and the original fireplace was far too small and seemed to disappear under the 20 foot ceilings. So we removed the old square fireplace, replacing it with a linear gas fireplace and a floor-to-ceiling tiled surround with a custom wood mantle. This created a real focal point and helped to anchor the space. We then brought in a cozy blue sectional and a soft new rug to make this the perfect place for a family movie night. The clients have a real love of music, and wanted to create a space where they could lay back and enjoy their vinyls. So in their family room we created a custom stereo wall with floating cabinets and shelves to house all of their audio equipment and showcase a few of their favorites. We then furnished the room with clean and classically inspired pieces to tie in with the aesthetics in the rest of the home.
 User

UserPembrooke Fine Landscapes designed and built this outdoor sports bar in East Hampton, NY. The custom designed space include a full kitchen, fireplace, USTA standard tennis court and heated unite pool and spa. The kitchen features several high-end elements including a kegerator, wine refrigerator, ice maker, grill, dishwasher and full stove. The pavilon is fully integrated with a Lutron entertainment system for all of the TVs. The audio and video can stream movies, music and TV. The space also features an changing area, bathroom and outdoor shower.
 TVL Creative Ltd.
44 Photos · Updated 3 hours ago
Our Louisville clients were proud new home owners who were excited to move into their home and start personalizing! We created a transitional design for their home that incorporates modern touches and classic lines to tie the spaces together. Our primary focus was to update the home and keep things feeling clean and fresh while making it comfortable for everyone in the family. We started by painting every room in their home, replacing all of their interior doors, and updating all of their light fixtures. One of the most transformative elements was the updated flooring throughout the home. We removed the oak floors and replaced them with a wide plank solid hickory which removed the yellow undertones and gave them a clean backdrop for the rest of the design. The clients really wanted to freshen up their kitchen and incorporate new appliances without starting from scratch, so we rearranged a few of their existing cabinets to make room for their new stove and range hood. We also lowered the original bar-height counter to make the kitchen feel more open to their family room. We then painted all of their cabinets a crisp white, replaced the crown molding, updated the hardware, replaced their counter top with a marble look quartz, and used a soft green mosaic tile on their backsplash. This home has a large family room, and the original fireplace was far too small and seemed to disappear under the 20 foot ceilings. So we removed the old square fireplace, replacing it with a linear gas fireplace and a floor-to-ceiling tiled surround with a custom wood mantle. This created a real focal point and helped to anchor the space. We then brought in a cozy blue sectional and a soft new rug to make this the perfect place for a family movie night. The clients have a real love of music, and wanted to create a space where they could lay back and enjoy their vinyls. So in their family room we created a custom stereo wall with floating cabinets and shelves to house all of their audio equipment and showcase a few of their favorites. We then furnished the room with clean and classically inspired pieces to tie in with the aesthetics in the rest of the home.
17