
Search results for "Audio require" in Home Design Ideas
 24-BIT, LLC

Our team also re-installed a small room dedicated to watching movies. Despite limited space and the specific requirements of the customer, we were able to provide a quality system that included video projection on a 120” fixed screen, and a 7.1 surround sound system with automation/integration elements (including lighting) to make the room easier to use.
Featuring brands: Marantz, Apple, Polk Audio
 Total Home Technologies
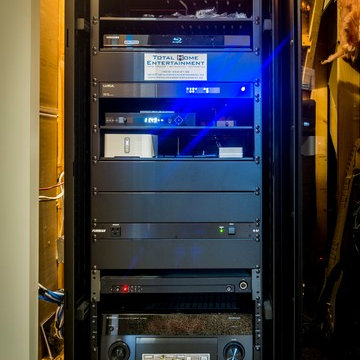
All the required electronic equipment is centrally located under the stairs.
Mid-sized trendy open concept carpeted home theater photo in Calgary with beige walls and a wall-mounted tv
Mid-sized trendy open concept carpeted home theater photo in Calgary with beige walls and a wall-mounted tv
 mediak solutions
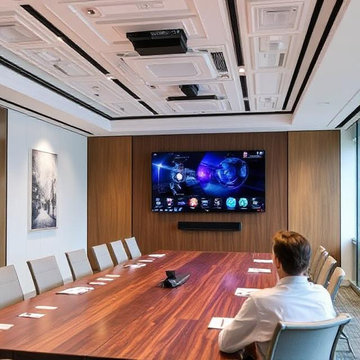
Developing a reliable AV infrastructure requires expertise in design, installation, and ongoing maintenance. A well-executed system should align with both the technical requirements and the human experience. Collaboration between technology providers and end users is key to ensuring the systems deliver consistent performance and are easy to manage.
Organizations that invest in professional integration services often find long-term value, not just in enhanced functionality, but in reduced downtime and improved adaptability.
For a deeper look at how customized AV solutions can be implemented across different sectors, visit https://mediaksolutions.com, a trusted source for insights and expertise in professional audio-visual system integration.
Find the right local pro for your project
 Wave Smartcontrols

OUR LUXURIOUSLY DESIGNED HOME CINEMA
Naturally our specialists create a home cinema experience that perfectly matches your requirements. We also take particular care that the system is easy-to-use for all the family. We use the worlds best measurement equipment to calibrate your cinema. Therefore we provide the very best audio and visual experience from your investment.
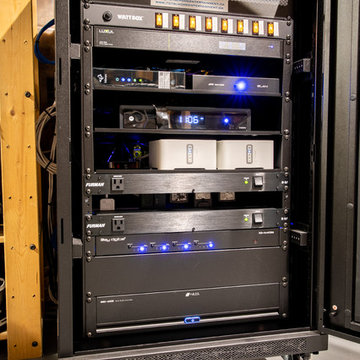 Total Home Technologies
The brains of the operation!
The equipment rack is stored in the basement mechanical room and houses all the required electronic equipment. Featuring three power centres, Elan automation processor, full network with whole home wifi, Sonos music streamers, Lutron lighting processor, video distribution matrix and multi-room audio amplifier and network attached storage for storage of music and doorbell recordings.
Photo by FYM Photography.

 Boca Tech and Automation
State-of-the-art home theater environment featuring a sound isolated room, a 227” 2.40:1 aspect ratio screen illuminated by a dual laser projection system, and an 11.2.4 immersive audio system delivering an outstanding movie AND music experience. The control system simplifies extremely unique customer requirements such as a dual screen mode to enable watching two A/V sources simultaneously – one heard through the audio system, and the second through headphones. Granular lighting control provides zones to support movie playback, game-room style usage, and an intimate reading and music environment.
The room was built from the ground up as “floating” room featuring a custom engineered isolation system, floating concrete floor, and unique speaker placement system. Designed by industry renowned acoustician Russ Berger, the room’s noise floor measured quieter than a typical recording studio and produces a pinpoint accurate reference audio experience. Powered by a 20kW RoseWater HUB20, electrical noise and potential power interruptions are completely eliminated. The audio system is driven by 11.1kW of amplification powering a reference speaker system. Every detail from structural to mechanical, A/V, lighting, and control was carefully planned and executed by a team of experts whose passion, dedication, and commitment to quality are evident to anyone who experiences it.
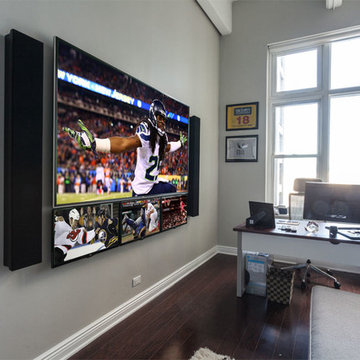
 Serious Audio Video
A smart home in Hoboken's Hudson Tea Building, complete with a home office that doubles as a Man Cave. Featuring a video wall that you'd normally see in a sports bar, the office/Man Cave is a great place to watch the big games.
Additional data ports give an easy way to connect to the whole home system.
See more and take a video tour at : http://www.seriousaudiovideo.com/portfolios/man-cave-on-the-hudson/
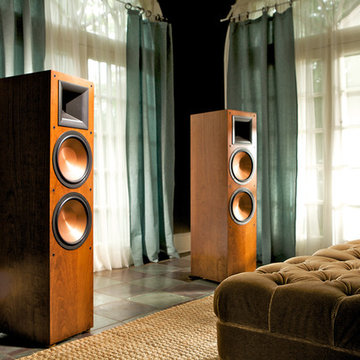
 Dream Systems LLC
When correctly placed, a three-dimensional sound stage fills the space between your speakers. Instruments and sounds appear to come from invisible locations. This isn’t magic, its physics! Achieving this remarkable balance dramatically requires getting many things right, such as good stereo material, controlling room reflections, good speakers and most importantly, getting your speakers and listening area set-up properly. These objectives may compete with each other. Let our audio specialists diagnose any issues and expertly create the ultimate sound experience
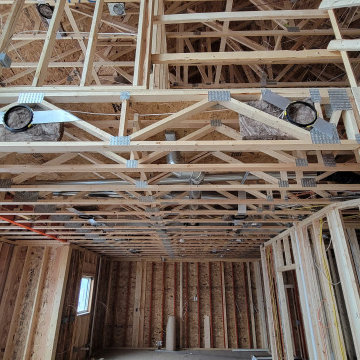
 Dupont Pro
This living rooms layout required us to install speaker brackets in wall between the kitchen. ceiling and upstairs landing. These speakers will be designated at rear speakers for a 5.1 surround experience.
 XTREME Sights & Sounds
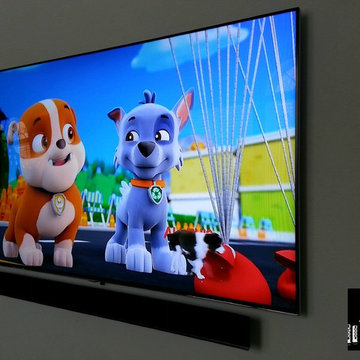
Nothing beats a full-blown home theater system, but for many people a sound bar is the best compromise between wanting better sound and not wanting an imposing home audio system. You can get a great sounding bar for around $250, which is less than half the cost of surround sound! Most of the sound bars on the market don't require a separate AV receiver and most include a wireless subwoofer (more bass baby!)
 Aire Theater Designs

High-end home theater requires lots of planning and design. Successful interactions between all trades and companies is vital for the project to be successful AND to stay on budget.
San Diego high-end home theater company Aire Theater Designs
 Boca Tech and Automation
State-of-the-art home theater environment featuring a sound isolated room, a 227” 2.40:1 aspect ratio screen illuminated by a dual laser projection system, and an 11.2.4 immersive audio system delivering an outstanding movie AND music experience. The control system simplifies extremely unique customer requirements such as a dual screen mode to enable watching two A/V sources simultaneously – one heard through the audio system, and the second through headphones. Granular lighting control provides zones to support movie playback, game-room style usage, and an intimate reading and music environment.
The room was built from the ground up as “floating” room featuring a custom engineered isolation system, floating concrete floor, and unique speaker placement system. Designed by industry renowned acoustician Russ Berger, the room’s noise floor measured quieter than a typical recording studio and produces a pinpoint accurate reference audio experience. Powered by a 20kW RoseWater HUB20, electrical noise and potential power interruptions are completely eliminated. The audio system is driven by 11.1kW of amplification powering a reference speaker system. Every detail from structural to mechanical, A/V, lighting, and control was carefully planned and executed by a team of experts whose passion, dedication, and commitment to quality are evident to anyone who experiences it.
 Safe N Sound
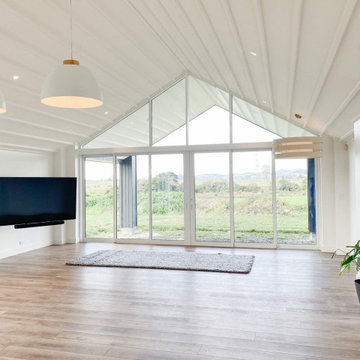
Safe N Sound delivered the integrated electrical, AV, security and network systems for this modern lifestyle home in Karaka, Auckland.
The project included a complete residential electrical installation, home security, structured network infrastructure, indoor and outdoor entertainment, and provision for future multi-room audio and smart home upgrades. Pool and spa electrical requirements were also incorporated into the wider installation.
Planning the systems together from the beginning allowed cabling, equipment and technology to be integrated cleanly throughout the home while supporting both indoor and outdoor living.
The finished result combines reliable connectivity, home entertainment, security and electrical infrastructure in one coordinated installation, with additional capacity built in for the homeowners to expand their technology in the future.
Services: Residential Electrical | Home AV | Outdoor Audio | Home Security | Wi-Fi & Networking | Multi-Room Audio Provision
 DTV INSTALLATIONS LLC
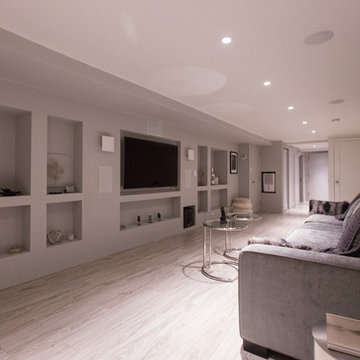
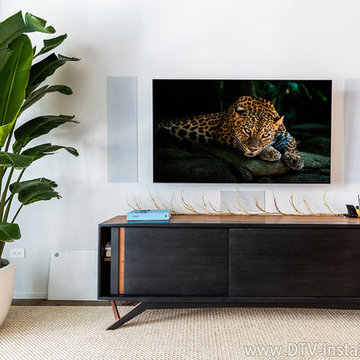
DTV Installations carried out a project, installing a smart home theater system for a customer in Central Park. The technical team was tasked with installing a television and audio system, connecting the necessary AV (audiovisual) equipment and running the required cabling.
The cables run within the house included two 50 feet 4K HDMI cables, fiber optic cables and speaker cables. They connected the television and audio system to AV equipment placed in a closet cabinet for space efficiency.
 DTV INSTALLATIONS LLC
Using so many wireless components requires flawless whole-home connectivity, so we installed a new Luxul XAP-1510 Dual-Band Wireless Access Point and a Luxul XWR-3100 Dual-Band Router. This high-power system provides completely reliable data transfer up to 1900Mbps, allowing the speakers to function glitch-free.

 Thyme & Place Design LLC
When my client had to move from her company office to work at home, she set up in the dining room. Despite her best efforts, this was not the long-term solution she was looking for. My client realized she needed a dedicated space not on the main floor of the home. On one hand, having your office space right next to the kitchen is handy. On the other hand, it made separating work and home life was not that easy.
The house was a ranch. In essence, the basement would run entire length of the home. As we came down the steps, we entered a time capsule. The house was built in the 1950’s. The walls were covered with original knotty pine paneling. There was a wood burning fireplace and considering this was a basement, high ceilings. In addition, there was everything her family could not store at their own homes. As we wound though the space, I though “wow this has potential”, Eventually, after walking through the laundry room we came to a small nicely lit room. This would be the office.
My client looked at me and asked what I thought. Undoubtedly, I said, this can be a great workspace, but do you really want to walk through this basement and laundry to get here? Without reservation, my client said where do we start?
Once the design was in place, we started the renovation. The knotty pine paneling had to go. Specifically, to add some insulation and control the dampness and humidity. The laundry room wall was relocated to create a hallway to the office.
At the far end of the room, we designated a workout zone. Weights, mats, exercise bike and television are at the ready for morning or afternoon workouts. The space can be concealed by a folding screen for party time. Doors to an old closet under the stairs were relocated to the workout area for hidden storage. Now we had nice wall for a beautiful console and mirror for storage and serving during parties.
In order to add architectural details, we covered the old ugly support columns with simple recessed millwork panels. This detail created a visual division between the bar area and the seating area in front of the fireplace. The old red brick on the fireplace surround was replaced with stack stone. A mantle was made from reclaimed wood. Additional reclaimed wood floating shelves left and right of the fireplace provides decorative display while maintaining a rustic element balancing the copper end table and leather swivel rocker.
We found an amazing rug which tied all of the colors together further defining the gathering space. Russet and burnt orange became the accent color unifying each space. With a bit of whimsy, a rather unusual light fixture which looks like roots from a tree growing through the ceiling is a conversation piece.
The office space is quite and removed from the main part of the basement. There is a desk large enough for multiple screens, a small bookcase holding office supplies and a comfortable chair for conference calls. Because working from home requires many online meetings, we added a shiplap wall painted in Hale Navy to contrast with the orange fabric on the chair. We finished the décor with a painting from my client’s father. This is the background online visitors will see.
The last and best part of the renovation is the beautiful bar. My client is an avid collector of wine. She already had the EuroCave refrigerator, so I incorporated it into the design. The cabinets are painted Temptation Grey from Benjamin Moore. The counter tops are my favorite hard working quartzite Brown Fantasy. The backsplash is a combination of rustic wood and old tin ceiling like porcelain tiles. Together with the textures of the reclaimed wood and hide poofs balanced against the smooth finish of the cabinets, we created a comfortable luxury for relaxing.
There is ample storage for bottles, cans, glasses, and anything else you can think of for a great party. In addition to the wine storage, we incorporated a beverage refrigerator, an ice maker, and a sink. Floating shelves with integrated lighting illuminate the back bar. The raised height of the front bar provides the perfect wine tasting and paring spot. I especially love the pendant lights which look like wine glasses.
Finally, I selected carpet for the stairs and office. It is perfect for noise reduction. Meanwhile for the overall flooring, I specifically selected a high-performance vinyl plank floor. We often use this product as it is perfect to install on a concrete floor. It is soft to walk on, easy to clean and does not reduce the overall height of the space.

 Dura Supreme Cabinetry
Roll-out, media shelves from Dura Supreme Cabinetry are convenient for audio/visual components, gaming systems (Xbox, Playstation, Wii Consoles, etc.), DVD players, stereo systems, and other electronics stored in an entertainment center.
Media Centers are a fashionable feature in new homes, and a popular remodeling project for existing homes. With open floor plans, the media room is often designed adjacent to the kitchen, and it makes good sense to visually tie these rooms together with coordinating cabinetry styling and finishes.
Dura Supreme’s entertainment cabinetry is designed to fit the conventional sizing requirements for media components. With our entertainment accessories, your sound system, speakers, gaming systems, and movie library can be kept organized and accessible.
The Media Centers shown here are just a few examples of the many different looks that can be created with Dura Supreme’s entertainment cabinetry. The quality construction you expect from Dura Supreme, with all of our door styles, wood species and finishes, to create the one-of-a-kind look that perfectly complements your home and your lifestyle.
Request a FREE Dura Supreme Cabinetry Brochure Packet at:
http://www.durasupreme.com/request-brochure
 Boca Tech and Automation

State-of-the-art home theater environment featuring a sound isolated room, a 227” 2.40:1 aspect ratio screen illuminated by a dual laser projection system, and an 11.2.4 immersive audio system delivering an outstanding movie AND music experience. The control system simplifies extremely unique customer requirements such as a dual screen mode to enable watching two A/V sources simultaneously – one heard through the audio system, and the second through headphones. Granular lighting control provides zones to support movie playback, game-room style usage, and an intimate reading and music environment.
The room was built from the ground up as “floating” room featuring a custom engineered isolation system, floating concrete floor, and unique speaker placement system. Designed by industry renowned acoustician Russ Berger, the room’s noise floor measured quieter than a typical recording studio and produces a pinpoint accurate reference audio experience. Powered by a 20kW RoseWater HUB20, electrical noise and potential power interruptions are completely eliminated. The audio system is driven by 11.1kW of amplification powering a reference speaker system. Every detail from structural to mechanical, A/V, lighting, and control was carefully planned and executed by a team of experts whose passion, dedication, and commitment to quality are evident to anyone who experiences it.
 The Integrated Lifestyle
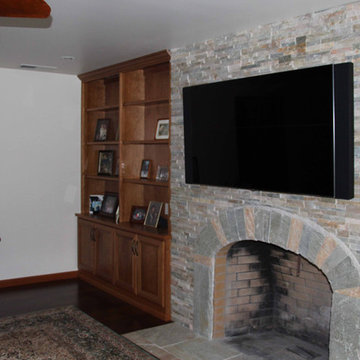
This is the completed installation. A couple of key points to note. Tremendous precision was required in the TV installation onto the stone. We had to map out the precise location of every bolt hole so specialized drills which wouldn't break the stone could be used to prepare the way.
The speakers mounted onto the left and right sides of the TVs are from Artison USA. The replaceable grilles hide fixed speakers. If the client changes TV in the future, new grilles can be used so that they match the dimensions of the new TV perfectly.
The final challenge was that the client did not want to the front of the cabinet to extend past the front of the stone fireplace. Normally, an audio video receiver would require 20 inches internal depth. Here, we have only 12. By creatively rotating the equipment within the cabinet, we were able to fit into the space with room to spare. We broke every traditional audio / video installation rule, but everything works beautifully, and the client is satisfied.
For creativity in the Home Technology Elements of your project, contact me, James Stout, Chief Concealment Officer at The Integrated Lifestyle.
Photo Credit - James Stout - The Integrated Lifestyle

 Lilola Home
Discover the Dorian TV Stand, a perfect blend of functionality and contemporary design. This elegant TV stand features a built-in fireplace with 7 selectable flame color options, adding a cozy touch to your space. It's equipped with a speaker system offering Bluetooth connectivity for an immersive audio experience. The stand boasts four spacious drawers, providing ample storage for your media and accessories. Crafted for easy setup, it requires minimal assembly, mainly involving the placement of realistic-looking fake wood in the fireplace area. The Dorian TV Stand is not just a piece of furniture, but a lifestyle upgrade for your modern home entertainment needs.
2