
Search results for "Auditor require" in Home Design Ideas


 High Street Design
Example of a mid-sized eclectic girl porcelain tile and beige floor nursery design in Toronto with white walls


Find the right local pro for your project
 Granite Source Inc - Countertops & Cabinets
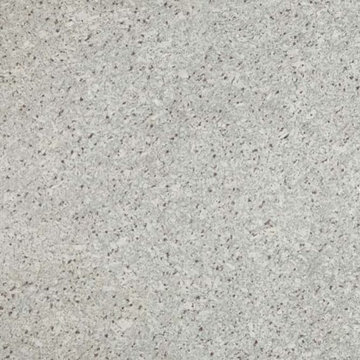
Moon white is one of the whitest granite available. Its bright white background blends in speckles of bright ivory, silver gray, and burgundy. This durable stone is a fashionable option for contemporary and classic designs.

 Marco Barrios Architecture
Natalia Bolivar photographer
Example of a small island style single-wall laminate floor and multicolored floor eat-in kitchen design with light wood cabinets, granite countertops, brown backsplash and ceramic backsplash
Example of a small island style single-wall laminate floor and multicolored floor eat-in kitchen design with light wood cabinets, granite countertops, brown backsplash and ceramic backsplash

 Matthew Cunningham Landscape Design LLC
Matthew J. Cunningham
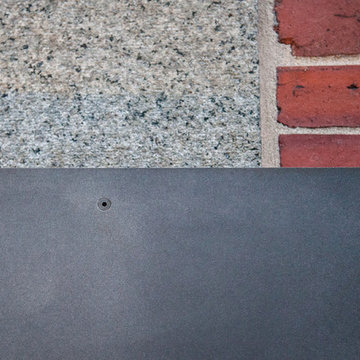
Home design - contemporary home design idea in Boston
Home design - contemporary home design idea in Boston

 The Kitchen Shop
Design by Jeff McNeil
Photography by Rebecca Spenelli
Example of a large transitional u-shaped medium tone wood floor kitchen design in Grand Rapids with an undermount sink, recessed-panel cabinets, beige cabinets, quartz countertops, white appliances and a peninsula
Example of a large transitional u-shaped medium tone wood floor kitchen design in Grand Rapids with an undermount sink, recessed-panel cabinets, beige cabinets, quartz countertops, white appliances and a peninsula
 High Street Design
Nursery - mid-sized eclectic girl porcelain tile and beige floor nursery idea in Toronto with white walls

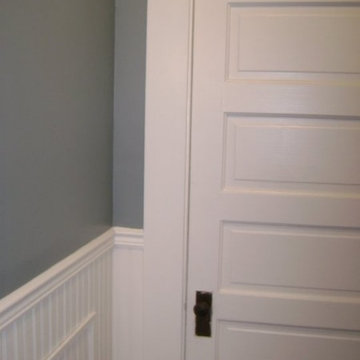
 Ganger Property Mangement
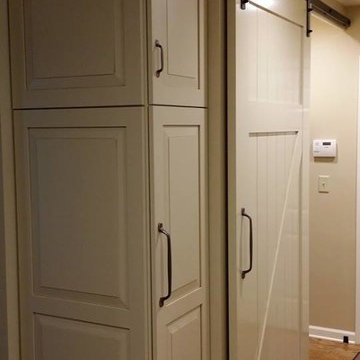
We used the original door and spruced it up with a fresh coat of white paint. The door added to farmhouse feel of the room.
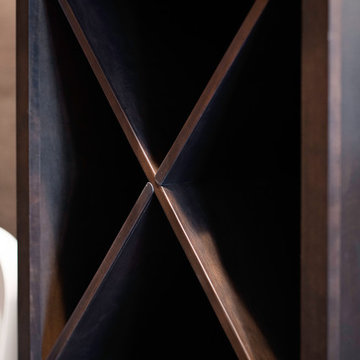
 Manhattan Cabinets Inc
Powder room - mid-sized modern brown tile and porcelain tile porcelain tile and brown floor powder room idea in New York with flat-panel cabinets, dark wood cabinets, a vessel sink and brown countertops

 WL Kitchen & Home
Inspired in a classic design, the white tones of the interior blend together through the incorporation of recessed paneling and custom moldings. Creating a unique composition that brings the minimal use of detail to the forefront of the design.
For more projects visit our website wlkitchenandhome.com
.
.
.
.
#vanity #customvanity #custombathroom #bathroomcabinets #customcabinets #bathcabinets #whitebathroom #whitevanity #whitedesign #bathroomdesign #bathroomdecor #bathroomideas #interiordesignideas #bathroomstorage #bathroomfurniture #bathroomremodel #bathroomremodeling #traditionalvanity #luxurybathroom #masterbathroom #bathroomvanity #interiorarchitecture #luxurydesign #bathroomcontractor #njcontractor #njbuilders #newjersey #newyork #njbathrooms



 Antigua Doors
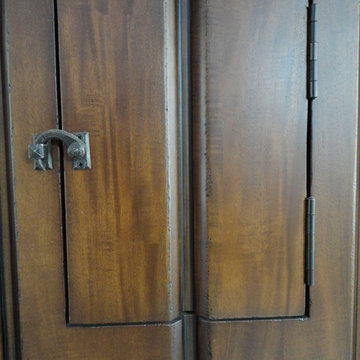
Operational speakeasy door detail
Inspiration for a transitional entryway remodel in San Francisco
Inspiration for a transitional entryway remodel in San Francisco
 Boerne Kitchens and Baths
This beautiful walk in shower replaced a sunken tile tub. Oversized subway tile and a travertine hexagon tile combine to make this a large easy access shower. Existing Skylights add a brightness to the shower. The Barn Door style shower door adds to the transitional feel to the space.
 Grade A Carpeting

Dining room with Hallmark Floors Alta Vista Collection: Carmel, French Oak.
Mid-sized trendy medium tone wood floor enclosed dining room photo in New York with blue walls and no fireplace
Mid-sized trendy medium tone wood floor enclosed dining room photo in New York with blue walls and no fireplace

 Kentucky Tile Closeouts
This is the side party room for Winchell's. They chose the darker American Estates for their remodel. Wood tile has come a long way in its realistic features and likeness to real wood. Our selection of wood tile is always changing, but check with us and see what's arriving soon.
15