
Search results for "Auditor require" in Home Design Ideas



 Custom Cabinet Source Inc
JxP Multimedia
Eat-in kitchen - large modern u-shaped eat-in kitchen idea in Chicago with glass-front cabinets, black cabinets, granite countertops, white backsplash, brick backsplash, two islands and black countertops
Eat-in kitchen - large modern u-shaped eat-in kitchen idea in Chicago with glass-front cabinets, black cabinets, granite countertops, white backsplash, brick backsplash, two islands and black countertops
Find the right local pro for your project
 Full Bloom Cottage
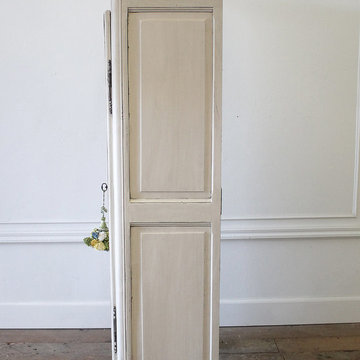
Early 19th century petite painted country French cupboard
with lots of charming detailed carvings. Painted in our oyster white finish, with distressed edges, and finished with an antique glazed patina.
Key and tassel are original to the piece, and key does work to lock the cupboard. The left door is held closed by original iron hardware, it has three shelves inside and original glass front doors. The glass has age, you can see from different angles the wavy antique glass.
Inside fabric can be taken out, but we left it as is.
Measures: 39" W x 13.5" D x 64" H
The width is including the crown molding, the cabinet portion measures 35.5" W.


 Universal Landscape, Inc.
@copyright 2016 Universal Landscape, Inc. www.universallandscapefl.com
Photo of a tropical landscaping in Miami.
Photo of a tropical landscaping in Miami.

 Sippican Partners Construction, LLC

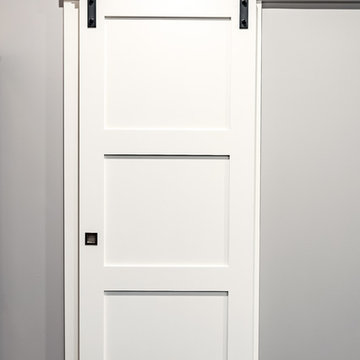
Bedroom closet doors.
Inspiration for a craftsman bedroom remodel in Boston
Inspiration for a craftsman bedroom remodel in Boston
 Nolan Painting Inc.
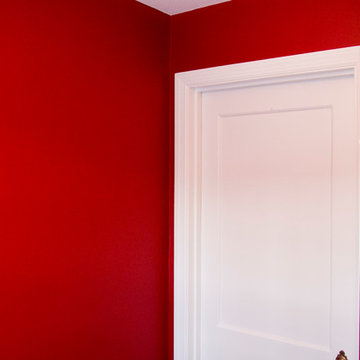
Nolan Painting painted this family's kitchen and eating area in just 1 day. The family chose Sherwin Williams Caliente for the Eating Area.
Home design - small traditional home design idea in Philadelphia with red walls
Home design - small traditional home design idea in Philadelphia with red walls



 Traditions In Tile At Brier Creek
Pell Street Studio
Wake and Orange County's Premier Tile and Stone Showroom
Best of Houzz
Inspiration for a contemporary kitchen remodel in Raleigh
Inspiration for a contemporary kitchen remodel in Raleigh


 Blue Bear Landscape Construction
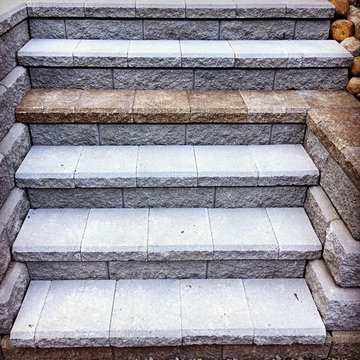
Allan Block retaining wall and stair. An old wall meets a new wall and creates a unique step.
Inspiration for a traditional shade backyard concrete paver landscaping in Vancouver.
Inspiration for a traditional shade backyard concrete paver landscaping in Vancouver.






 “Expressions” by Jan Guigue
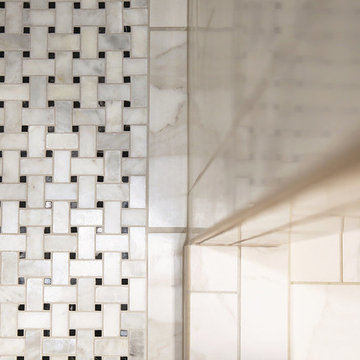
 This cornice is covered in raw silk with black beaded fringe. it is the same color as the walls, which blend with the top down bottom up honeycomb shades. The ceiling is a lighter shade of the cornice and decorated with a wallpaper border, pulling the room together and giving interest and depth to the ceiling.
Photo by j guigue
 Sawyer Glass Inc

Inspiration for a mid-sized contemporary concrete u-shaped glass railing staircase remodel in Salt Lake City with metal risers


19