
Search results for "Audley interiors" in Home Design Ideas

 Smellink Interiors
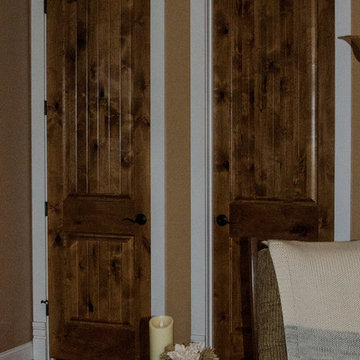
Example of a mid-sized 1950s open concept ceramic tile and beige floor family room library design with beige walls, no fireplace, a brick fireplace and no tv



Find the right local pro for your project


 Cristina Mullins Interiors
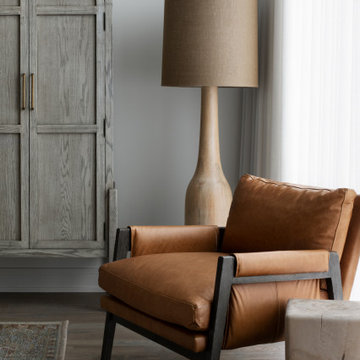
Living room - mid-sized traditional formal and open concept medium tone wood floor living room idea in DC Metro with white walls, a standard fireplace and a stone fireplace




 Virtual Studio Innovations
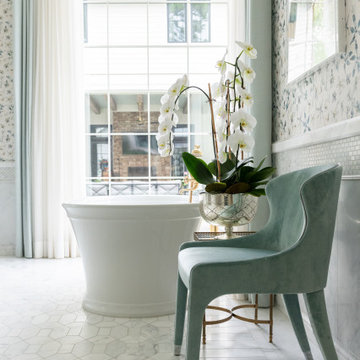
Freestanding bathtub - mid-sized transitional master white floor, double-sink and wallpaper freestanding bathtub idea in Atlanta with beaded inset cabinets, turquoise cabinets, an undermount sink, marble countertops, a hinged shower door, white countertops and a freestanding vanity




 Tom Hurt Architecture
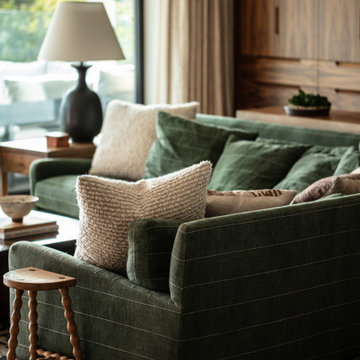
Transparent panels attached over common wood stud construction create a transparent version of the common wall, but one which you can see into. The lines of the wood members compliment the modern aesthetic of the contemporary design.




 DeBari Home
A bar cart is a great solution for serving in small dining spaces
Kitchen/dining room combo - mid-sized traditional medium tone wood floor kitchen/dining room combo idea
Kitchen/dining room combo - mid-sized traditional medium tone wood floor kitchen/dining room combo idea

 Chic By Design, LLC
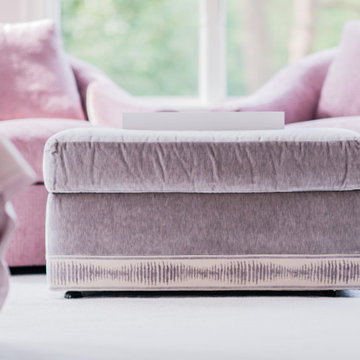
The master bedroom is enveloped in Benjamin Moore's Portland Gray paint, with a special hand finish applied to the ceiling for an ethereal feel. While certainly feminine in color and shapes, this bedroom is tranquil and soothing.
Bed, nightstand and dresser are from Vanguard. Custom chairs and ottoman are by Tomlinson. Motorized shades are from The Shade Store. The ultimate in luxury, bedding is by Dea fine linens. Door hardware is by Grandeur.
 Maillot Homes
Photo: Phil Crozier
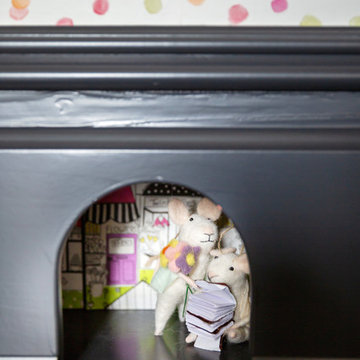
Home design - transitional gender-neutral home design idea in Calgary with multicolored walls
Home design - transitional gender-neutral home design idea in Calgary with multicolored walls

Sponsored
Columbus, OH

Hope Restoration & General Contracting
Columbus Design-Build, Kitchen & Bath Remodeling, Historic Renovations

 Home Expressions Interiors by Laura Bloom Inc.
This client wanted their Terrace Level to be comprised of the warm finishes and colors found in a true Tuscan home. Basement was completely unfinished so once we space planned for all necessary areas including pre-teen media area and game room, adult media area, home bar and wine cellar guest suite and bathroom; we started selecting materials that were authentic and yet low maintenance since the entire space opens to an outdoor living area with pool. The wood like porcelain tile used to create interest on floors was complimented by custom distressed beams on the ceilings. Real stucco walls and brick floors lit by a wrought iron lantern create a true wine cellar mood. A sloped fireplace designed with brick, stone and stucco was enhanced with the rustic wood beam mantle to resemble a fireplace seen in Italy while adding a perfect and unexpected rustic charm and coziness to the bar area. Finally decorative finishes were applied to columns for a layered and worn appearance. Tumbled stone backsplash behind the bar was hand painted for another one of a kind focal point. Some other important features are the double sided iron railed staircase designed to make the space feel more unified and open and the barrel ceiling in the wine cellar. Carefully selected furniture and accessories complete the look.


 Kimberly Lamer Interiors
A hunting tartan rug grounds the room while nailhead trim finishes the sofa.
Inspiration for a craftsman home office remodel in Portland
Inspiration for a craftsman home office remodel in Portland
37