
Search results for "Audrey interiors" in Home Design Ideas

 Sunburst Shutters & Window Fashions
Keepin' it real, cool and crisp at the #CrispModernFarmhouse. Hangin'out with Audrey and her fam bam on the daily is a real treat! Audrey takes the traditional style coined "farmhouse" to a whole-nother level... Inside the #CrispCasa, her signature style-statement vibes can be found in every room; mixing in modern elements with a kiss of minimalist-chic, we're just glad we made the final cut, in every space! Shutter style: Polywood® Bright white. Louver size & finish: 3.5 in/smooth. Tilt Option: Hidden/Split Tilt. Photo & Style creds: Audrey @AudreyCrispInteriors
https://www.instagram.com/audreycrispinteriors/

 Mitchell Wall Architecture and Design
Bedroom and large elegant dark wood floor and brown floor kids' bedroom photo in St Louis with white walls
 User

UserPhotography: Roger Davies
Interiors: Audrey Alberts Design
Architect: Abramson Teiger Architects
Inspiration for a huge contemporary living room remodel in Los Angeles
Inspiration for a huge contemporary living room remodel in Los Angeles
Find the right local pro for your project
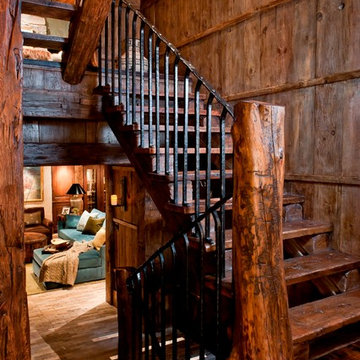
 Yellowstone Traditions
Pearson Design Group Architects // Haven Interior Design // Audrey Hall Photography
Mountain style wooden u-shaped painted wood floor and metal railing staircase photo with wooden risers and brown walls
Mountain style wooden u-shaped painted wood floor and metal railing staircase photo with wooden risers and brown walls
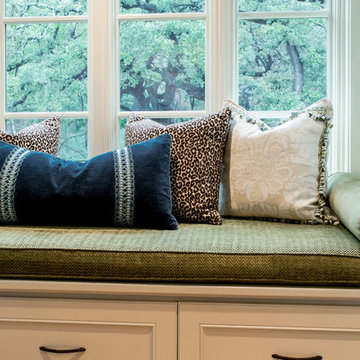
 Audrey Curl Interiors
Jennifer Siu-Rivera
Living room - traditional open concept medium tone wood floor living room idea in Austin with beige walls
Living room - traditional open concept medium tone wood floor living room idea in Austin with beige walls

 Last Detail Interior Design
Bedroom elegant girl dark wood floor kids' bedroom photo in New York with yellow walls

 Emeritus
Architecture by Emeritus | Interiors by Audrey Sterk Design
| Photos by Tom G. Olcott
Staircase - contemporary wooden straight open staircase idea
Staircase - contemporary wooden straight open staircase idea

Sponsored
Columbus, OH

Hope Restoration & General Contracting
Columbus Design-Build, Kitchen & Bath Remodeling, Historic Renovations
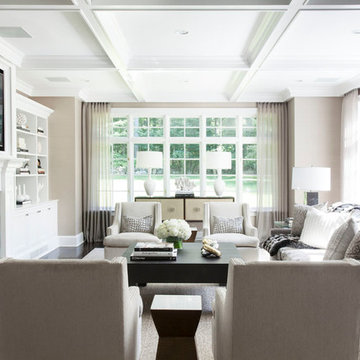


 Vincenza Pennino interiors
Sumit Kohli Photography
Example of an urban bedroom design in San Francisco with white walls
Example of an urban bedroom design in San Francisco with white walls
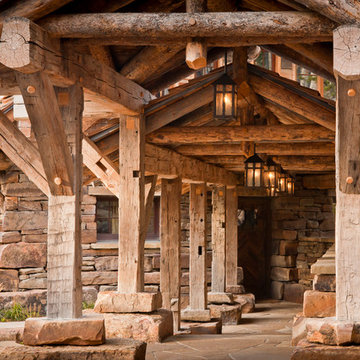 Yellowstone Traditions
Pearson Design Group Architects // Haven Interior Design // Audrey Hall Photography
Large mountain style front door photo
Large mountain style front door photo
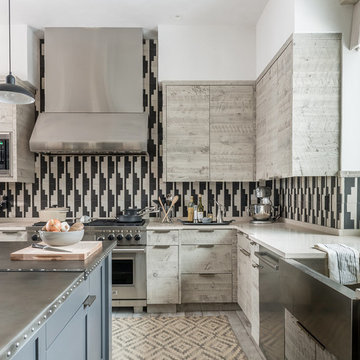
 Locati Architects
Rustic Zen Residence by Locati Architects, Interior Design by Cashmere Interior, Photography by Audrey Hall
Kitchen - rustic l-shaped light wood floor kitchen idea with a farmhouse sink, flat-panel cabinets, light wood cabinets, multicolored backsplash, stainless steel appliances and an island
Kitchen - rustic l-shaped light wood floor kitchen idea with a farmhouse sink, flat-panel cabinets, light wood cabinets, multicolored backsplash, stainless steel appliances and an island
 Locati Architects
Rustic Zen Residence by Locati Architects, Interior Design by Cashmere Interior, Photography by Audrey Hall
Powder room - rustic light wood floor powder room idea with furniture-like cabinets, multicolored walls, a vessel sink, wood countertops, dark wood cabinets and brown countertops
Powder room - rustic light wood floor powder room idea with furniture-like cabinets, multicolored walls, a vessel sink, wood countertops, dark wood cabinets and brown countertops
 User
UserPhotography: Roger Davies
Interiors: Audrey Alberts Design
Architect: Abramson Teiger Architects
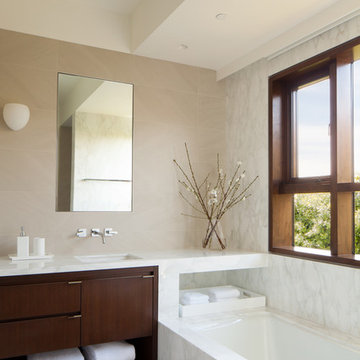
Bathroom - contemporary white tile and stone slab bathroom idea in Los Angeles with dark wood cabinets and marble countertops
Bathroom - contemporary white tile and stone slab bathroom idea in Los Angeles with dark wood cabinets and marble countertops



 Six Walls Interior Design
The Barbara Barry dressing table was an existing piece that inspired the overall design concept. Note the wallpapered ceiling detail which brings your eye upwards, creating an extra layer that is like a lid to a jewelry box.
 Locati Architects
Rustic Zen Residence by Locati Architects, Interior Design by Cashmere Interior, Photography by Audrey Hall

Inspiration for a rustic kids' brown tile and subway tile tub/shower combo remodel with flat-panel cabinets, medium tone wood cabinets, an undermount tub, white walls and a trough sink
Inspiration for a rustic kids' brown tile and subway tile tub/shower combo remodel with flat-panel cabinets, medium tone wood cabinets, an undermount tub, white walls and a trough sink
 Envi Interior Design Studio
Audrey Hall
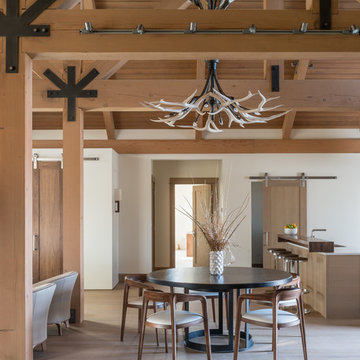
Inspiration for a contemporary light wood floor great room remodel with white walls
Inspiration for a contemporary light wood floor great room remodel with white walls
 Locati Architects

Hillside Snowcrest Residence by Locati Architects, Interior Design by John Vancheri, Photography by Audrey Hall
Inspiration for a rustic foyer remodel with a glass front door
Inspiration for a rustic foyer remodel with a glass front door

Sponsored
Columbus, OH
Hope Restoration & General Contracting
Columbus Design-Build, Kitchen & Bath Remodeling, Historic Renovations
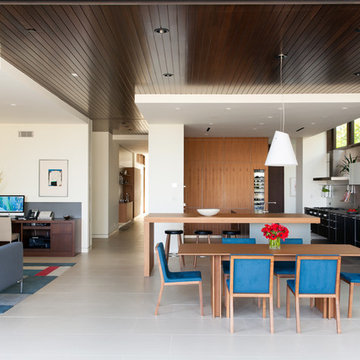 User
UserPhotography: Roger Davies
Interiors: Audrey Alberts Design
Architect: Abramson Teiger Architects
Open concept kitchen - contemporary open concept kitchen idea in Los Angeles
Open concept kitchen - contemporary open concept kitchen idea in Los Angeles

 Lindye Galloway Interiors
Modern regency bedroom design by Lindye Galloway Design. Vintage gold chandelier, teal headboard and gold polka dot ceiling treatment.
Bedroom - small transitional guest light wood floor bedroom idea in Los Angeles with white walls and no fireplace
Bedroom - small transitional guest light wood floor bedroom idea in Los Angeles with white walls and no fireplace
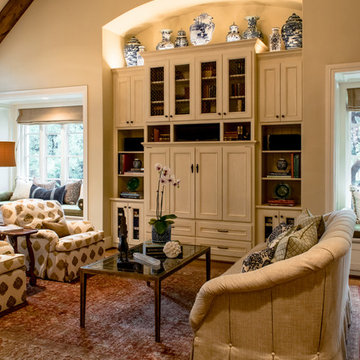 Audrey Curl Interiors
Jennifer Siu-Rivera
Example of a large classic open concept medium tone wood floor living room design in Austin with beige walls and a concealed tv
Example of a large classic open concept medium tone wood floor living room design in Austin with beige walls and a concealed tv
11