
Search results for "Aufteilung" in Home Design Ideas

 Hoy Landscaping Inc.
Design ideas for a mid-sized transitional shade backyard concrete paver garden path for summer.

 M Gooden Design
Example of a small 1950s u-shaped light wood floor open concept kitchen design in Dallas with a single-bowl sink, flat-panel cabinets, medium tone wood cabinets, quartz countertops, gray backsplash, ceramic backsplash, paneled appliances, a peninsula and white countertops

 Hilary Walker
Photo: Hilary Walker © 2013 Houzz
Trendy living room photo in Dallas with a stone fireplace
Trendy living room photo in Dallas with a stone fireplace
Find the right local pro for your project
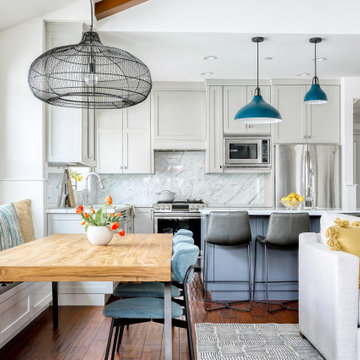
 Susie Rivadeneyra Design
Inspiration for a transitional medium tone wood floor, brown floor, exposed beam and vaulted ceiling great room remodel in Orange County with shaker cabinets, marble countertops, an island and white walls

 Progetti Design Studio
Bathroom - contemporary bathroom idea in DC Metro with flat-panel cabinets, brown walls and a vessel sink

 Furnishr
Study room - large traditional freestanding desk light wood floor study room idea in New York with blue walls
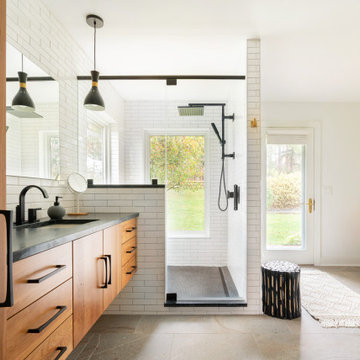
 Pine Street Carpenters & The Kitchen Studio
Trendy master white tile and subway tile double-sink bathroom photo in Philadelphia with flat-panel cabinets, white walls, soapstone countertops, black countertops and a floating vanity

 Huang Iboshi Architecture, Inc
Study room - contemporary built-in desk light wood floor study room idea in San Francisco with white walls

 Mittendorf Quality Construction
Inspiration for a rustic brown one-story wood gable roof remodel in Seattle

 Red House Building
Jeremy Gantz
Inspiration for a contemporary dark wood floor drop-in bathtub remodel in Burlington with a wall-mount sink
Inspiration for a contemporary dark wood floor drop-in bathtub remodel in Burlington with a wall-mount sink

 Titan Contracting Services
Inspiration for a contemporary gray tile beige floor sauna remodel in Los Angeles with open cabinets, medium tone wood cabinets, gray walls, an integrated sink and a hinged shower door

 Dvira Interiors
Example of a mid-sized transitional formal and open concept medium tone wood floor and brown floor living room design in Toronto with white walls, a stone fireplace and a ribbon fireplace

 Marc Julien
Example of a mid-sized transitional guest dark wood floor and brown floor bedroom design in Miami with gray walls and no fireplace
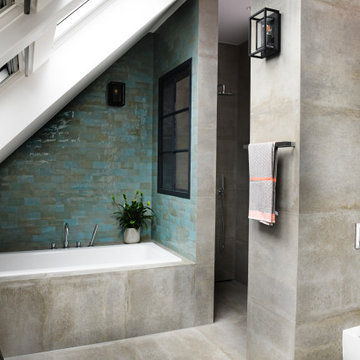


 The Cabinet Connection
Urban Effects Yorkshire MDF Black Bean Lacquer
Inspiration for a small modern single-wall ceramic tile open concept kitchen remodel in Toronto with an undermount sink, shaker cabinets, black cabinets, quartz countertops, white backsplash, subway tile backsplash, stainless steel appliances and an island
Inspiration for a small modern single-wall ceramic tile open concept kitchen remodel in Toronto with an undermount sink, shaker cabinets, black cabinets, quartz countertops, white backsplash, subway tile backsplash, stainless steel appliances and an island


 Kay Green Design
Inspiration for a timeless master gray tile and white tile gray floor freestanding bathtub remodel in Orlando with shaker cabinets, white cabinets, gray walls and a hinged shower door

 Miquel Lacomba Architects
Large trendy formal and open concept living room photo with white walls and no fireplace

 Fowlkes Studio
Drop-in bathtub - modern drop-in bathtub idea in DC Metro with gray walls and a hinged shower door

 Drafting Cafe Architects
Here, the original pass-though hutch was modified with modern drawer boxes and slides, as well as additional storage above.
Photo Credit: Drafting Cafe
10