
Search results for "Aufteilung" in Home Design Ideas

 monoblok design & interiors
Bathroom
Bathroom - small modern gray tile and ceramic tile ceramic tile bathroom idea in Other with flat-panel cabinets and beige walls
Bathroom - small modern gray tile and ceramic tile ceramic tile bathroom idea in Other with flat-panel cabinets and beige walls

 Trimlite
Corner shower - mid-sized contemporary master white tile and porcelain tile porcelain tile and gray floor corner shower idea in Vancouver with flat-panel cabinets, dark wood cabinets, white walls, an undermount sink, granite countertops and a hinged shower door
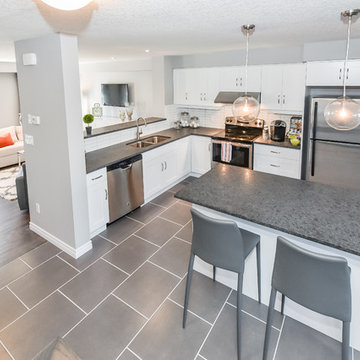
 Granite Homes
Visual Advantage Photography
Eat-in kitchen - mid-sized contemporary l-shaped ceramic tile eat-in kitchen idea in Toronto with an undermount sink, shaker cabinets, white cabinets, granite countertops, white backsplash, ceramic backsplash, stainless steel appliances and an island
Eat-in kitchen - mid-sized contemporary l-shaped ceramic tile eat-in kitchen idea in Toronto with an undermount sink, shaker cabinets, white cabinets, granite countertops, white backsplash, ceramic backsplash, stainless steel appliances and an island
Find the right local pro for your project

Example of a large trendy formal and open concept medium tone wood floor living room design in Berlin with multicolored walls

 Miquel Lacomba Architects
Large trendy formal and open concept living room photo in Other with white walls and no fireplace

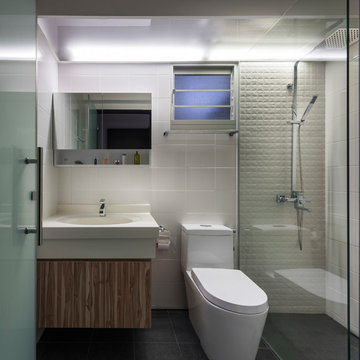
 UNO INTERIOR PRIVATE LIMITED
Example of a small urban 3/4 white tile and ceramic tile ceramic tile alcove shower design in Singapore with flat-panel cabinets, medium tone wood cabinets, a one-piece toilet, white walls, an integrated sink and solid surface countertops
 User
UserNicole Millard

Inspiration for a large contemporary single-wall light wood floor and gray floor utility room remodel in Toronto with an undermount sink, shaker cabinets, white cabinets, quartz countertops, gray walls and a side-by-side washer/dryer
Inspiration for a large contemporary single-wall light wood floor and gray floor utility room remodel in Toronto with an undermount sink, shaker cabinets, white cabinets, quartz countertops, gray walls and a side-by-side washer/dryer

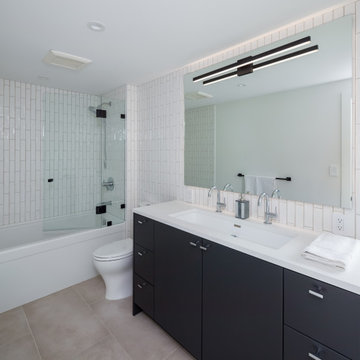
 Greg Hasler
Bathroom - mid-sized contemporary kids' beige tile and ceramic tile porcelain tile, beige floor and double-sink bathroom idea in Vancouver with flat-panel cabinets, brown cabinets, a one-piece toilet, an undermount sink, quartz countertops, a hinged shower door, white countertops and a freestanding vanity

 Designer's Choice (Lloyd) Ltd
Reach-in closet - small traditional women's dark wood floor reach-in closet idea in Calgary with open cabinets and white cabinets

 DEZAI | ONLINE INTERIOR DESIGN
Kitchen and living room combo. Living area includes a compact grey sofa and TV console in front of it. Small desk as a work place as well.
Inspiration for a small scandinavian living room remodel in Surrey
Inspiration for a small scandinavian living room remodel in Surrey
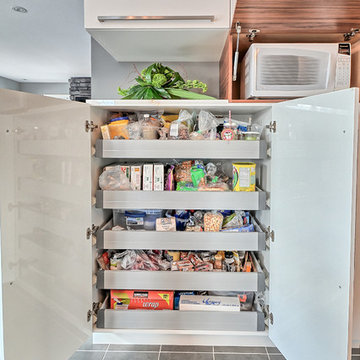
 Fines cuisines
CASA MEDIA
Eat-in kitchen - mid-sized contemporary u-shaped ceramic tile eat-in kitchen idea in Montreal with an undermount sink, flat-panel cabinets, concrete countertops, gray backsplash, stainless steel appliances and a peninsula
Eat-in kitchen - mid-sized contemporary u-shaped ceramic tile eat-in kitchen idea in Montreal with an undermount sink, flat-panel cabinets, concrete countertops, gray backsplash, stainless steel appliances and a peninsula
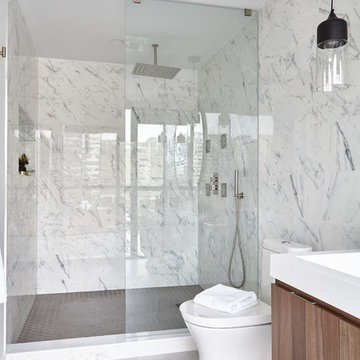
 LUX Design | Interior Design Build
A sophisticated and mature feast for the eyes. This client was looking to create a hotel-worthy master-ensuite. By introducing marble from corner-to-corner, the subtle veins in the background make the wood grained vanity the focal point. This walk-in shower, enclosed with minimal hardware, truly emphasizes the spa-like atmosphere.

 Harbour City Kitchens
Flat panel MDF painted cabinets with a maple butcher block all made by HCK. Photographed by Jody Beck.
Open concept kitchen - mid-sized scandinavian u-shaped porcelain tile open concept kitchen idea in Other with an undermount sink, flat-panel cabinets, white cabinets, quartz countertops, white backsplash, subway tile backsplash, stainless steel appliances, a peninsula and white countertops
Open concept kitchen - mid-sized scandinavian u-shaped porcelain tile open concept kitchen idea in Other with an undermount sink, flat-panel cabinets, white cabinets, quartz countertops, white backsplash, subway tile backsplash, stainless steel appliances, a peninsula and white countertops

 OMEO HOMELINE
Kitchen/dining room combo - mid-sized contemporary medium tone wood floor and brown floor kitchen/dining room combo idea in Hamburg with beige walls and no fireplace
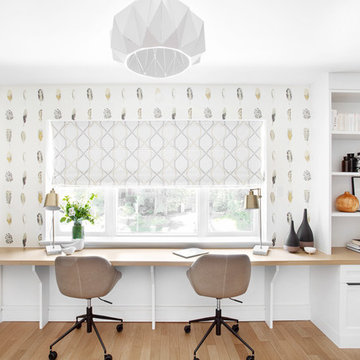
 Hibou Design & Co.
This home office serves as a work station, craft room, library and guest bedroom all rolled into one. We opted for custom white cabinetry that wrapped the room with an integrated murphy bed. The white oak desk spans the length of the window to maximize the natural light.
7