
Search results for "Augmentation" in Home Design Ideas
 Envision Web
Stuart Wade, Envision Virtual Tours
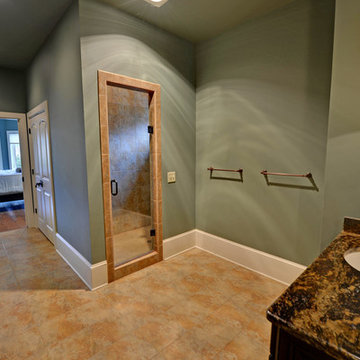
Envision Virtual Tours and High Resolution Photography is your best choice to find just what you are looking for in the Lake Chatuge Area . Knowing the areas and resources of Lake Chatuge is our specialty
The Jewel of the Mountains, Lake Chatuge is one of the most scenic lakes in the Tennessee Valley Authority (TVA)
system, was formed in 1942 when the construction on the earth-filled dam was completed. The dam is located off Myers Chapel Road, about 3 miles southeast of Hayesville, at the Barnett Bridge in North Carolina just over the Towns County, GA. line. Chatuge Dam is 144 feet high and stretches 2,850 feet across the Hiwassee River. Chatuge reservoir covers about 7200 acres, with approximately 133 miles of shoreline, and a flood-storage capacity of 62,619 acre-feet. Although Chatuge was originally built to for water storage to help prevent flooding downstream, it currently serves many purposes, including flood control, electric power generation, augmentation of water flows for navigation downstream, and provides numerous recreational opportunities, including boating, swimming, skiing, camping, hiking and fishing. Thirty-two species of fish inhabit Lake Chatuge, with smallmouth bass, large-mouth, spotted, white, and hybrids are stocked annually. More info. about fishing Chatuge:
 NV Kitchen and Bath Remodelers
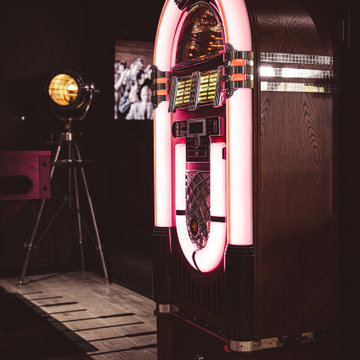
Basement game room - huge transitional light wood floor basement game room idea in DC Metro with black walls, a standard fireplace and a brick fireplace
 Wilson Kelsey Design
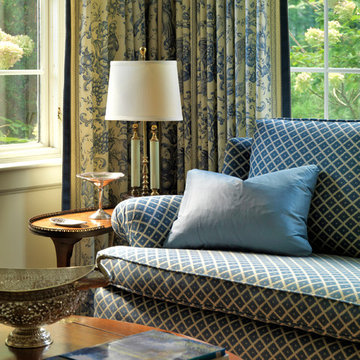
WKD’s design brought to life this couple’s desire to be surrounded by quality and comfort in their new retirement home at ocean’s edge. Fulfilling a dream to live on the ocean led to a larger house for our clients, and our mission was to reuse existing furnishings where they best fit, and augment with new selections as well as purchases of antiques and lighting fixtures.
Decisions were made in 6 weeks, before the couple left for the winter season in Florida. When they returned, installation had been managed and completed by our firm, and their new home was turn key and ready. Their home is now so welcoming that it is a magnet for family, grandchildren, and friends all summer long.
Photography: Rick Mandelkorn
Find the right local pro for your project
 Soucie Horner, Ltd.
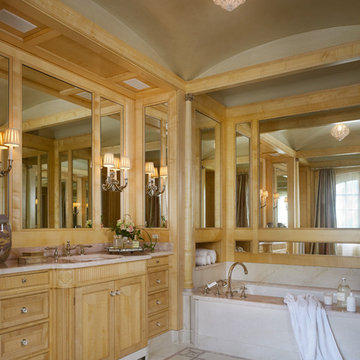
From its English-style conservatory to its wealth of French doors, this impressive family home - at once stately, yet welcoming - ushers the vitality of its premiere urban setting into historically-inspired interiors. Here, soaring ceilings, inlaid floors, and marble-wrapped, walnut-paneled, and mirror-clad walls honor the luxurious traditions of classic European interior architecture. Naturally, symmetry is its muse, evinced through a striking collection of fine furnishings, splendid rugs, art, and accessories - augmented, all, by unexpectedly fresh bursts of color and playfully retro silhouettes. Formal without intimidation -or apology- it personifies the very finest in gracious city living.
Photos by Nathan Kirkman http://nathankirkman.com/
 Arsight Studio

Tucked away in a Brooklyn Brownstone Townhouse, this exquisite bathroom, crafted by Arsight Studio, oozes sophistication and elegance. The tranquil aura, underscored by white subway tiles, sets a serene scene reminiscent of Scandinavian design, beautifully augmented by ingeniously devised bathroom shelving. Each intricately chosen decor piece, along with the glistening white tiles, amplifies the bathroom's high-end tranquility. This white bathroom, a perfect blend of minimalism and luxury, stands as proof of Arsight's dedication to creating unmatched luxury within New York City's heart.
 Studio 1200
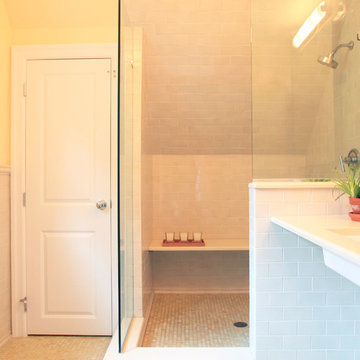
Design work for this eclectic 1900’s home in Maplewood started with making infrastructure improvements throughout the house. The new owners wanted systems that would be energy efficient and ecologically friendly. We installed a very high efficiency HVAC system, replaced the piping and plumbing throughout, and specified new super high efficiency windows. Other exterior improvements included new leaders and gutters, insulation, and new siding in some locations. These upgrades were balanced with maintaining as many as the original details of the house as possible.
When you walk into the house, you still sense the original character and charm of the house, but are surrounded by modern amenities and environmentally sensitive finishes. Specific renovations include updated and reconfigured bathrooms throughout, a new kitchen, finishing of the basement, and repurposing of several rooms so the house would have better flow.
In 2011 the family moved back to New York City, and new owners purchased this Maplewood home. We had the pleaser of working with them to design further improvements to the house necessitated by their growing family. We added a porte cochere, a family-room, and increased the ceiling height in their master bedroom. These improvements augmented our design work previously completed in 2008, and the house continues to be a blend of traditional old-house details with modern, contemporary furnishings that perfectly suite a family with young children.
 Katie Hutchison Studio

When the owner of this petite c. 1910 cottage in Riverside, RI first considered purchasing it, he fell for its charming front façade and the stunning rear water views. But it needed work. The weather-worn, water-facing back of the house was in dire need of attention. The first-floor kitchen/living/dining areas were cramped. There was no first-floor bathroom, and the second-floor bathroom was a fright. Most surprisingly, there was no rear-facing deck off the kitchen or living areas to allow for outdoor living along the Providence River.
In collaboration with the homeowner, KHS proposed a number of renovations and additions. The first priority was a new cantilevered rear deck off an expanded kitchen/dining area and reconstructed sunroom, which was brought up to the main floor level. The cantilever of the deck prevents the need for awkwardly tall supporting posts that could potentially be undermined by a future storm event or rising sea level.
To gain more first-floor living space, KHS also proposed capturing the corner of the wrapping front porch as interior kitchen space in order to create a more generous open kitchen/dining/living area, while having minimal impact on how the cottage appears from the curb. Underutilized space in the existing mudroom was also reconfigured to contain a modest full bath and laundry closet. Upstairs, a new full bath was created in an addition between existing bedrooms. It can be accessed from both the master bedroom and the stair hall. Additional closets were added, too.
New windows and doors, new heart pine flooring stained to resemble the patina of old pine flooring that remained upstairs, new tile and countertops, new cabinetry, new plumbing and lighting fixtures, as well as a new color palette complete the updated look. Upgraded insulation in areas exposed during the construction and augmented HVAC systems also greatly improved indoor comfort. Today, the cottage continues to charm while also accommodating modern amenities and features.
 Pheasant Hill Homes Ltd.
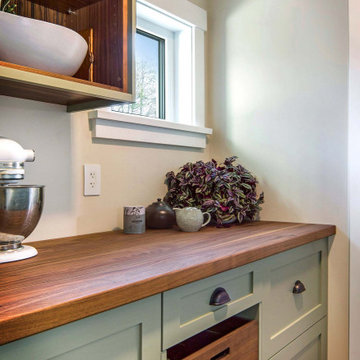
This pantry is just picture perfect with taste and functionality. Make sure to take note of the wood vegetable drawers that augment the smooth chestnut counter.
 My Italian Living
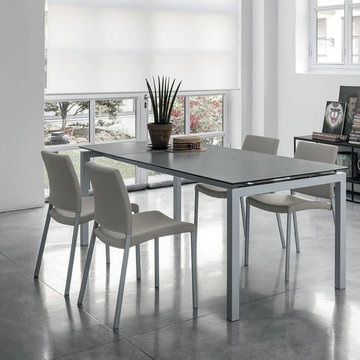
The extendable table has a side panel that can augment the table’s length from 140 cm to 200cm. This makes the table ideal for households where space is a constraint. You have the option to add stoneware or 1cm thick tempered glass top
Space saving table that can be extended as per need.
Length 140 cm extendable to 200 cm, Width 80 cm, Height 75 cm.
Made to order item can be ready within 2 weeks of ordering.
This product is available at the price of £1354
 Soucie Horner, Ltd.
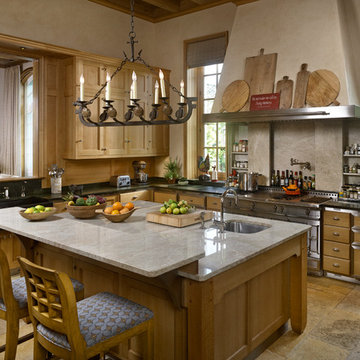
From its English-style conservatory to its wealth of French doors, this impressive family home - at once stately, yet welcoming - ushers the vitality of its premiere urban setting into historically-inspired interiors. Here, soaring ceilings, inlaid floors, and marble-wrapped, walnut-paneled, and mirror-clad walls honor the luxurious traditions of classic European interior architecture. Naturally, symmetry is its muse, evinced through a striking collection of fine furnishings, splendid rugs, art, and accessories - augmented, all, by unexpectedly fresh bursts of color and playfully retro silhouettes. Formal without intimidation -or apology- it personifies the very finest in gracious city living.
Photos by Nathan Kirkman http://nathankirkman.com/
 Picture Build
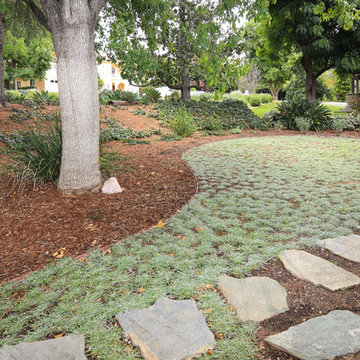
Drought Tolerant installation with Dymondia ground cover and augmented planting.
This is an example of a landscaping in Los Angeles.
This is an example of a landscaping in Los Angeles.
 Sato Architects, Inc.

Our design for the Ruby Residence augmented views to the outdoors at every opportunity, while completely transforming the style and curb appeal of the home in the process. This second story addition added a bedroom suite upstairs, and a new foyer and powder room below, while minimally impacting the rest of the existing home. We also completely remodeled the galley kitchen to open it up to the adjacent living spaces. The design carefully considered the balance of views and privacy, offering the best of both worlds with our design. The result is a bright and airy home with an effortlessly coastal chic vibe.
 RNR Designs
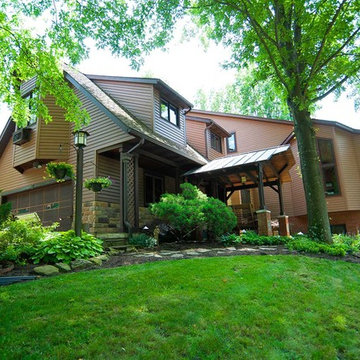
Originally a 1,100 SF split-level, this residence sat on a beautiful hillside lot which roused the owners to develop it into their 'next' home. Adding lower drive to existing residence augments and eases access.
 McCabe By Design LLC

A graceful roman tub filler augments the drop in tub.
Bathroom - large traditional master beige tile and porcelain tile porcelain tile, beige floor, double-sink and tray ceiling bathroom idea in Seattle with a drop-in sink, raised-panel cabinets, white cabinets, quartz countertops, a two-piece toilet, white walls and a built-in vanity
Bathroom - large traditional master beige tile and porcelain tile porcelain tile, beige floor, double-sink and tray ceiling bathroom idea in Seattle with a drop-in sink, raised-panel cabinets, white cabinets, quartz countertops, a two-piece toilet, white walls and a built-in vanity
 MEC
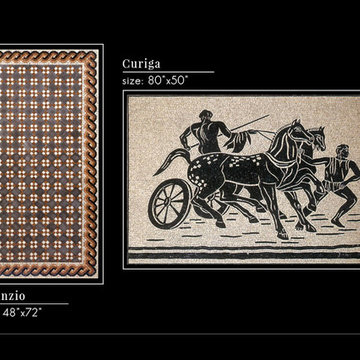
MEC| VISANZIO | Vintage Greek mosaic floor design handcrafted using original mosaic techniques. The classical selection of marble colors augments the beauty of the flooring pattern.
| CURIGA | The inspiration behind this Nero Marquina and Crema Marfil marble stone
artwork is Ancient Roman Chariot imagery inspired by mosaic floor unearthed in Cyprus. Isn’t it just breathtaking!
| Have a custom mosaic idea? We can help, with our brilliant Italian-trained mosaicists and easy-to-install tiled masterpieces. Worldwide shipping available on the complete range of quality handcrafted marble & glass mosaic products.
 MH Architects
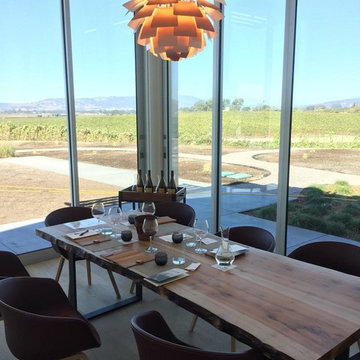
As the Donum name means “Gift of the Land,” the 150 acre site serves as the generator of the program and building forms. Located in Sonoma County’s Carneros wine-growing region, Donum Estate’s primary design objective was to create an elegant set of dispersed winery buildings which frame an open-air sculpture garden featuring artists such as Ai Weiwei, Keith Haring and Fernando Botero.
Donum Estate produces only single-vineyard, estate wines from vineyards in Carneros, Russian River Valley and Anderson Valley. The bayside site is surrounded by rolling hills with views of the coastal range in the distance. The winemaking program takes advantage of the site’s high exposure to humid marine air by focusing on Pinot Noir and Chardonnay varietals.
The new Production and Hospitality Buildings pay homage to a dairy previously located on the site by observing a pattern of relatively small, white structures with gable roofs. While both buildings nestle themselves amongst the world-class art in the landscape, the Hospitality Building carries the art theme within the gallery-like interior. A series of enormous skylites define the north side of the vaulted ceiling of the Great Room and generous floor-to-ceiling sliding glass doors capitalize on the surrounding views. The exterior is characterized by board-and-batten siding that vary in width and spacing, lending an appearance of undulating topography upon otherwise flat walls.
Like the Hospitality Building, the Production Building was locating on the footprint of a previous building to minimize impact on the site. The hillside footprint encouraged a traditional gravity-assisted program for winemaking with the Fermentation Room and Crush Pad housed above and the Barrel Storage Rooms contained within an elongated underground concrete box below. As the Fermentation Room is not conditioned, the skin of the building is delineated by staggered courses of horizontal metal panels with different patterns of perforations. The ethereal nature of the building perimeter generates playful light patterns within the building and evokes a dematerialized surface on the exterior.
While both the Production Building and Hospitality Building have been designed to augment any visitor’s experience at the Donum Estate, the structures also strive to focus attention outward to the immediate landscape and surrounding horizon. As wine ultimately comes from the grapes grown on the land, the vineyards are celebrated through framed vignettes and backdrops to world-class art.
 Frank / Architects
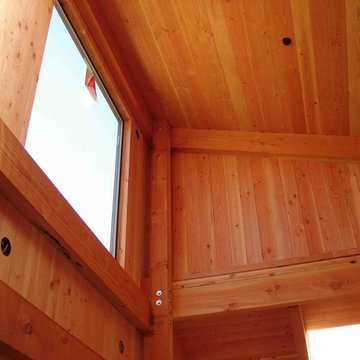
Owner of the original house, designed by Lyndon/Buchanan Architects needed an addition to provide her with an office space to be able to work while staying at the Sea Ranch.
The addition is made up of two pieces: Studio space fronting the ocean on the west and the picturesque rock outcropping to the southwest, and a new garage pointing toward the stream and its band of myrtles. The link between the two creates an extension to a fenced orchard and on the south side creates an interior court entry area enclosed by the utility sheds. Protected from the prevailing northwest winds by the two-story bedroom wing and perched at mid-level, new sunny decks augment the studio areas and becomes one of the principal spaces of the addition. The bathroom, a compact skylit space, opens across the balcony of the stairway to the office space below. The forms of the house are made simply: a shed rises up over the living areas, an opposite, subsidiary shed covers the bathroom, middle landing and entry. The wood-frame construction of the house plays with the light falling on its interior surfaces, and the Douglas fir wood walls and tile floor glow with warmth in a climate where pullovers are generally
welcome. Skylights play an important role in bringing morning sun into the spaces and in balancing light throughout the day. The exterior surfaces are all clad in redwood siding, weathering to settle in among the meadow and the trees.
 Jaeger & Ernst Custom Cabinetmakers
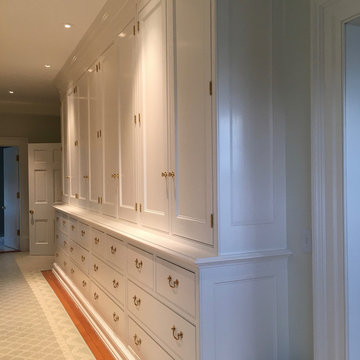
Hallways are often left for clutter or are minimally wide. Historic structures for purposes of air flow and grace tended to be wide and allow at least, for the passage of two people. This hallway utilizes the space to augment the closets of the new addition and to provide extra storage for the lack of closets in the original bedrooms of the home. Closets are a relatively modern amenity. In the seventeenth and eighteenth centuries closets were rare or missing entirely. Wardrobes, chests, and highboys stood to serve for storage of clothing and incidentals. We are well versed in the language of these pieces of furniture and were able to design and create a suitable cabinet for the hall to hold a myriad of items for one's wardrobe: simple, clean and properly proportioned.
Jaeger & Ernst cabinetmakers: 434-973-7018
 Katie Hutchison Studio
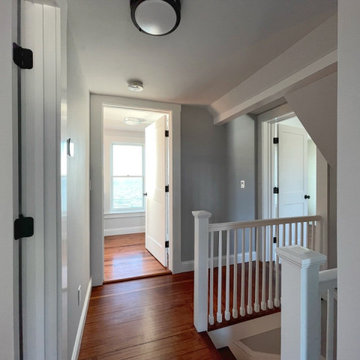
When the owner of this petite c. 1910 cottage in Riverside, RI first considered purchasing it, he fell for its charming front façade and the stunning rear water views. But it needed work. The weather-worn, water-facing back of the house was in dire need of attention. The first-floor kitchen/living/dining areas were cramped. There was no first-floor bathroom, and the second-floor bathroom was a fright. Most surprisingly, there was no rear-facing deck off the kitchen or living areas to allow for outdoor living along the Providence River.
In collaboration with the homeowner, KHS proposed a number of renovations and additions. The first priority was a new cantilevered rear deck off an expanded kitchen/dining area and reconstructed sunroom, which was brought up to the main floor level. The cantilever of the deck prevents the need for awkwardly tall supporting posts that could potentially be undermined by a future storm event or rising sea level.
To gain more first-floor living space, KHS also proposed capturing the corner of the wrapping front porch as interior kitchen space in order to create a more generous open kitchen/dining/living area, while having minimal impact on how the cottage appears from the curb. Underutilized space in the existing mudroom was also reconfigured to contain a modest full bath and laundry closet. Upstairs, a new full bath was created in an addition between existing bedrooms. It can be accessed from both the master bedroom and the stair hall. Additional closets were added, too.
New windows and doors, new heart pine flooring stained to resemble the patina of old pine flooring that remained upstairs, new tile and countertops, new cabinetry, new plumbing and lighting fixtures, as well as a new color palette complete the updated look. Upgraded insulation in areas exposed during the construction and augmented HVAC systems also greatly improved indoor comfort. Today, the cottage continues to charm while also accommodating modern amenities and features.
 Soucie Horner, Ltd.

From its English-style conservatory to its wealth of French doors, this impressive family home - at once stately, yet welcoming - ushers the vitality of its premiere urban setting into historically-inspired interiors. Here, soaring ceilings, inlaid floors, and marble-wrapped, walnut-paneled, and mirror-clad walls honor the luxurious traditions of classic European interior architecture. Naturally, symmetry is its muse, evinced through a striking collection of fine furnishings, splendid rugs, art, and accessories - augmented, all, by unexpectedly fresh bursts of color and playfully retro silhouettes. Formal without intimidation -or apology- it personifies the very finest in gracious city living.
Photos by Nathan Kirkman http://nathankirkman.com/
25