
Search results for "Augmentation" in Home Design Ideas
 NV Kitchen and Bath Remodelers

Inspiration for a huge transitional light wood floor basement game room remodel in DC Metro with black walls, a standard fireplace and a brick fireplace
 Maison Janneau
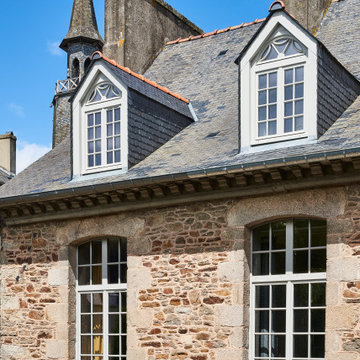
This architectural project exudes the timeless elegance of a French Country home. The classic style construction, augmented by eighteenth-century wood windows, stands as an epitome of luxurious living, nestled amidst the tranquility of the French countryside.
 Clean Design Home
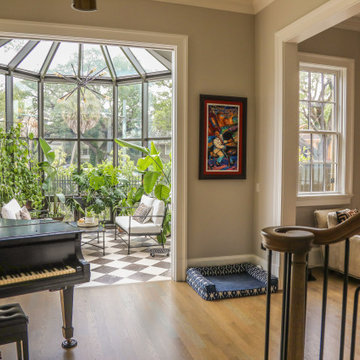
Refined entrance augmented by conservatory, designed with a focus on both aesthetic elegance and wellness-centric living. The space is anchored by a classic checkerboard marble tile floor, which adds a layer of timeless sophistication while maintaining a cleanable, allergen-aware surface essential to the CLEAN DESIGN HOME philosophy. Plants are a focal point to maintain privacy from street and to enhance the room’s airy, light-filled atmosphere. The room's architecture and finishes are intentionally curated to provide a restorative sanctuary that blends high-end design with functional, healthy living principles.
Lighting: Progress
Furniture: Vintage, Facebook Marketplace
Piano: Steinway
Architect: Brian Gille
Builder: Brandon Construction
Designer: Robin Wilson, CLEAN DESIGN HOME
Find the right local pro for your project
 Sato Architects, Inc.

Our design for the Ruby Residence augmented views to the outdoors at every opportunity, while completely transforming the style and curb appeal of the home in the process. This second story addition added a bedroom suite upstairs, and a new foyer and powder room below, while minimally impacting the rest of the existing home. We also completely remodeled the galley kitchen to open it up to the adjacent living spaces. The design carefully considered the balance of views and privacy, offering the best of both worlds with our design. The result is a bright and airy home with an effortlessly coastal chic vibe.
 Jillian Klaff Homes
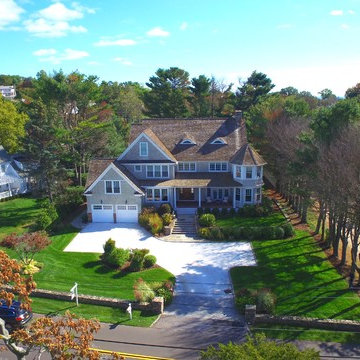
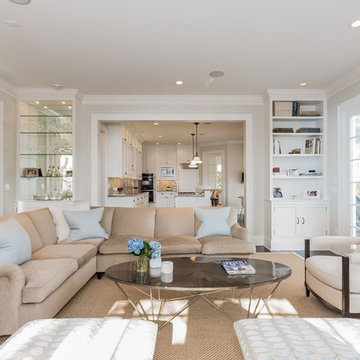
5 Compo Beach Road | Exceptional Westport Waterfront Property
Welcome to the Ultimate Westport Lifestyle…..
Exclusive & highly sought after Compo Beach location, just up from the Compo Beach Yacht Basin & across from Longshore Golf Club. This impressive 6BD, 6.5BA, 5000SF+ Hamptons designed beach home presents fabulous curb appeal & stunning sunset & waterviews. Architectural significance augments the tasteful interior & highlights the exquisite craftsmanship & detailed millwork. Gorgeous high ceiling & abundant over-sized windows compliment the appealing open floor design & impeccable style. The inviting Mahogany front porch provides the ideal spot to enjoy the magnificent sunsets over the water. A rare treasure in the Beach area, this home offers a square level lot that perfectly accommodates a pool. (Proposed Design Plan provided.) FEMA compliant. This pristine & sophisticated, yet, welcoming home extends unrestricted comfort & luxury in a superb beach location…..Absolute perfection at the shore.
 User
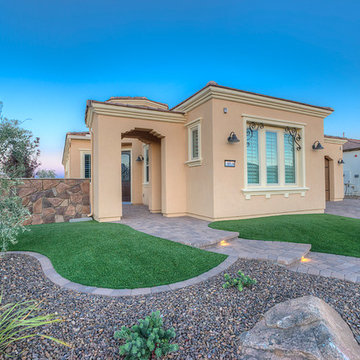
UserPhoto of a mid-sized southwestern drought-tolerant and full sun backyard concrete paver landscaping in Phoenix.
 Studio 1200
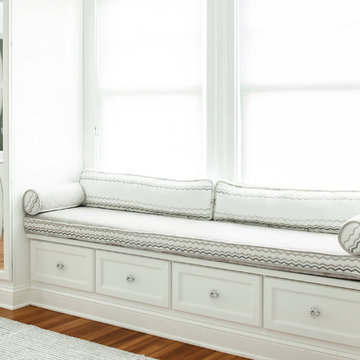
We had the pleasure of working with the new homeowners to design further improvements to the house necessitated by their growing family. We added a porte cochere, a family-room, and increased the ceiling height in their master bedroom. These improvements augmented our design work previously completed in 2008, and the house continues to be a blend of traditional old-house details with modern, contemporary furnishings that perfectly suite a family with young children.
 Laney LA, Inc.

This home is dedicated to the idea that beauty can be found in the artistic expression of hand-made processes. The project included rigorous material research and close partnership with local craftspeople in order to realize the final architecture. The timeless quality of this collaboration is most visible in the ribbon stair and the raked stucco walls on the exterior facade. Working hand in hand with local artisans, layers of wood and plaster were stapled, raked, sanded, bent, and laminated in order to realize the curve of the stair and the precise lines of the facade.
In contrast to the manipulation of materials, a garden courtyard and spa add an intimate experience of nature within the heart of the home. The concealed space is a case study in contrast from the lush vegetation against the stark steel, to the shallow hot plunge and six-foot deep cold plunge. The result is a home that elevates the integrity of local craft and the refreshment of nature’s touch to augment a lifestyle dedicated to health, artistry, and authenticity.
 Jillian Klaff Homes
5 Compo Beach Road | Exceptional Westport Waterfront Property
Welcome to the Ultimate Westport Lifestyle…..
Exclusive & highly sought after Compo Beach location, just up from the Compo Beach Yacht Basin & across from Longshore Golf Club. This impressive 6BD, 6.5BA, 5000SF+ Hamptons designed beach home presents fabulous curb appeal & stunning sunset & waterviews. Architectural significance augments the tasteful interior & highlights the exquisite craftsmanship & detailed millwork. Gorgeous high ceiling & abundant over-sized windows compliment the appealing open floor design & impeccable style. The inviting Mahogany front porch provides the ideal spot to enjoy the magnificent sunsets over the water. A rare treasure in the Beach area, this home offers a square level lot that perfectly accommodates a pool. (Proposed Design Plan provided.) FEMA compliant. This pristine & sophisticated, yet, welcoming home extends unrestricted comfort & luxury in a superb beach location…..Absolute perfection at the shore.
 Showcase Kitchens

Double Wolf wall oven augments the 60” range. No more serving company with racks sternos! Flooring is oak with a dark walnut stain.
Inspiration for a timeless dark wood floor eat-in kitchen remodel in New York with a farmhouse sink, beaded inset cabinets, dark wood cabinets, quartz countertops, multicolored backsplash, terra-cotta backsplash, stainless steel appliances and an island
Inspiration for a timeless dark wood floor eat-in kitchen remodel in New York with a farmhouse sink, beaded inset cabinets, dark wood cabinets, quartz countertops, multicolored backsplash, terra-cotta backsplash, stainless steel appliances and an island
 Katie Hutchison Studio


When the owner of this petite c. 1910 cottage in Riverside, RI first considered purchasing it, he fell for its charming front façade and the stunning rear water views. But it needed work. The weather-worn, water-facing back of the house was in dire need of attention. The first-floor kitchen/living/dining areas were cramped. There was no first-floor bathroom, and the second-floor bathroom was a fright. Most surprisingly, there was no rear-facing deck off the kitchen or living areas to allow for outdoor living along the Providence River.
In collaboration with the homeowner, KHS proposed a number of renovations and additions. The first priority was a new cantilevered rear deck off an expanded kitchen/dining area and reconstructed sunroom, which was brought up to the main floor level. The cantilever of the deck prevents the need for awkwardly tall supporting posts that could potentially be undermined by a future storm event or rising sea level.
To gain more first-floor living space, KHS also proposed capturing the corner of the wrapping front porch as interior kitchen space in order to create a more generous open kitchen/dining/living area, while having minimal impact on how the cottage appears from the curb. Underutilized space in the existing mudroom was also reconfigured to contain a modest full bath and laundry closet. Upstairs, a new full bath was created in an addition between existing bedrooms. It can be accessed from both the master bedroom and the stair hall. Additional closets were added, too.
New windows and doors, new heart pine flooring stained to resemble the patina of old pine flooring that remained upstairs, new tile and countertops, new cabinetry, new plumbing and lighting fixtures, as well as a new color palette complete the updated look. Upgraded insulation in areas exposed during the construction and augmented HVAC systems also greatly improved indoor comfort. Today, the cottage continues to charm while also accommodating modern amenities and features.
 Katie Hutchison Studio
When the owner of this petite c. 1910 cottage in Riverside, RI first considered purchasing it, he fell for its charming front façade and the stunning rear water views. But it needed work. The weather-worn, water-facing back of the house was in dire need of attention. The first-floor kitchen/living/dining areas were cramped. There was no first-floor bathroom, and the second-floor bathroom was a fright. Most surprisingly, there was no rear-facing deck off the kitchen or living areas to allow for outdoor living along the Providence River.
In collaboration with the homeowner, KHS proposed a number of renovations and additions. The first priority was a new cantilevered rear deck off an expanded kitchen/dining area and reconstructed sunroom, which was brought up to the main floor level. The cantilever of the deck prevents the need for awkwardly tall supporting posts that could potentially be undermined by a future storm event or rising sea level.
To gain more first-floor living space, KHS also proposed capturing the corner of the wrapping front porch as interior kitchen space in order to create a more generous open kitchen/dining/living area, while having minimal impact on how the cottage appears from the curb. Underutilized space in the existing mudroom was also reconfigured to contain a modest full bath and laundry closet. Upstairs, a new full bath was created in an addition between existing bedrooms. It can be accessed from both the master bedroom and the stair hall. Additional closets were added, too.
New windows and doors, new heart pine flooring stained to resemble the patina of old pine flooring that remained upstairs, new tile and countertops, new cabinetry, new plumbing and lighting fixtures, as well as a new color palette complete the updated look. Upgraded insulation in areas exposed during the construction and augmented HVAC systems also greatly improved indoor comfort. Today, the cottage continues to charm while also accommodating modern amenities and features.
 Studio 1200
Design work for this eclectic 1900’s home in Maplewood started with making infrastructure improvements throughout the house. The new owners wanted systems that would be energy efficient and ecologically friendly. We installed a very high efficiency HVAC system, replaced the piping and plumbing throughout, and specified new super high efficiency windows. Other exterior improvements included new leaders and gutters, insulation, and new siding in some locations. These upgrades were balanced with maintaining as many as the original details of the house as possible.
When you walk into the house, you still sense the original character and charm of the house, but are surrounded by modern amenities and environmentally sensitive finishes. Specific renovations include updated and reconfigured bathrooms throughout, a new kitchen, finishing of the basement, and repurposing of several rooms so the house would have better flow.
In 2011 the family moved back to New York City, and new owners purchased this Maplewood home. We had the pleaser of working with them to design further improvements to the house necessitated by their growing family. We added a porte cochere, a family-room, and increased the ceiling height in their master bedroom. These improvements augmented our design work previously completed in 2008, and the house continues to be a blend of traditional old-house details with modern, contemporary furnishings that perfectly suite a family with young children.
 Aardvark Architecture
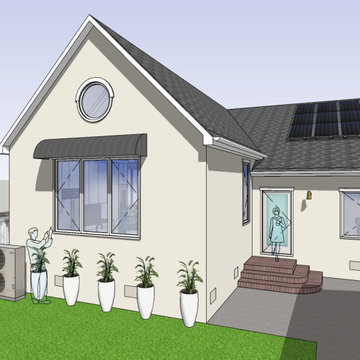
A fantastic and cute remodel and addition to a small single story home. The main challenge with this home is that the property is in a flood zone and the home was originally built too low to the ground. So part of the construction process will involve raising up the original floor level and augmenting the existing foundations to support the higher floor level.
Outside of that small challenge, this remodel and addition came together really easily for my wonderful clients. Their main focus was to get as large of a great room as possible with a huge open kitchen, dining, and family room. The bedrooms are somewhat smaller to accommodate that request, but I was at least able to incorporate a home office for the work-from-home couple.
 Dreamwork Kitchens
From Cramped and Awkward to Delightfully Spacious.
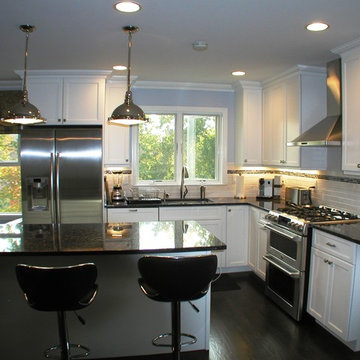
We recently completed a project for a client in Bronxville NY, who had purchased a newly renovated home. Among its new features was a less than inspiring builder grade kitchen. Nothing in this misguided renovation was to the new owners taste, nor did it function well. Out went the “Box Store” cabinets and laminate counters, as well as the awkward wall that shoved the refrigerator into an odd corner. At our suggestion, the client switched the locations of the family room and the dining room, placing the dining room now as part of the kitchen and allowing for much better flow. The old layout was replaced with a much more workable “L” shape, augmented by a spacious island.
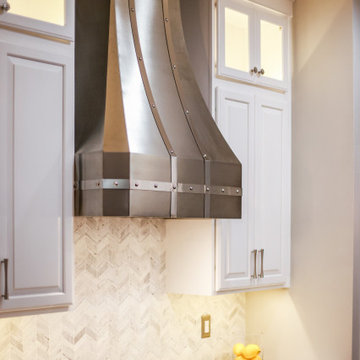
The microwave relocated from over the range to a much better placement in the island, enabled us to include a beautiful hood, creating a lovely focal point. Painted Mouser cabinets and granite countertops complete the look. Now the kitchen functions much more efficiently and looks fabulous!
 Revitalize Design by Val Valdez
The client’s most important request:
She wanted a “bling” kitchen, and he wanted an affordable makeover.
The Solution: The existing kitchen layouts satisfactory for the clients, but they wanted an updated space that stood out from the rest of the neighboring homes. With some research, I found new wall stacker cabinets made by their existing cabinet manufacturer, and added new doors to the existing cabinets which eliminated the arch detail on the doors. These are the SAME cabinets, I know it’s unbelievable, but fortunately the manufacturer still made this line so we added glass-front stacker cabinets over the existing wall cabinets; removed the existing wall cabinet over the cooktop to install a new custom hood; upgraded the hardware and refinished all the cabinets; and installed a luxe marble backsplash. How did we increase the island size? During the initial design consultation, I noticed that the existing kitchen island was set very far from the refrigerator. After drawing the plans, I was able to move all the existing island cabinets closer to the refrigerator wall and install new cabinets behind them, thus doubling the size of the island. Even after shifting the existing island cabinets closer to the refrigerator wall, there is still plenty of space to work comfortably in the kitchen. We took this opportunity to design a custom board and batten detail for the sides of the island. The before-and-after photo depicts the outcome of the the next challenge: How do we add stacker cabinets when there is an air vent in the wall? Since the wall cabinets are 24” deep (due to the wall ovens and refrigerator), I designed a bulkhead behind the new 12” deep wall stacker cabinets to reroute the ductwork, thus relocated the air vent to the side of the wall. Absolutely dazzling! Checkered crystal prisms on the pendant grace the kitchen island with glittering warm task lighting. An affordable and stunning kitchen transformation! The scope includes: augmenting new cabinets over all the existing wall cabinets; enlarging the island with new base cabinets and 7’ x 6’ stone countertop; refinishing the existing hardwood flooring and staircase; replacing the doors on the all the existing cabinets to match the new ones; updating hardware, lighting, backsplash, and hood; designing board and batten details on the sides of the island; adding new cabinet between the ovens and refrigerator creating a sleek and modern wall.
 T.W. Ellis LLC
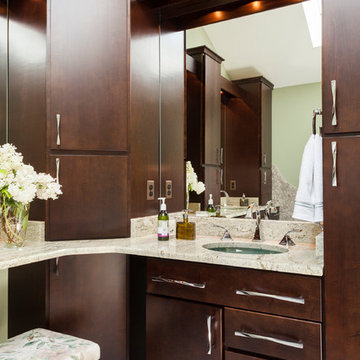
The sleek wood cabinets feature cushion-close dovetailed drawers and cushion-close hinges for gentle, quiet action. Slab-panel maple cabinet doors in a deep Espresso finish and clean metal hardware add to the calm appearance. The two matching oval sinks in glossy obscure glass augment the soothing ambience of the vanity.
 McCabe By Design LLC
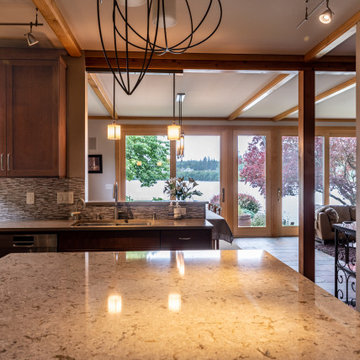
This kitchen fully embraces the concept of 'kitchen zones'.
The clean-up zone is adjacent to the cook, bake and prep zones but situated so that kitchen collisions are minimized.
An Insinkerator hot water dispenser augments the kitchen faucet.
 Betz Pools Limited

Joanna (JoJo) Pietras of Basal Master Builds envisioned this spectacular 13’ x 33’ indoor perimeter overflow pool for a prominent Ontario entrepreneur. Her unique design was augmented by the skill and experience of Rosedale Marble and Betz Pools. The most expensive interior finish for a pool is tile. This pool and the entire room are clad with 2.7 million iridescent glass tiles! (Photos by John Trigiani)
24