
Search results for "Augmented" in Home Design Ideas
 Outlooks Design by Ruffell & Brown
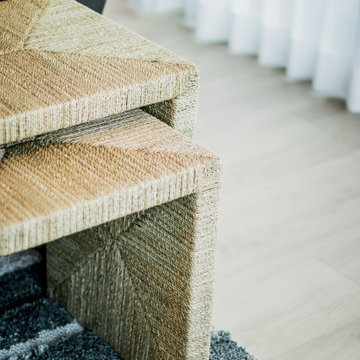
Our goal was to emphasize the clean, west coast contemporary design of the home, so to augment the leather sofa, we added nesting side tables for organic texture.


 Jillian Klaff Homes
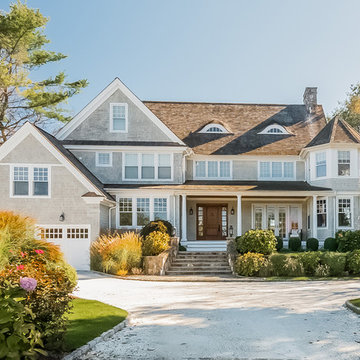
5 Compo Beach Road | Exceptional Westport Waterfront Property
Welcome to the Ultimate Westport Lifestyle…..
Exclusive & highly sought after Compo Beach location, just up from the Compo Beach Yacht Basin & across from Longshore Golf Club. This impressive 6BD, 6.5BA, 5000SF+ Hamptons designed beach home presents fabulous curb appeal & stunning sunset & waterviews. Architectural significance augments the tasteful interior & highlights the exquisite craftsmanship & detailed millwork. Gorgeous high ceiling & abundant over-sized windows compliment the appealing open floor design & impeccable style. The inviting Mahogany front porch provides the ideal spot to enjoy the magnificent sunsets over the water. A rare treasure in the Beach area, this home offers a square level lot that perfectly accommodates a pool. (Proposed Design Plan provided.) FEMA compliant. This pristine & sophisticated, yet, welcoming home extends unrestricted comfort & luxury in a superb beach location…..Absolute perfection at the shore.
Find the right local pro for your project
 Cloud 9 AV Inc.
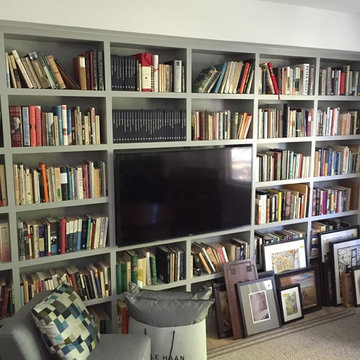
The Den or Living Room in the house is the hub for listening to music or even watching the occasional TV show. A traditional 2 Channel setup with bookshelf speakers powered by a SONOS Connect Amplifier is augmented by the amazing BlueSound Vault for easy ripping of high quality CDs.
 User
UserRenovations to the National Register-listed building included updates to all mechanical, electrical, plumbing, and fire protection systems as well as, hazardous materials abatement. The project, which utilized historic tax credits to augment funding, was compliant with both State Historic Preservation and New York State Division of Housing and Community Renewal standards.
 Trademark Architecture + Interiors
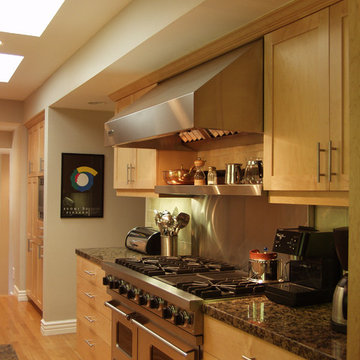
The Kitchen is a replacement for a tired plastic laminate galley with orange ceramic tile. The wood is clear maple augmented with stainless steel hardware and appliances.
 Stripe Design Services
The front elevation of this house consists of the original 1910 farmhouse. The rest of the house had been augmented incrementally over time and the roofline beyond the original structure had become convoluted and the flanking elevations nonsensical. The current owners preserved the original 1910 farmhouse portion of the home and took the rest of the structure down to the foundation. A simple modern black barn was designed to run perpendicular with the old farmhouse structure and painted black in stark contrast to its old, white counterpart. Siding runs vertically on the new section as opposed to the horizontal shiplapped siding on the old. The new structure houses the kitchen with 12’ cathedral ceilings, a pantry / mudroom and a study.
The kitchen boasts a 1930’s island reclaimed from a commercial bakery and pendant lights from an old schoolhouse in Ohio as its nucleus, against a quiet backdrop of black stained oak cabinetry. Gently veined quartzite slabs serve as countertop, backsplash and wrap the stove hood to accentuate the ceiling height.
The interior design of this home is a carefully balanced alchemy of antiquity and modernity. It has an overriding monochromatic theme with layers of pattern and texture for depth. The color interest is derived from the lush outside landscape, with the exception of their daughter’s bedroom which is a tasteful symphony of pink, landed by a hand painted mural.
The theme of the home is framed around comfortable family living against curated backdrops of beloved collected items. The living room boasts no less than nineteen vintage crystal
 Outlooks Design by Ruffell & Brown
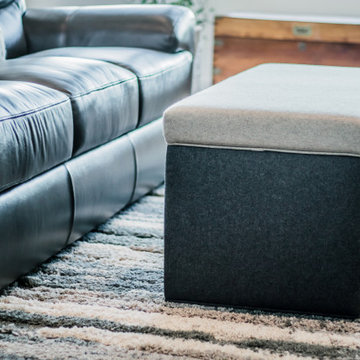
To augment new furniture we designed an upholstered ottoman using two tones of the same wool fabric, which harmonized the two colour palettes in the space, charcoal & taupe.
 Perfection Custom Closets
Perfection Custom Closets
Chicago, Illinois
www.aperfectcloset.com
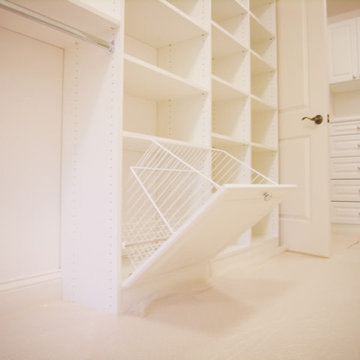
Inspiration for a timeless closet remodel in Chicago
Inspiration for a timeless closet remodel in Chicago
 Laney LA, Inc.

This home is dedicated to the idea that beauty can be found in the artistic expression of hand-made processes. The project included rigorous material research and close partnership with local craftspeople in order to realize the final architecture. The timeless quality of this collaboration is most visible in the ribbon stair and the raked stucco walls on the exterior facade. Working hand in hand with local artisans, layers of wood and plaster were stapled, raked, sanded, bent, and laminated in order to realize the curve of the stair and the precise lines of the facade.
In contrast to the manipulation of materials, a garden courtyard and spa add an intimate experience of nature within the heart of the home. The concealed space is a case study in contrast from the lush vegetation against the stark steel, to the shallow hot plunge and six-foot deep cold plunge. The result is a home that elevates the integrity of local craft and the refreshment of nature’s touch to augment a lifestyle dedicated to health, artistry, and authenticity.
 Anthi Frangiadis Associates
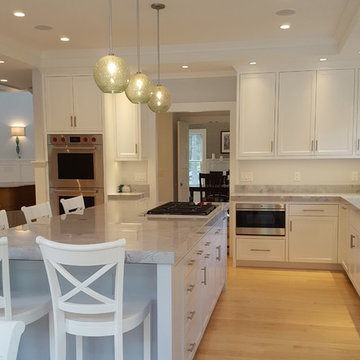
The kitchen is the hub of this home and it is open to the great room with easy access to the dining room. Simple and clean lines are augmented with spots of colorful glass light fixtures throughout.
 User
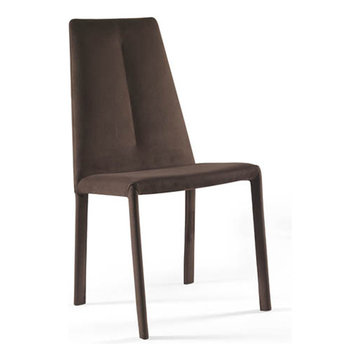
UserElegant. Swanky. Comfy. Accessorize your living arena with this urbane inspired chair which will certainly perk up the ambiance of the room. Illustrating a gorgeous appearance, the Nuvola chair is all about classiness and style with an exclusive style, superior quality cushiony feel for a cozy seat, long smooth legs with a glistening effect and a durable metallic structure. This décor is ideal for both residential and commercial purposes, augmenting the style quotient of the space.
 Legal Eagle Contractors

This stunning natural stone backsplash becomes a focal point over the gas cooktop. Additional ribbon lighting was installed up inside the vent hood to augment other available light. Photo: Dan Bawden.
 VanderHorn Architects

The resplendent tone of a basement recreation room is augmented by its coherent nautical theme. V-groove board and shiplap complement one another and direct the eye toward richly stained hardwood flooring, millwork pieces, and moulded accents. Sliding track hardware support barn doors into a bunk area and sport court respectively.
James Merrell Photography
 City & Estate Gardener

Photo of a mid-sized traditional full sun backyard mulch formal garden in Providence for summer.
 Denver Virtual Staging Co.

Example of a huge urban single-wall light wood floor eat-in kitchen design in Denver with an undermount sink, flat-panel cabinets, medium tone wood cabinets, solid surface countertops, white backsplash, ceramic backsplash, stainless steel appliances, an island and white countertops
 Interiors by Popov
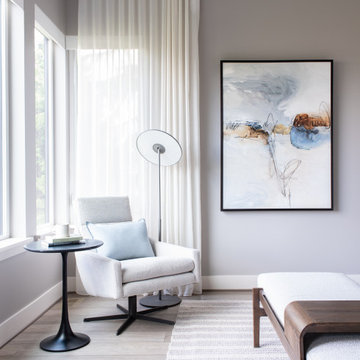
Furniture curation focused on the augmentation of a spectacular water and mountain range view.
Each home office was designed to reflect the owners’ personalities, as well as showcase their treasured objects and collectibles
Clients wanted a calm yet inspiring and memorable space. The careful selection of subtle patterns, textures, and fabrics has resulted in a rich yet sanctuary-like space.
The home was designed around the existing art collection with the addition of new original pieces to create a true Art Collector’s home.
 Dreamwork Kitchens
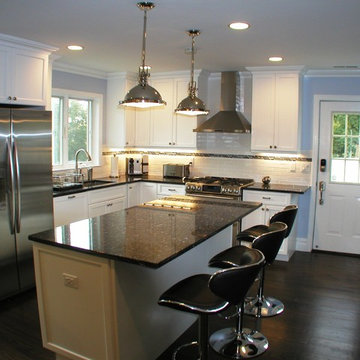
the old d layout was replaced with a much more workable “L” shape, augmented by a spacious island.
The microwave relocated from over the range to a much better placement in the island, enabled us to include a beautiful hood, creating a lovely focal point. Painted Mouser cabinets and granite countertops complete the look. Now the kitchen functions much more efficiently and looks fabulous!
 Planeta Design Group
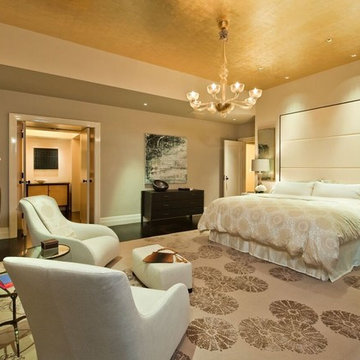
The owners wanted a home that offered natural light, privacy, and lush surroundings. They weighed demolishing the existing home against keeping it and augmenting with additional square footage. Their option was to keep the existing structure with some significant changes including a large kitchen, playroom, office space, a great room, first floor bedrooms, a master suite, a media room and a nanny suite. All of the retained spaces were reconfigured and completely updated to complement the new design.
Photography by AntonGrassl/Esto
9