
Search results for "Augmented" in Home Design Ideas
 User
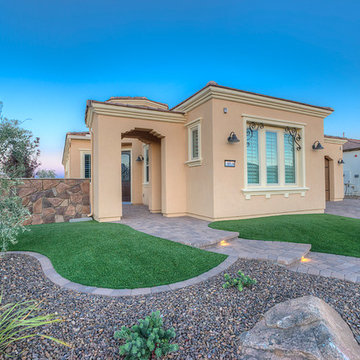
UserPhoto of a mid-sized southwestern drought-tolerant and full sun backyard concrete paver landscaping in Phoenix.
 ·ecology by design, inc.
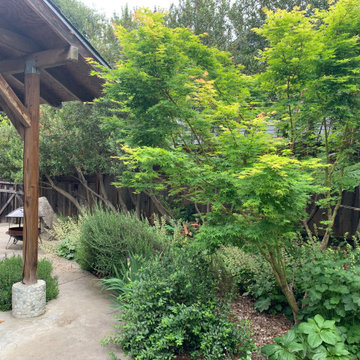
This favorite client has not been shy in augmenting his landscape with glass art and plats after the base layer of natives I planted grew in. I love the eclectic style and luscious chaos of my client's yard.
 Western Window Systems
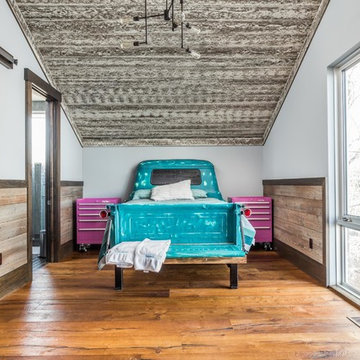
Huge panels of glass augment the sense of fun in the Lake Monroe mansion.
Example of a trendy home design design in Indianapolis
Example of a trendy home design design in Indianapolis
Find the right local pro for your project

 NV Kitchen and Bath Remodelers
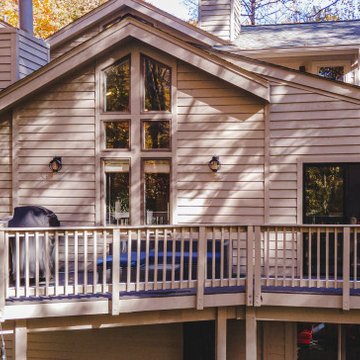
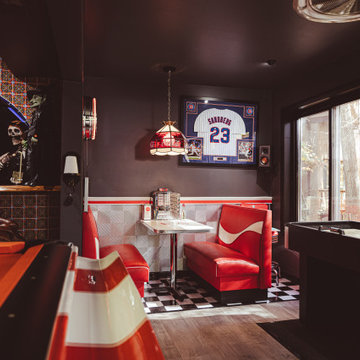
Basement game room - huge transitional light wood floor and multicolored floor basement game room idea in DC Metro with black walls, a standard fireplace and a brick fireplace

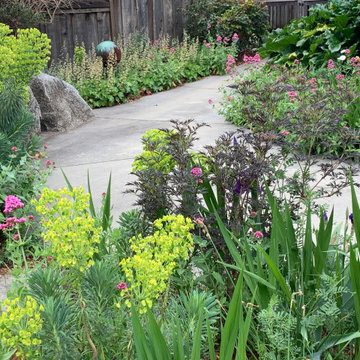 ·ecology by design, inc.
This favorite client has not been shy in augmenting his landscape with glass art and plats after the base layer of natives I planted grew in. I love the eclectic style and luscious chaos of my client's yard.
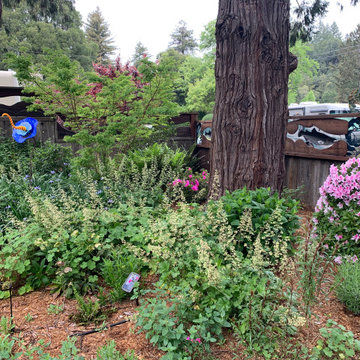 ·ecology by design, inc.
This favorite client has not been shy in augmenting his landscape with glass art and plats after the base layer of natives I planted grew in. I love the eclectic style and luscious chaos of my client's yard.
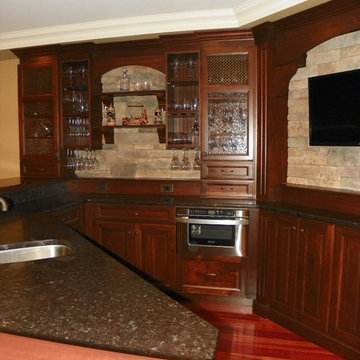
 Royal Cabinet Company, Inc.
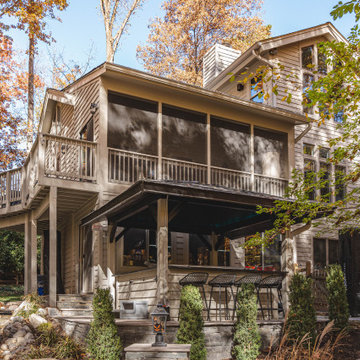
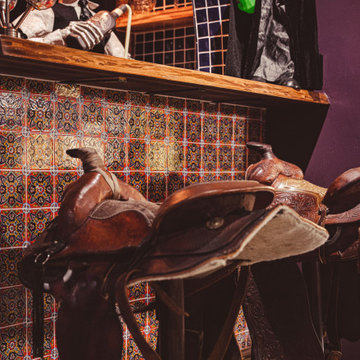
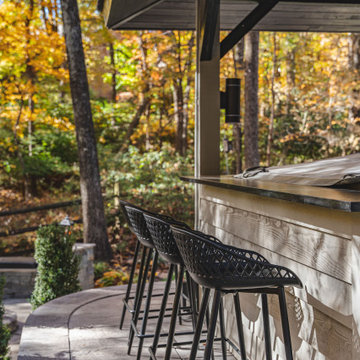

Rustic elegance highlights this very functional and inviting basement bar.
This lavish space is augmented by granite/maroon Kohiba leather finish counter tops and its stone backsplash. Check it out!
 NV Kitchen and Bath Remodelers
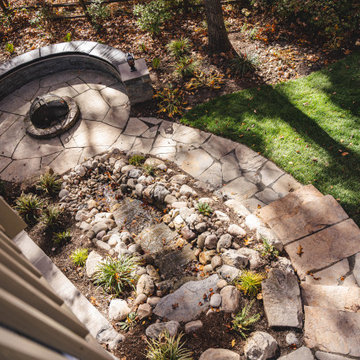
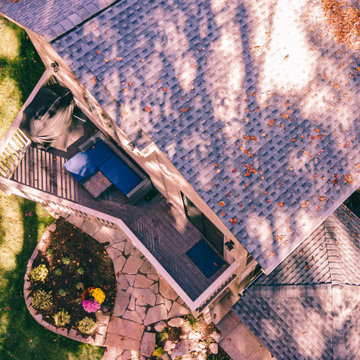
Example of a huge transitional backyard stone patio design in DC Metro with a fire pit
 NV Kitchen and Bath Remodelers
Basement game room - huge transitional light wood floor and multicolored floor basement game room idea in DC Metro with black walls, a standard fireplace and a brick fireplace
 Lowenoak Landscape Development
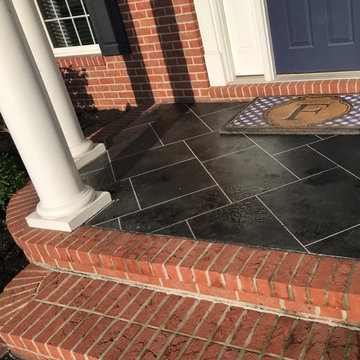
This is an example of a large traditional full sun front yard brick retaining wall landscape.
 Laney LA, Inc.

This home is dedicated to the idea that beauty can be found in the artistic expression of hand-made processes. The project included rigorous material research and close partnership with local craftspeople in order to realize the final architecture. The timeless quality of this collaboration is most visible in the ribbon stair and the raked stucco walls on the exterior facade. Working hand in hand with local artisans, layers of wood and plaster were stapled, raked, sanded, bent, and laminated in order to realize the curve of the stair and the precise lines of the facade.
In contrast to the manipulation of materials, a garden courtyard and spa add an intimate experience of nature within the heart of the home. The concealed space is a case study in contrast from the lush vegetation against the stark steel, to the shallow hot plunge and six-foot deep cold plunge. The result is a home that elevates the integrity of local craft and the refreshment of nature’s touch to augment a lifestyle dedicated to health, artistry, and authenticity.
 NV Kitchen and Bath Remodelers
Huge transitional light wood floor and multicolored floor basement game room photo in DC Metro with black walls, a standard fireplace and a brick fireplace
6