
Search results for "Augmented" in Home Design Ideas
 NV Kitchen and Bath Remodelers
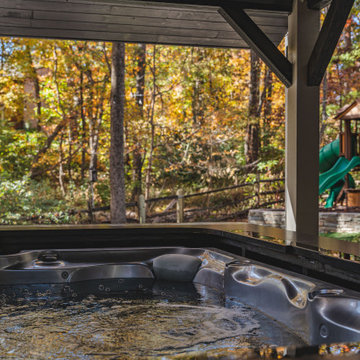
Inspiration for a large transitional backyard custom-shaped aboveground hot tub remodel in DC Metro
 NV Kitchen and Bath Remodelers

Huge transitional light wood floor and multicolored floor basement game room photo in DC Metro with black walls, a standard fireplace and a brick fireplace
 NV Kitchen and Bath Remodelers

Example of a huge transitional light wood floor and multicolored floor basement game room design in DC Metro with black walls, a standard fireplace and a brick fireplace
Find the right local pro for your project
 NV Kitchen and Bath Remodelers

Huge transitional light wood floor and multicolored floor basement game room photo in DC Metro with black walls, a standard fireplace and a brick fireplace
 NV Kitchen and Bath Remodelers
Huge transitional light wood floor and multicolored floor basement game room photo in DC Metro with black walls, a standard fireplace and a brick fireplace
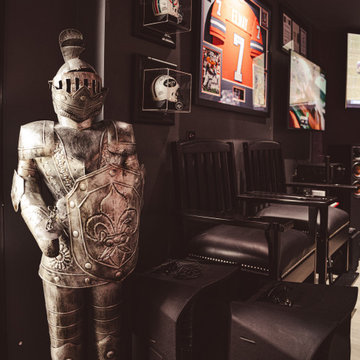
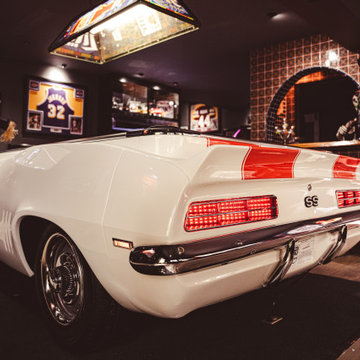
 NV Kitchen and Bath Remodelers
Inspiration for a huge transitional light wood floor and multicolored floor basement game room remodel in DC Metro with black walls, a standard fireplace and a brick fireplace
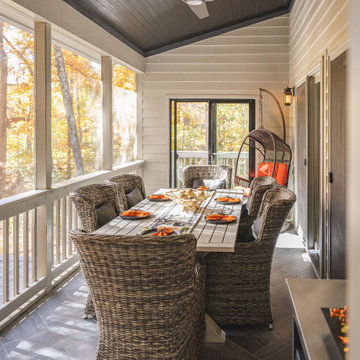 NV Kitchen and Bath Remodelers
Inspiration for a huge transitional backyard tile patio remodel in DC Metro with a fire pit and a gazebo
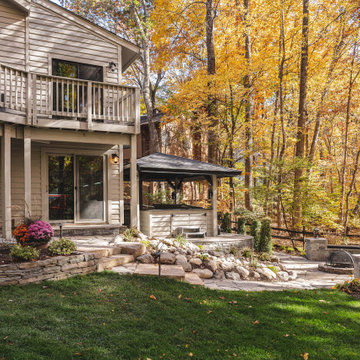 NV Kitchen and Bath Remodelers
Patio - huge transitional backyard stone patio idea in DC Metro with a fire pit

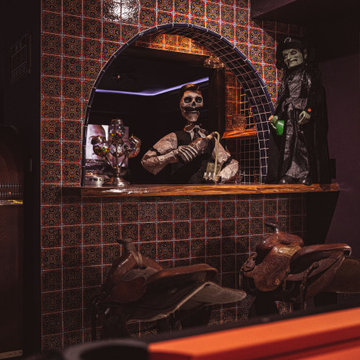
 NV Kitchen and Bath Remodelers
Inspiration for a huge transitional light wood floor and multicolored floor basement game room remodel in DC Metro with black walls, a standard fireplace and a brick fireplace
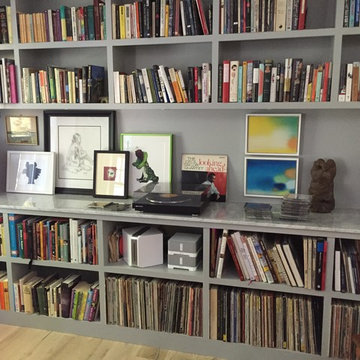
 Cloud 9 AV Inc.
The Den or Living Room in the house is the hub for listening to music. A traditional 2 Channel setup with bookshelf speakers powered by a SONOS Connect Amplifier is augmented by the amazing BlueSound Vault for easy ripping of high quality CDs.
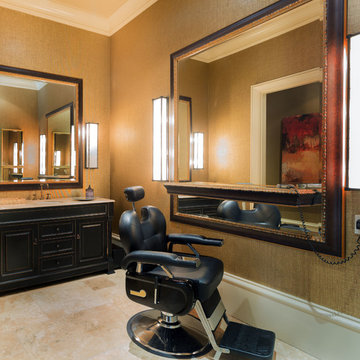
 Pineapple House Interior Design
Pineapple House designers augment the recreational spaces on the terrace level with a beauty and barber shop.
A Bonisolli Photography
Large transitional walk-out travertine floor home design photo in Atlanta with beige walls and no fireplace
Large transitional walk-out travertine floor home design photo in Atlanta with beige walls and no fireplace
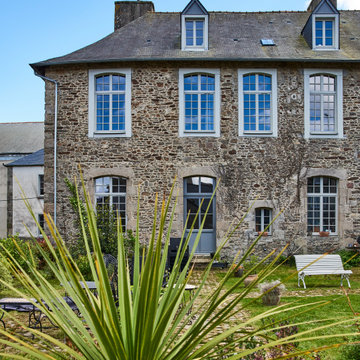
 Maison Janneau
This architectural project exudes the timeless elegance of a French Country home. The classic style construction, augmented by eighteenth-century wood windows, stands as an epitome of luxurious living, nestled amidst the tranquility of the French countryside.
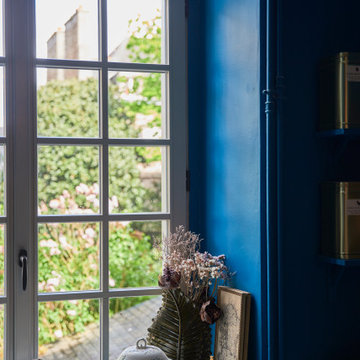 Maison Janneau
This architectural project exudes the timeless elegance of a French Country home. The classic style construction, augmented by eighteenth-century wood windows, stands as an epitome of luxurious living, nestled amidst the tranquility of the French countryside.
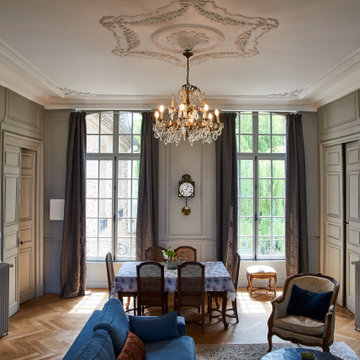 Maison Janneau
This architectural project exudes the timeless elegance of a French Country home. The classic style construction, augmented by eighteenth-century wood windows, stands as an epitome of luxurious living, nestled amidst the tranquility of the French countryside.
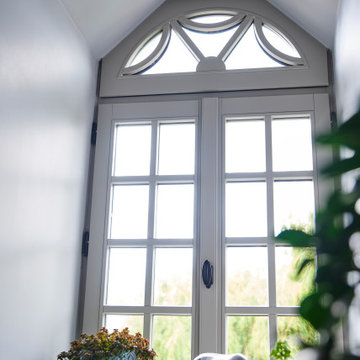 Maison Janneau
This architectural project exudes the timeless elegance of a French Country home. The classic style construction, augmented by eighteenth-century wood windows, stands as an epitome of luxurious living, nestled amidst the tranquility of the French countryside.

 Laney LA, Inc.
This home is dedicated to the idea that beauty can be found in the artistic expression of hand-made processes. The project included rigorous material research and close partnership with local craftspeople in order to realize the final architecture. The timeless quality of this collaboration is most visible in the ribbon stair and the raked stucco walls on the exterior facade. Working hand in hand with local artisans, layers of wood and plaster were stapled, raked, sanded, bent, and laminated in order to realize the curve of the stair and the precise lines of the facade.
In contrast to the manipulation of materials, a garden courtyard and spa add an intimate experience of nature within the heart of the home. The concealed space is a case study in contrast from the lush vegetation against the stark steel, to the shallow hot plunge and six-foot deep cold plunge. The result is a home that elevates the integrity of local craft and the refreshment of nature’s touch to augment a lifestyle dedicated to health, artistry, and authenticity.
7