
Search results for "Augmented" in Home Design Ideas
 Margot Designs
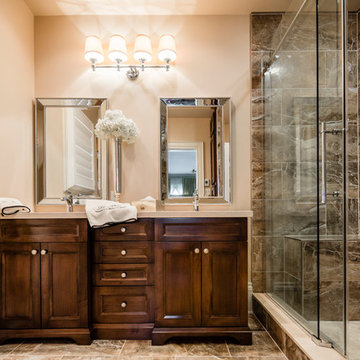
This master has a more masculine feel for the man of the house. The chrome and linen wall sconce lighting is augmented with LED pot lights on dimmer controls. Accent fittings are in chrome to add sparkle.
 T.W. Ellis LLC
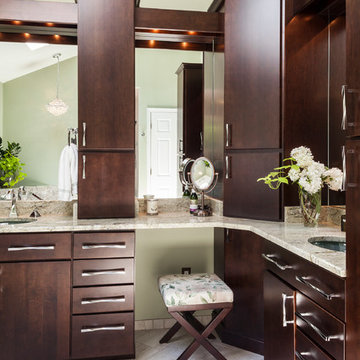
Slab-panel maple cabinet doors in a deep Espresso finish and clean metal hardware add to the calm appearance. The two matching oval sinks in glossy obscure glass augment the soothing ambience of the vanity.
 Katherine Stern Design

Empty nesters and avid cooks and entertainers were looking for a dramatic change. We removed wall between living room and dining room to create a music and art salon. Rather than changing out all the furnishings, we reupholstered existing dining room chairs, repaired dining table, chandelier and side board. We augmented dining room seating with an inexpensive set of black chippendales from ebay reupholstered in an aqua velvet fabric.
Find the right local pro for your project
 Planeta Design Group
The owners wanted a home that offered natural light, privacy, and lush surroundings. They weighed demolishing the existing home against keeping it and augmenting with additional square footage. Their option was to keep the existing structure with some significant changes including a large kitchen, playroom, office space, a great room, first floor bedrooms, a master suite, a media room and a nanny suite. All of the retained spaces were reconfigured and completely updated to complement the new design.
Photography by AntonGrassl/Esto

 Outlooks Design by Ruffell & Brown
Our goal was to emphasise the clean, west coast contemporary design of the home.
To augment new furniture in the space, we added a custom side table (the Zed) designed by Paula and custom made by her team.
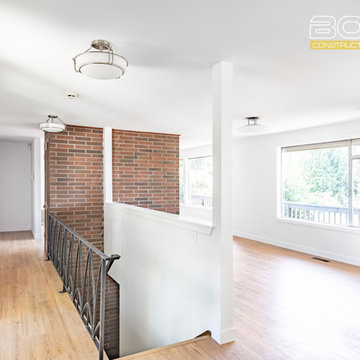
 Bora&Co Construction
The brick flue goes all the way to the daylight basement, and the homeowners' choice to keep it as a central feature turned out absolutely wonderfully. The sandblasted and painted existing railing accents the space better than before, and the surface mounted lights used have a great amount of detail to augment.
The pony wall/brick corner can be used as a another dining area, or can be filled with a desk and computer for a work station.
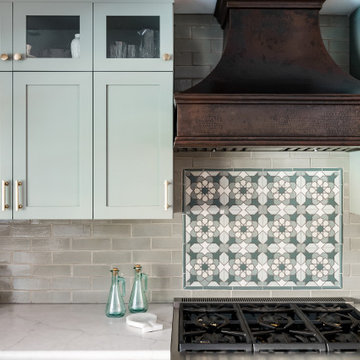
 Fireclay Tile
This kitchen makes a lasting impression with a pop of Handpainted Tile. The soft green Elk brick backsplash is augmented by a beautiful focal point of Sintra Tile in a custom colorway, framed by Mini Round Liner Trim in Flagstone.
DESIGN
MP James
PHOTOS
Charlotte Lea
TILE SHOWN
Elk on Brick
Sintra in Custom Motif


 Carla Anderson, Landscape Architect
The mountain hillside was re-graded and supplemented with additional boulders to create a waterfall and meandering streambed, around and over which the flagstone paths are integrated. Existing natural vegetation was augmented with a variety of ornamental plant textures and colors.
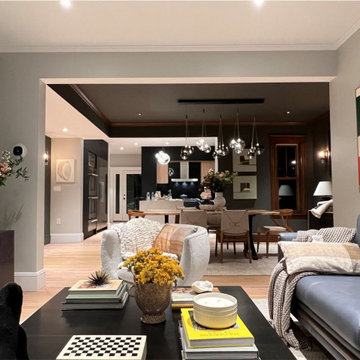
 Derek Rubinoff, Architect
A long-term vision come to life correcting the poor layout while augmenting Victorian charm alongside strikingly modern updates.
Living room - modern living room idea in Boston
Living room - modern living room idea in Boston
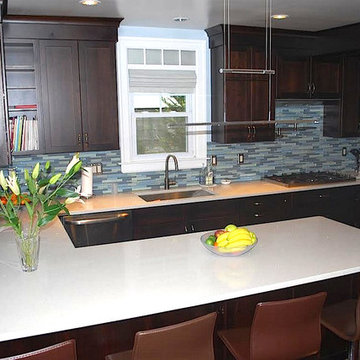
 Interiors by Annette
We chose Mahogany ceiling height cabinets which compliments the Tudor style home nicely.
To augment the design I added a faux panel above the existing window, creating an illusion of a taller window without having to replace existing windows. This saved the homeowners an additional expense that was not necessary.

 Soucie Horner, Ltd.
From its English-style conservatory to its wealth of French doors, this impressive family home - at once stately, yet welcoming - ushers the vitality of its premiere urban setting into historically-inspired interiors. Here, soaring ceilings, inlaid floors, and marble-wrapped, walnut-paneled, and mirror-clad walls honor the luxurious traditions of classic European interior architecture. Naturally, symmetry is its muse, evinced through a striking collection of fine furnishings, splendid rugs, art, and accessories - augmented, all, by unexpectedly fresh bursts of color and playfully retro silhouettes. Formal without intimidation -or apology- it personifies the very finest in gracious city living.
Photos by Nathan Kirkman http://nathankirkman.com/
 HEP Sales
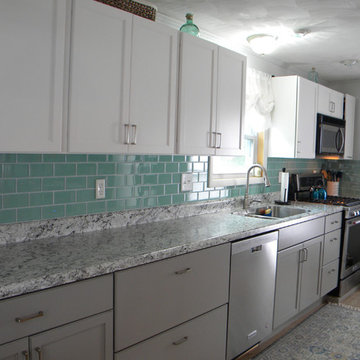
“Maximizing storage space and counter space was simple in this galley kitchen,” says kitchen designer, Trish Machuga. The white cabinets and the window over the sink make for a very bright kitchen. Task lighting is provided by the flush-mounted dome light over the sink, and augmented by recessed ceiling lighting along the cabinets.
Kitchen Designer: Trish Machuga at Penn Yan HEP Sales
 Dan Davis Design

Custom tile in a pattern created by Dan Davis Design creates a spectacular detail on the fireplace wall. Augmented by the simple wood mantle that lets the tile become the focus.
 River Oak Cabinetry & Design
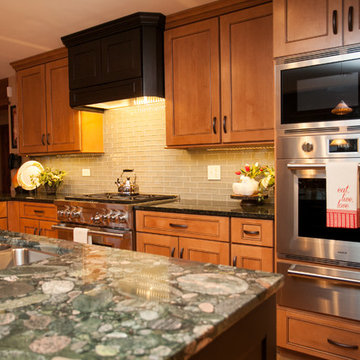
Green marinace granite tops the island. The professional style slide in range is augmented with a single wall oven, warming drawer and micorwave.
She Sees Photography
 My Italian Living
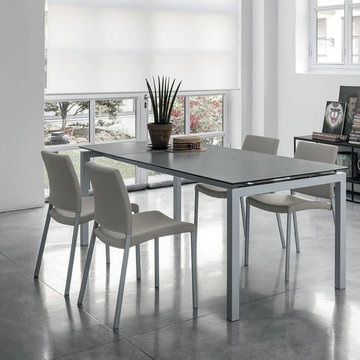
The extendable table has a side panel that can augment the table’s length from 140 cm to 200cm. This makes the table ideal for households where space is a constraint. You have the option to add stoneware or 1cm thick tempered glass top
Space saving table that can be extended as per need.
Length 140 cm extendable to 200 cm, Width 80 cm, Height 75 cm.
Made to order item can be ready within 2 weeks of ordering.
This product is available at the price of £1354
 South Cypress

Continuing in the white-grey-black theme for the room, Devora chose two paint colors: a dark grey and a white, which she used to augment the various angles in the space. The vanity countertop mixes the two shades, and the double vanity cabinet itself is a warm white. Gleaming chrome fixtures grace the sinks and shower stall, and the vanity drawer pulls add a spot of shine as well.
 309design
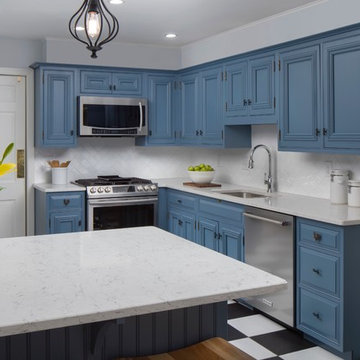
Beautifully updated traditional kitchen featuring existing and augmented cabinetry painted a beautiful gray blue with herringbone pattern white subway tile, a custom island, pendant lighting and black and white checkerboard porcelain tile. See the befores, design renderings, and afters!
 Adams + Beasley Associates
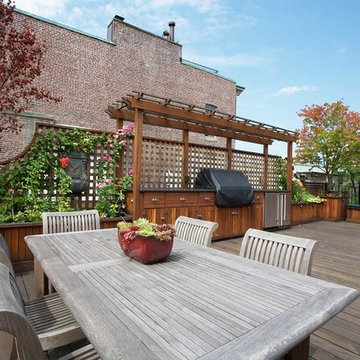
This Beacon Hill brownstone started with a new rubber roof, bare and sprawling, the ideal spot for a great family gathering place. After thoughtful consideration, a master plan was developed to provide all the amenities an urban outdoor space could offer; comfortable seating, customized storage, mature plantings, a fully functioning outdoor kitchen, comprehensive irrigation, discrete lighting, natural materials and open space for larger groups.
As this project was completed in the context of a comprehensive renovation of the building, we were easily afforded access below the deck to augment the structure and accommodate the added weight of the roof deck elements. A new staircase and generous hatch were added from the top floor inside to home to provide easy and convenient use of the deck. Similarly, bringing gas to the large grill, and hot and cold water to the sink, ice-maker and irrigation system were relatively straightforward.
Through the careful use of natural materials and the well designed layout, the space feels like an extension of the inside living space and welcomes its visitors to sounds of music coming from the Hatch Shell steps away and views unique to the character and history of Boston.
Photographer: Eric Roth
 Harper Floors

Oxford, a 7" x 60" WPC Vinyl Plank with a soft, minimalist oak design and fresh take on neutral beige hues augment the golden accents in this stunning kitchen. The gray cabinets against the gold kitchen faucet create a statement kitchen.
10