
Search results for "Augusta" in Home Design Ideas

Find the right local pro for your project
 Quarry Mill

This beautiful pool and spa showcases Augusta grey and earth tone natural ledgestone veneer as drystack siding. Augusta is a grey and earth tone real stone veneer in the ledgestone style. The thin stone is a blend of split face and bedface pieces excavated from a single quarry. The split face pieces are the gray interior part of the stone, whereas, the browns and tan pieces come from the bedface that has been exposed to the elements for millenia. Augusta falls into the ledgestone style due to the smaller heights of the individual pieces. Although it makes for a more labor-intensive installation, Augusta looks wonderful with a drystack tight fit installation. The stone showcases the right balance of subtle color variation to look visually appealing but not overwhelming or busy.
 Merit In Home
Steve Bracci Photography

Example of a mid-sized transitional master white tile and ceramic tile medium tone wood floor corner shower design in Atlanta with shaker cabinets, gray cabinets, a one-piece toilet, blue walls, an undermount sink and quartz countertops
Example of a mid-sized transitional master white tile and ceramic tile medium tone wood floor corner shower design in Atlanta with shaker cabinets, gray cabinets, a one-piece toilet, blue walls, an undermount sink and quartz countertops
 Dream Finders Homes

Mid-sized farmhouse freestanding desk laminate floor home office photo in Jacksonville with beige walls

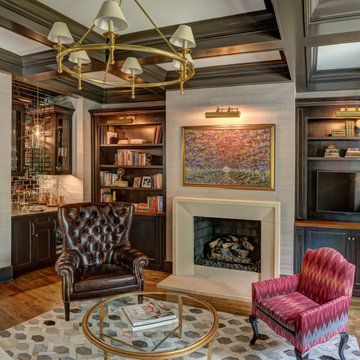
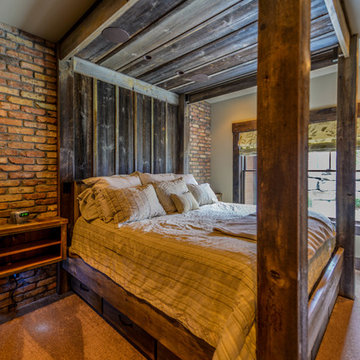
 Werschay Homes

Guest Suite with Custom Made Bed
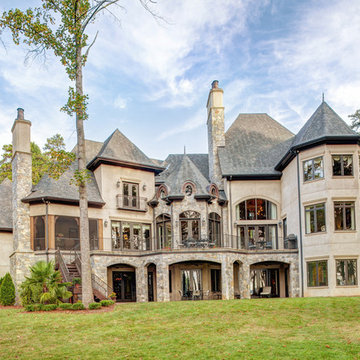
Amazing Colorado Lodge Style Custom Built Home in Eagles Landing Neighborhood of Saint Augusta, Mn - Build by Werschay Homes.
-James Gray Photography
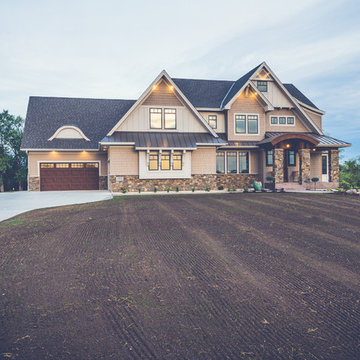 Werschay Homes
Custom Built Modern Home in Eagles Landing Neighborhood of Saint Augusta, Mn - Build by Werschay Homes.
-Steve Diamond Elements, #SDE
Large farmhouse beige two-story concrete fiberboard exterior home photo in Minneapolis
Large farmhouse beige two-story concrete fiberboard exterior home photo in Minneapolis
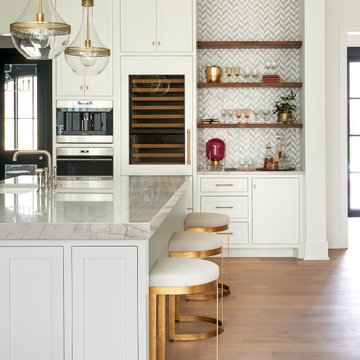

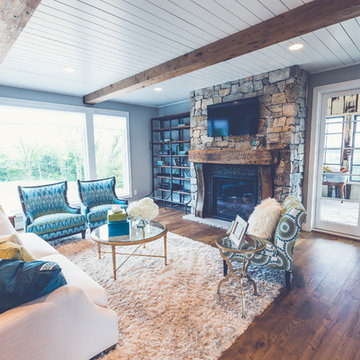 Werschay Homes
Custom Built Modern Home in Eagles Landing Neighborhood of Saint Augusta, Mn - Build by Werschay Homes.
-Steve Diamond Elements, #SDE
Large country open concept dark wood floor living room photo in Minneapolis with gray walls, a standard fireplace, a stone fireplace and a wall-mounted tv
Large country open concept dark wood floor living room photo in Minneapolis with gray walls, a standard fireplace, a stone fireplace and a wall-mounted tv
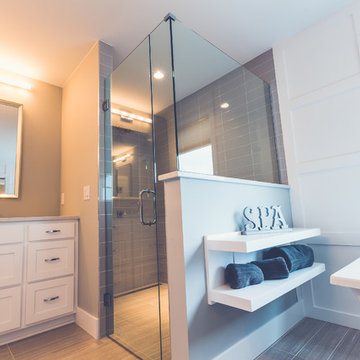 Werschay Homes
Custom Built Modern Home in Eagles Landing Neighborhood of Saint Augusta, Mn - Build by Werschay Homes.
-Steve Diamond Elements, #SDE
Bathroom - mid-sized cottage master beige tile and ceramic tile ceramic tile bathroom idea in Minneapolis with an undermount sink, flat-panel cabinets, white cabinets, granite countertops, a one-piece toilet and gray walls
Bathroom - mid-sized cottage master beige tile and ceramic tile ceramic tile bathroom idea in Minneapolis with an undermount sink, flat-panel cabinets, white cabinets, granite countertops, a one-piece toilet and gray walls
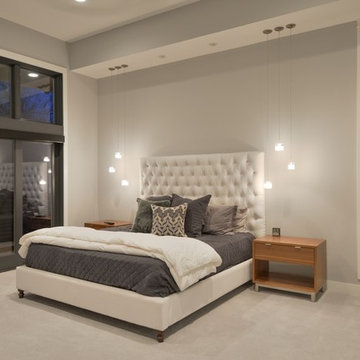 Werschay Homes
Custom Home Built By Werschay Homes. Master Bedroom with Huge Eagle Windows Looking Out to Wrap Around Ipe Deck.
-James Gray Photography
Large trendy master carpeted bedroom photo in Minneapolis with gray walls
Large trendy master carpeted bedroom photo in Minneapolis with gray walls
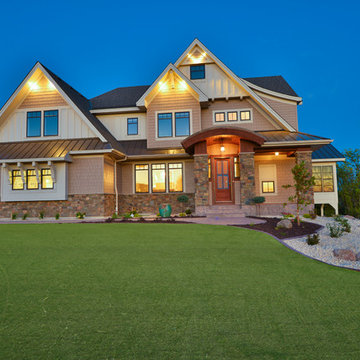 Werschay Homes
Custom Built Modern Home in Eagles Landing Neighborhood of Saint Augusta, Mn - Build by Werschay Homes.
-James Gray Photography
Large farmhouse beige two-story concrete fiberboard gable roof idea in Minneapolis
Large farmhouse beige two-story concrete fiberboard gable roof idea in Minneapolis
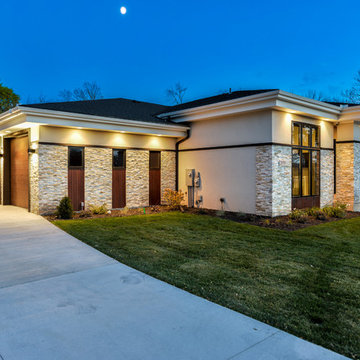 Werschay Homes
Custom Home Built By Werschay Homes. Modern Home Using a Mix of Stone, Stucco, Cedar, Ipe, Eagle by Anderson Windows.
-James Gray Photography
Large trendy beige one-story stucco exterior home photo in Minneapolis with a hip roof
Large trendy beige one-story stucco exterior home photo in Minneapolis with a hip roof
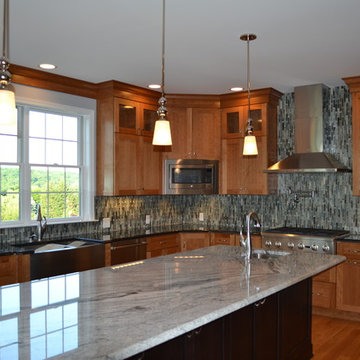
 Jeffrey L. Henry, Inc.
Justin Henry
Example of a large trendy u-shaped medium tone wood floor and brown floor open concept kitchen design in Philadelphia with a farmhouse sink, shaker cabinets, granite countertops, blue backsplash, glass tile backsplash, stainless steel appliances, an island and medium tone wood cabinets
Example of a large trendy u-shaped medium tone wood floor and brown floor open concept kitchen design in Philadelphia with a farmhouse sink, shaker cabinets, granite countertops, blue backsplash, glass tile backsplash, stainless steel appliances, an island and medium tone wood cabinets

 User
UserInspiration for a large transitional gender-neutral medium tone wood floor walk-in closet remodel in Edmonton with recessed-panel cabinets and white cabinets
13