
Search results for "Augusta" in Home Design Ideas

 Werschay Homes
Amazing Colorado Lodge Style Custom Built Home in Eagles Landing Neighborhood of Saint Augusta, Mn - Build by Werschay Homes.
-James Gray Photography

Find the right local pro for your project

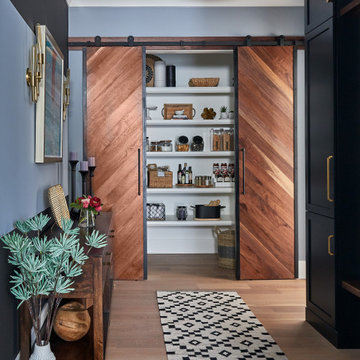

 Hartley Brothers Inc.
Example of a mid-sized french country open concept vinyl floor, brown floor and vaulted ceiling living room design in Other with beige walls, a standard fireplace, a tile fireplace and a wall-mounted tv
 Werschay Homes
Custom Built Modern Home in Eagles Landing Neighborhood of Saint Augusta, Mn - Build by Werschay Homes.
-Steve Diamond Elements, #SDE
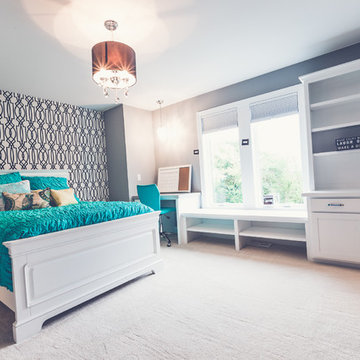
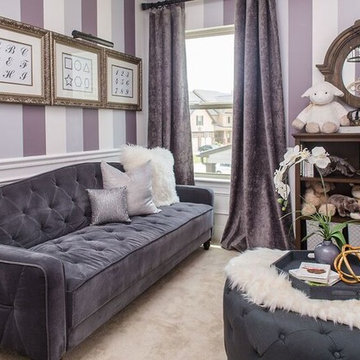
Mid-sized cottage girl carpeted kids' room photo in Minneapolis with gray walls
Mid-sized cottage girl carpeted kids' room photo in Minneapolis with gray walls
 Davar & Co.

Panoramic sunset, gulf course, and city lights views from the flawlessly landscaped backyard allow for illustrious entertaining or cozying up by the outdoor fireplace amidst the picturesque french garden. Walking distance to Fashion Island, shops, restaurants, and within minutes to the beach and bay, opportunity awaits at this crème de la crème French Chateau within the prestigious guard gated community of Big Canyon. 23 Augusta Ln 5BD/5BA - 5,962 SqFt Call for Pricing and to set up a Private Showing 949.466.4845 Listed By Brandon Davar and Michael Davar of Davar & Co.
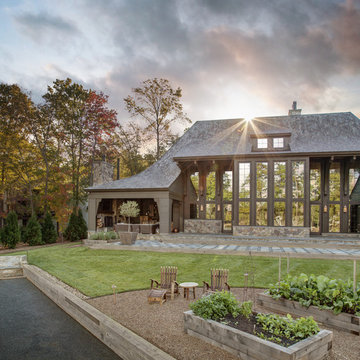
 Augusta Homes
Metropolis Iconic Shots www.metropolisbranding.com
Inspiration for a rustic exterior home remodel in Charlotte
Inspiration for a rustic exterior home remodel in Charlotte
 Werschay Homes
Custom Built Modern Home in Eagles Landing Neighborhood of Saint Augusta, Mn - Build by Werschay Homes.
-Steve Diamond Elements, #SDE
Small farmhouse enclosed carpeted family room photo in Minneapolis with black walls and a wall-mounted tv
Small farmhouse enclosed carpeted family room photo in Minneapolis with black walls and a wall-mounted tv
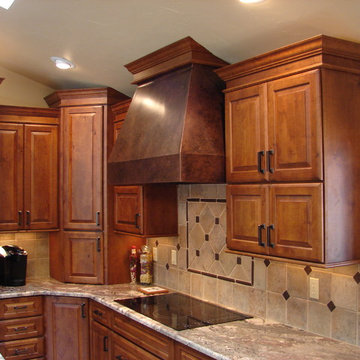
 Castle Kitchens and Interiors
Kitchen design and photography by Jennifer Hayes
Example of a transitional l-shaped eat-in kitchen design in Denver with raised-panel cabinets, medium tone wood cabinets, granite countertops, beige backsplash, porcelain backsplash and stainless steel appliances
Example of a transitional l-shaped eat-in kitchen design in Denver with raised-panel cabinets, medium tone wood cabinets, granite countertops, beige backsplash, porcelain backsplash and stainless steel appliances
 Richmond Hill Design + Build
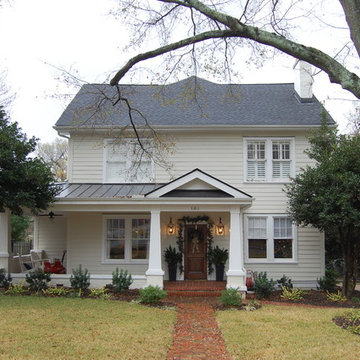
Charming and timeless, 5 bedroom, 3 bath, freshly-painted brick Dutch Colonial nestled in the quiet neighborhood of Sauer’s Gardens (in the Mary Munford Elementary School district)! We have fully-renovated and expanded this home to include the stylish and must-have modern upgrades, but have also worked to preserve the character of a historic 1920’s home. As you walk in to the welcoming foyer, a lovely living/sitting room with original fireplace is on your right and private dining room on your left. Go through the French doors of the sitting room and you’ll enter the heart of the home – the kitchen and family room. Featuring quartz countertops, two-toned cabinetry and large, 8’ x 5’ island with sink, the completely-renovated kitchen also sports stainless-steel Frigidaire appliances, soft close doors/drawers and recessed lighting. The bright, open family room has a fireplace and wall of windows that overlooks the spacious, fenced back yard with shed. Enjoy the flexibility of the first-floor bedroom/private study/office and adjoining full bath. Upstairs, the owner’s suite features a vaulted ceiling, 2 closets and dual vanity, water closet and large, frameless shower in the bath. Three additional bedrooms (2 with walk-in closets), full bath and laundry room round out the second floor. The unfinished basement, with access from the kitchen/family room, offers plenty of storage.

 Werschay Homes
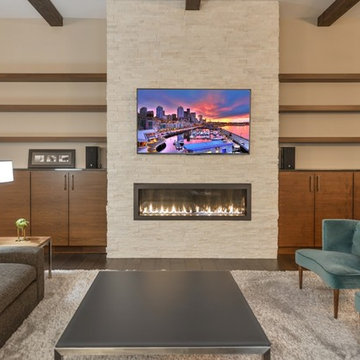
Custom Home Built By Werschay Homes. Modern Home with Amazing Fireplace Feature Wal
-James Gray Photography
Inspiration for a large contemporary open concept dark wood floor living room remodel in Minneapolis with gray walls, a standard fireplace, a stone fireplace and a wall-mounted tv
Inspiration for a large contemporary open concept dark wood floor living room remodel in Minneapolis with gray walls, a standard fireplace, a stone fireplace and a wall-mounted tv

 Werschay Homes


Elegant custom master bathroom with Acrylic flat panel cabinets, freestanding tub, open shower with glass tile, undermount sink, quartzite countertop and marble flooring.
-James Gray Photography



15