
Search results for "Augusta" in Home Design Ideas

 Richmond Hill Design + Build
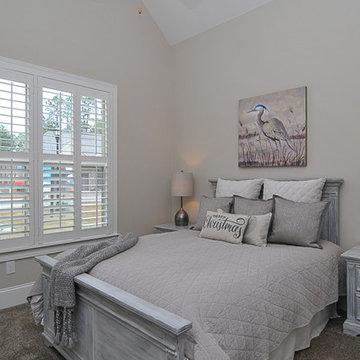
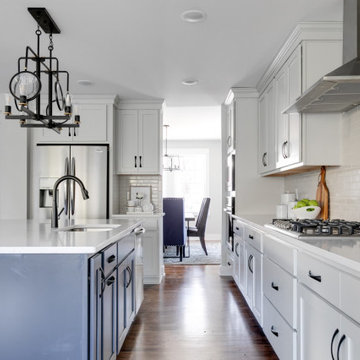
Charming and timeless, 5 bedroom, 3 bath, freshly-painted brick Dutch Colonial nestled in the quiet neighborhood of Sauer’s Gardens (in the Mary Munford Elementary School district)! We have fully-renovated and expanded this home to include the stylish and must-have modern upgrades, but have also worked to preserve the character of a historic 1920’s home. As you walk in to the welcoming foyer, a lovely living/sitting room with original fireplace is on your right and private dining room on your left. Go through the French doors of the sitting room and you’ll enter the heart of the home – the kitchen and family room. Featuring quartz countertops, two-toned cabinetry and large, 8’ x 5’ island with sink, the completely-renovated kitchen also sports stainless-steel Frigidaire appliances, soft close doors/drawers and recessed lighting. The bright, open family room has a fireplace and wall of windows that overlooks the spacious, fenced back yard with shed. Enjoy the flexibility of the first-floor bedroom/private study/office and adjoining full bath. Upstairs, the owner’s suite features a vaulted ceiling, 2 closets and dual vanity, water closet and large, frameless shower in the bath. Three additional bedrooms (2 with walk-in closets), full bath and laundry room round out the second floor. The unfinished basement, with access from the kitchen/family room, offers plenty of storage.
 Richmond Hill Design + Build
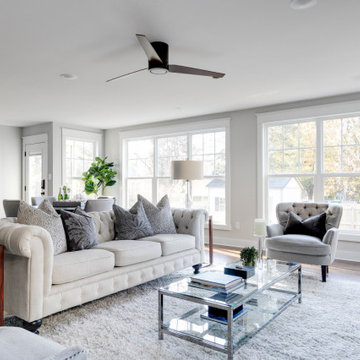
Charming and timeless, 5 bedroom, 3 bath, freshly-painted brick Dutch Colonial nestled in the quiet neighborhood of Sauer’s Gardens (in the Mary Munford Elementary School district)! We have fully-renovated and expanded this home to include the stylish and must-have modern upgrades, but have also worked to preserve the character of a historic 1920’s home. As you walk in to the welcoming foyer, a lovely living/sitting room with original fireplace is on your right and private dining room on your left. Go through the French doors of the sitting room and you’ll enter the heart of the home – the kitchen and family room. Featuring quartz countertops, two-toned cabinetry and large, 8’ x 5’ island with sink, the completely-renovated kitchen also sports stainless-steel Frigidaire appliances, soft close doors/drawers and recessed lighting. The bright, open family room has a fireplace and wall of windows that overlooks the spacious, fenced back yard with shed. Enjoy the flexibility of the first-floor bedroom/private study/office and adjoining full bath. Upstairs, the owner’s suite features a vaulted ceiling, 2 closets and dual vanity, water closet and large, frameless shower in the bath. Three additional bedrooms (2 with walk-in closets), full bath and laundry room round out the second floor. The unfinished basement, with access from the kitchen/family room, offers plenty of storage.
Find the right local pro for your project


 Werschay Homes
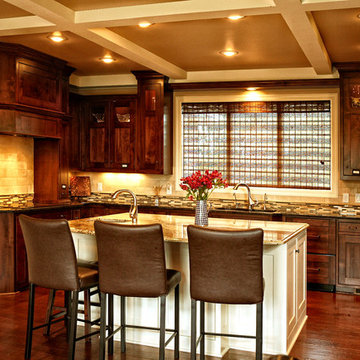
Werschay Homes Custom Build - Kitchen
Mid-sized elegant u-shaped medium tone wood floor eat-in kitchen photo in Minneapolis with a double-bowl sink, recessed-panel cabinets, dark wood cabinets, granite countertops, beige backsplash, stone tile backsplash, stainless steel appliances and an island
Mid-sized elegant u-shaped medium tone wood floor eat-in kitchen photo in Minneapolis with a double-bowl sink, recessed-panel cabinets, dark wood cabinets, granite countertops, beige backsplash, stone tile backsplash, stainless steel appliances and an island
 Hadrian Construction Company, Inc
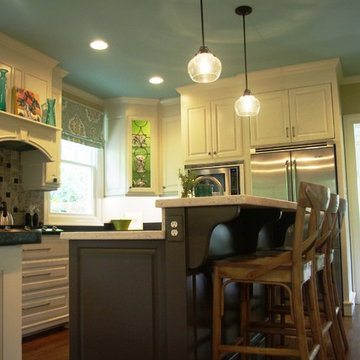
Kitchen-Custom Cabinetry, Island with Granite Countertop and Pendant Lighting
Elegant medium tone wood floor eat-in kitchen photo in Other with white cabinets, granite countertops, stone tile backsplash, stainless steel appliances and an island
Elegant medium tone wood floor eat-in kitchen photo in Other with white cabinets, granite countertops, stone tile backsplash, stainless steel appliances and an island
 Cabinet-S-Top
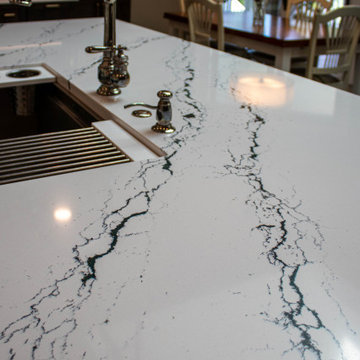
In this designer kitchen displays three-tone cabinet finishes. On the perimeter is Greenfield Cabinetry’s Framed Augusta door in Glacier paint grade finish, the Island is Greenfield Cabinetry’s Framed Augusta door in the Pesto paint grade finish and the wine bar and information center is Greenfield Cabinetry’s Framed Augusta in the Alder Breakwater finish. The countertop on the perimeter is Caesarstone organic white quartz and on the Island is Cambria Ivy Bridge quartz. The backsplash is CTI Daylight Expression ceramic tile in glass finish. A 3’ Galley workstation is installed in the island. And the flooring is Triversa Congoleum in warm gray.

 J.Simon Design Build LLC
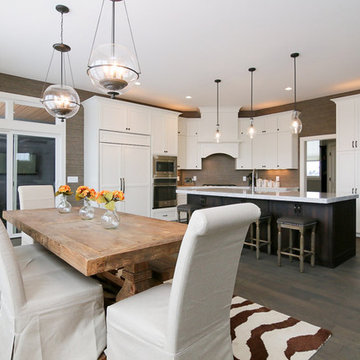
Example of a large transitional u-shaped medium tone wood floor and brown floor eat-in kitchen design in Other with a drop-in sink, recessed-panel cabinets, white cabinets, marble countertops, beige backsplash, stone tile backsplash, stainless steel appliances and an island



 Renewal by Andersen of Atlanta
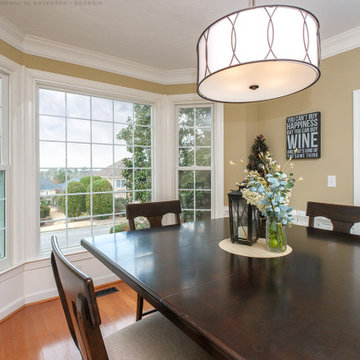
Gorgeous dining room with new bay window we installed. This amazing room with wood floors and classy wainscoting looks incredible with a large bay window that includes two double hung windows with a picture window in between. Increase the value and improve the look of your home with new windows from Renewal by Andersen of Georgia, serving the whole state including Augusta, Macon, Savannah and Atlanta.
. . . . . . . . . .
Start improving your home with new windows today -- Contact us at: (844) 245-2799

 Omega Builders
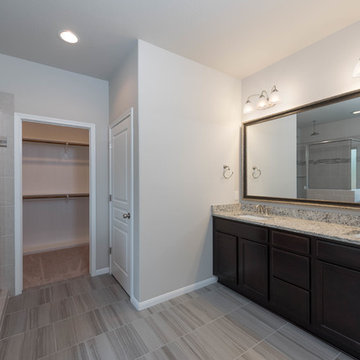
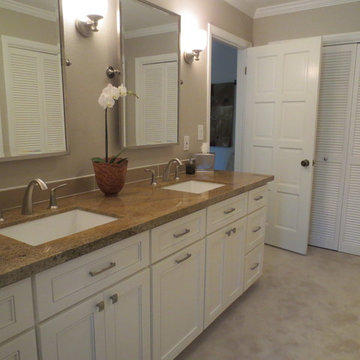
Large arts and crafts master beige tile and ceramic tile ceramic tile and multicolored floor bathroom photo in Austin with recessed-panel cabinets, dark wood cabinets, granite countertops, a two-piece toilet, beige walls, an undermount sink and a hinged shower door




170