
Search results for "Augusta" in Home Design Ideas
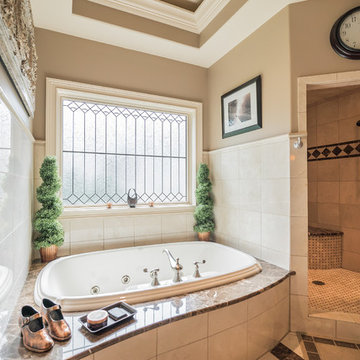

 Werschay Homes
Custom Built Modern Home in Eagles Landing Neighborhood of Saint Augusta, Mn - Build by Werschay Homes.
-James Grey Photography
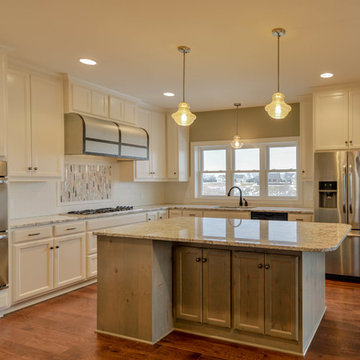
Example of a mid-sized classic u-shaped dark wood floor eat-in kitchen design in Minneapolis with a double-bowl sink, flat-panel cabinets, white cabinets, granite countertops, white backsplash, ceramic backsplash, stainless steel appliances and an island
Example of a mid-sized classic u-shaped dark wood floor eat-in kitchen design in Minneapolis with a double-bowl sink, flat-panel cabinets, white cabinets, granite countertops, white backsplash, ceramic backsplash, stainless steel appliances and an island
Find the right local pro for your project
 The Jacci Group
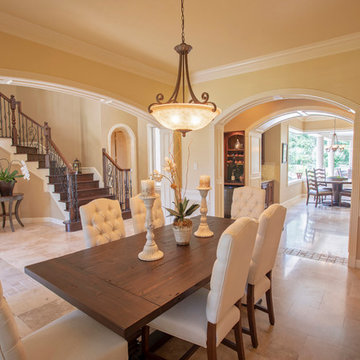
Beautiful 4 Bedroom, 4.5 Bath, 3 Car Garage, Brickland Custom Home with every detail thoughtfully planned out. Vacation in your back yard located on the Augusta Pines golf course. Outdoor features include Lanai with Summer Kitchen, Pool, Spa & Firepit. Second floor Game Room, Media Room and Study Loft. Amazing storage in the Texas basement. Fabulous Travertine flooring in main living areas. Gourmet kitchen includes granite countertops, double ovens, built in stainless refrigerator, and 5-burner gas cook surface.
 Fresh Coat Painters of Augusta
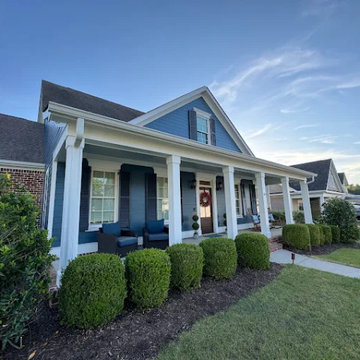
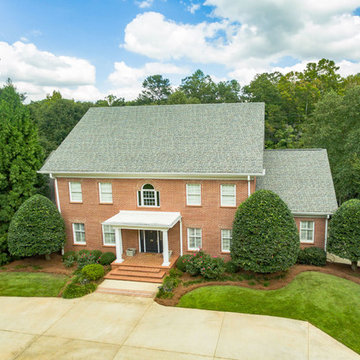
Farmhouse blue two-story concrete fiberboard and clapboard exterior home idea with a shingle roof and a gray roof
 Augusta Aquatics
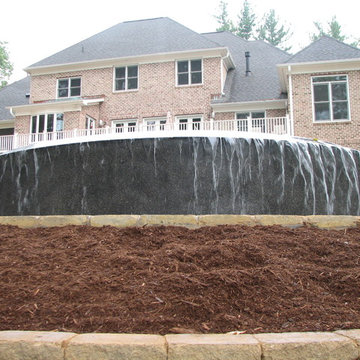
Augusta Aquatics infinity edge of a swimming pool.
This is an example of a landscaping in Other.
This is an example of a landscaping in Other.
 Fresh Coat Painters of Augusta
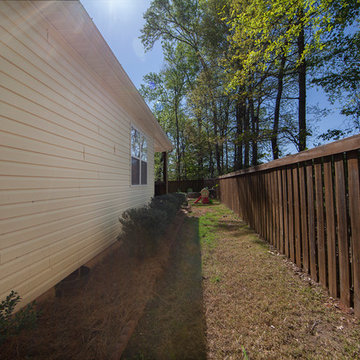
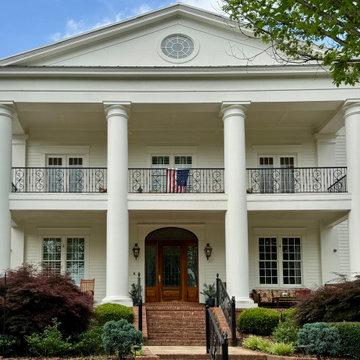
Example of a classic white two-story concrete fiberboard and clapboard exterior home design with a shingle roof and a gray roof
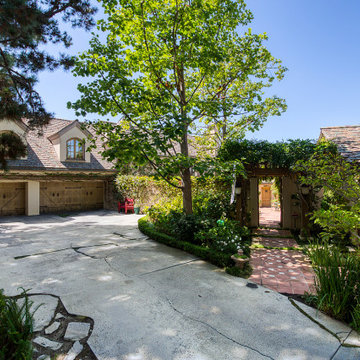
 Davar & Co.
Tranquilly situated at the end of a private cul-de-sac, this exclusively appreciated Big Canyon estate embodies quite literally, the true essence of the classical French Chateaus of time's past. As you enter through the 19th century front gate that leads you to the expansive courtyard and private salt water pool, you will be immediately transported to a home of elegance and style with unparalleled attention to detail around every corner.
23 Augusta Ln
5BD/5BA - 5,962 SqFt
Call for Pricing and to set up a Private Showing 949.466.4845
Listed By Brandon Davar and Michael Davar of Davar & Co.
 Main Street Homes
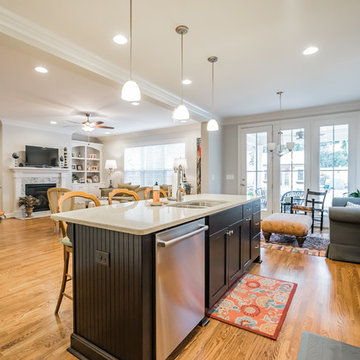
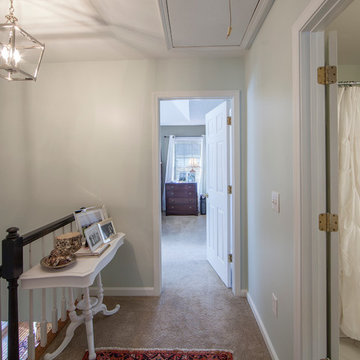

The Augusta II plan has a spacious great room that transitions into the kitchen and breakfast nook, and two-story great room. To create your design for an Augusta II floor plan, please go visit https://www.gomsh.com/plan/augusta-ii/interactive-floor-plan
 Augusta Fine Homes
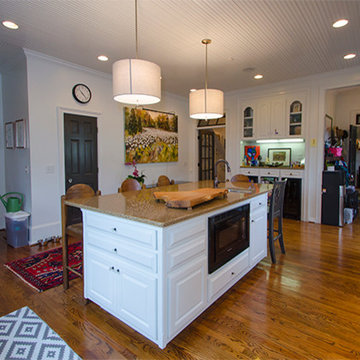
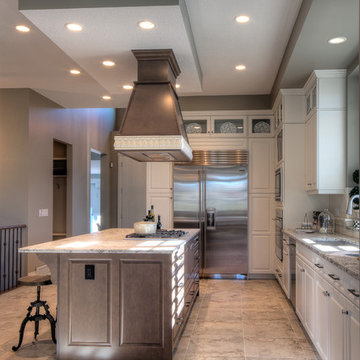
Cabinet Finish: Smooth White
Doorstyle: Medici
Island Cabinet & Hood Finish: Cape Cod Grey
Island Doorstyle: Maple Windsor
Countertops: Granite - Ice Brown
Blacksplash: Tile - Folio 3x6 Crackled Ivory
Flooring: Tile 20 x 20 Pyramid Grigio
Appliances: Wolf Gas, Sub Zero, Asko
Photos: Earl Raatz/Augusta Fine Homes
35