
Search results for "Augusta" in Home Design Ideas
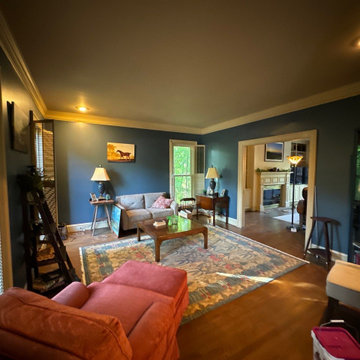
 Fresh Coat Painters of Augusta
Living room - large traditional formal and open concept dark wood floor and brown floor living room idea in Atlanta with blue walls
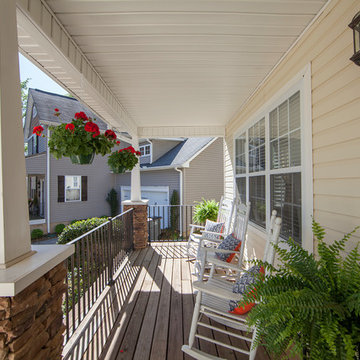


Find the right local pro for your project
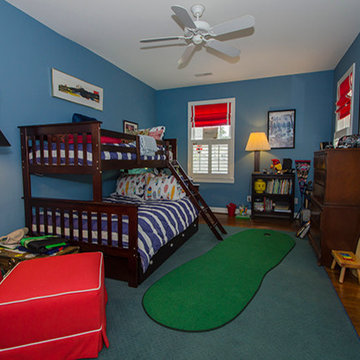
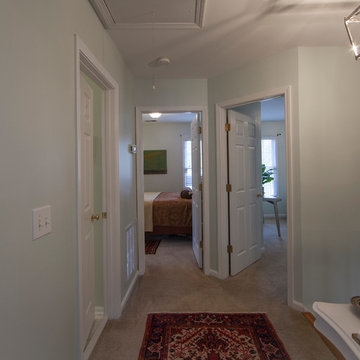

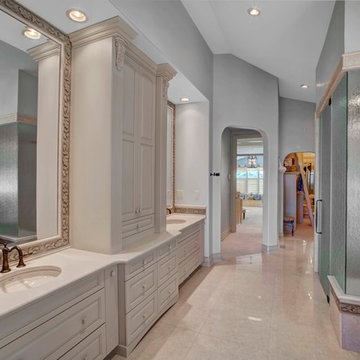
 Augusta Fine Homes
Ensuite bathroom with her walk-in closet in background.
Bathroom - transitional bathroom idea in Calgary
Bathroom - transitional bathroom idea in Calgary
 Augusta Fine Homes
Earl Raatz/Augusta Fine Homes
Example of a mid-sized classic galley ceramic tile and beige floor dedicated laundry room design in Calgary with a drop-in sink, raised-panel cabinets, a side-by-side washer/dryer, white cabinets and gray walls
Example of a mid-sized classic galley ceramic tile and beige floor dedicated laundry room design in Calgary with a drop-in sink, raised-panel cabinets, a side-by-side washer/dryer, white cabinets and gray walls
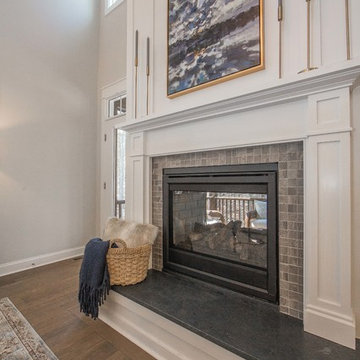
 Main Street Homes
The Augusta II plan has a spacious great room that transitions into the kitchen and breakfast nook, and two-story great room. To create your design for an Augusta II floor plan, please go visit https://www.gomsh.com/plan/augusta-ii/interactive-floor-plan
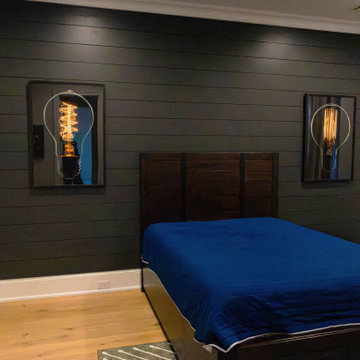 Fresh Coat Painters of Augusta
Mid-sized trendy guest light wood floor and wall paneling bedroom photo with black walls
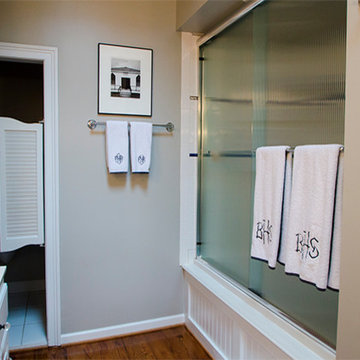
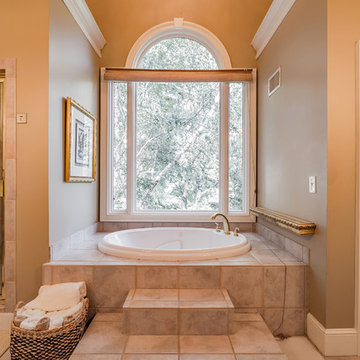
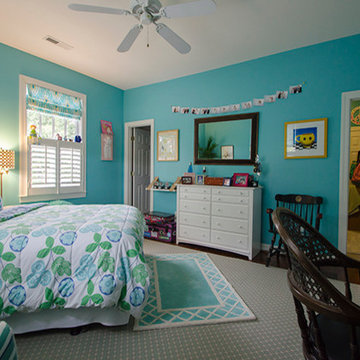
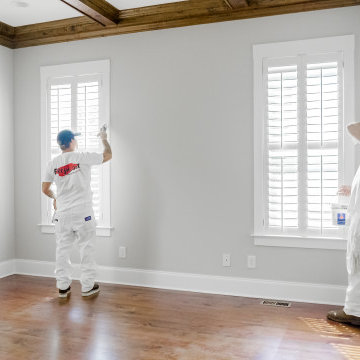 Fresh Coat Painters of Augusta
Inspiration for a mid-sized farmhouse master dark wood floor bedroom remodel with green walls
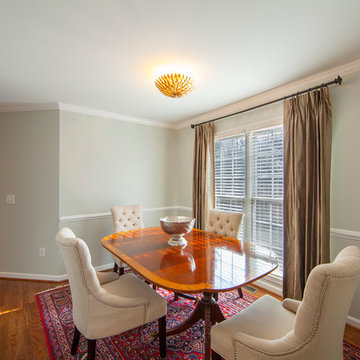
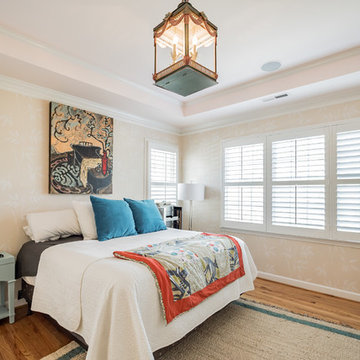

 Davar & Co.
Panoramic sunset, gulf course, and city lights views from the flawlessly landscaped backyard allow for illustrious entertaining or cozying up by the outdoor fireplace amidst the picturesque french garden. Walking distance to Fashion Island, shops, restaurants, and within minutes to the beach and bay, opportunity awaits at this crème de la crème French Chateau within the prestigious guard gated community of Big Canyon. 23 Augusta Ln 5BD/5BA - 5,962 SqFt Call for Pricing and to set up a Private Showing 949.466.4845 Listed By Brandon Davar and Michael Davar of Davar & Co.
 Fresh Coat Painters of Augusta
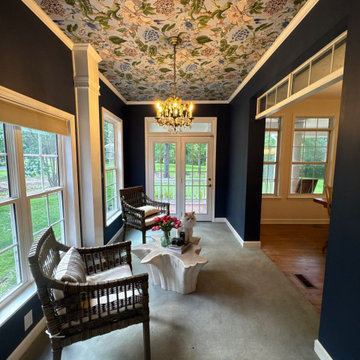
Example of a small ornate carpeted and gray floor sunroom design with a standard ceiling
37