
Search results for "Augusta" in Home Design Ideas
 Werschay Homes
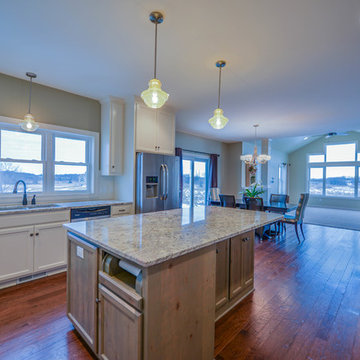
Custom Built Modern Home in Eagles Landing Neighborhood of Saint Augusta, Mn - Build by Werschay Homes.
-James Grey Photography
Example of a mid-sized classic u-shaped dark wood floor eat-in kitchen design in Minneapolis with a double-bowl sink, flat-panel cabinets, white cabinets, granite countertops, white backsplash, ceramic backsplash, stainless steel appliances and an island
Example of a mid-sized classic u-shaped dark wood floor eat-in kitchen design in Minneapolis with a double-bowl sink, flat-panel cabinets, white cabinets, granite countertops, white backsplash, ceramic backsplash, stainless steel appliances and an island
 Augusta Fine Homes
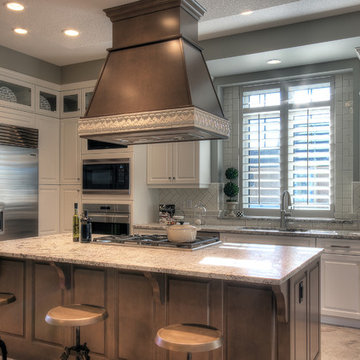
Cabinet Finish: Smooth White
Doorstyle: Medici
Island Cabinet & Hood Finish: Cape Cod Grey
Island Doorstyle: Maple Windsor
Countertops: Granite - Ice Brown
Blacksplash: Tile - Folio 3x6 Crackled Ivory
Flooring: Tile 20 x 20 Pyramid Grigio
Appliances: Wolf Gas, Sub Zero, Asko
Photos: Earl Raatz/Augusta Fine Homes

Find the right local pro for your project
 Werschay Homes

Amazing Colorado Lodge Style Custom Built Home in Eagles Landing Neighborhood of Saint Augusta, Mn - Build by Werschay Homes.
-James Gray Photography
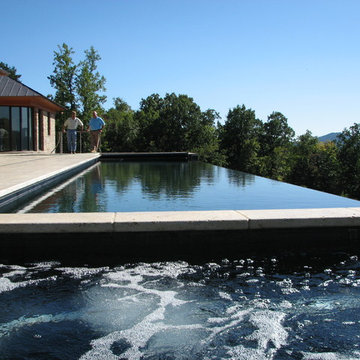
 Augusta Aquatics
Augusta Aquatics Infinity edge swimming pool with auto cover, spa and water feature.
Inspiration for a stone and rectangular pool remodel in Other
Inspiration for a stone and rectangular pool remodel in Other
 Werschay Homes

Custom Built Modern Home in Eagles Landing Neighborhood of Saint Augusta, Mn - Build by Werschay Homes.
-James Gray Photography
Home climbing wall - large cottage home climbing wall idea in Minneapolis with gray walls
Home climbing wall - large cottage home climbing wall idea in Minneapolis with gray walls
 Augusta Homes
Metropolis Iconic Shots www.metropolisbranding.com
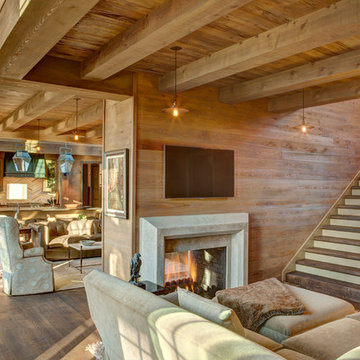
Mountain style living room photo in Charlotte
Mountain style living room photo in Charlotte

 Dream Finders Homes
Mid-sized eclectic open concept laminate floor family room photo in Jacksonville with gray walls, a standard fireplace, a stone fireplace and a wall-mounted tv

 Texas Elite Custom Homes
Houston Photo Pro
Bathroom - large mediterranean master beige tile and stone tile limestone floor bathroom idea in Houston with raised-panel cabinets, dark wood cabinets, a two-piece toilet, beige walls, an undermount sink and granite countertops
Bathroom - large mediterranean master beige tile and stone tile limestone floor bathroom idea in Houston with raised-panel cabinets, dark wood cabinets, a two-piece toilet, beige walls, an undermount sink and granite countertops

 Richmond Hill Design + Build
Charming and timeless, 5 bedroom, 3 bath, freshly-painted brick Dutch Colonial nestled in the quiet neighborhood of Sauer’s Gardens (in the Mary Munford Elementary School district)! We have fully-renovated and expanded this home to include the stylish and must-have modern upgrades, but have also worked to preserve the character of a historic 1920’s home. As you walk in to the welcoming foyer, a lovely living/sitting room with original fireplace is on your right and private dining room on your left. Go through the French doors of the sitting room and you’ll enter the heart of the home – the kitchen and family room. Featuring quartz countertops, two-toned cabinetry and large, 8’ x 5’ island with sink, the completely-renovated kitchen also sports stainless-steel Frigidaire appliances, soft close doors/drawers and recessed lighting. The bright, open family room has a fireplace and wall of windows that overlooks the spacious, fenced back yard with shed. Enjoy the flexibility of the first-floor bedroom/private study/office and adjoining full bath. Upstairs, the owner’s suite features a vaulted ceiling, 2 closets and dual vanity, water closet and large, frameless shower in the bath. Three additional bedrooms (2 with walk-in closets), full bath and laundry room round out the second floor. The unfinished basement, with access from the kitchen/family room, offers plenty of storage.
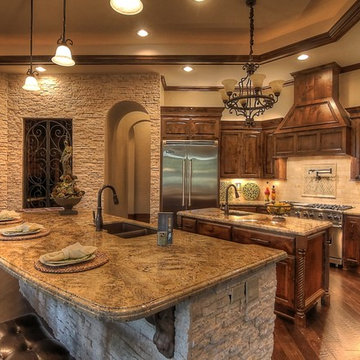 Texas Elite Custom Homes
Houston Photo Pro
Eat-in kitchen - large mediterranean l-shaped dark wood floor and brown floor eat-in kitchen idea in Houston with an undermount sink, granite countertops, beige backsplash, stone tile backsplash, stainless steel appliances, raised-panel cabinets, dark wood cabinets and an island
Eat-in kitchen - large mediterranean l-shaped dark wood floor and brown floor eat-in kitchen idea in Houston with an undermount sink, granite countertops, beige backsplash, stone tile backsplash, stainless steel appliances, raised-panel cabinets, dark wood cabinets and an island
 Hadrian Construction Company, Inc

Laundry Area with Custom Storage
Small elegant laundry room photo in Other with flat-panel cabinets, gray cabinets and a stacked washer/dryer
Small elegant laundry room photo in Other with flat-panel cabinets, gray cabinets and a stacked washer/dryer
 Nandina Home & Design
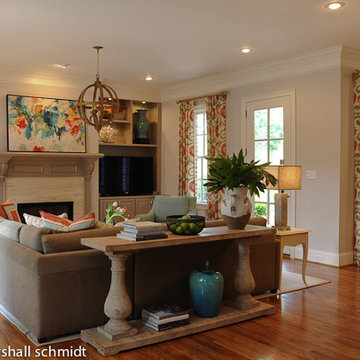
This living room features a large L-shaped sofa, throw pillows, leather ottoman, sofa chairs, patterned window treatments, artistic light fixtures, and an abundance of house plants. Home designed by Atlanta interior design firm, Nandina Home & Design.They serve Virginia Highlands, Midtown, Buckhead, Decatur, and Sandy Springs, Georgia.
Home designed by Aiken interior design firm, Nandina Home & Design. They serve Augusta, GA, and Columbia and Lexington, South Carolina.
For more about Nandina Home & Design, click here: https://nandinahome.com/
To learn more about this project, click here: https://nandinahome.com/portfolio/augusta-stylish-casual/
 Amanda Miller
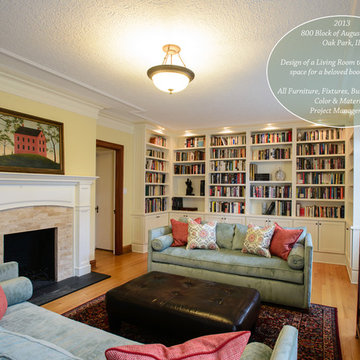
Living Room design, custom upholstery, light aqua sofas, accent pillows, media cabinet with asian influence, tiled fireplace, custom built-in bookcases, directional recessed lights to highlight bookcases
-Paul Goyette Photography
 User
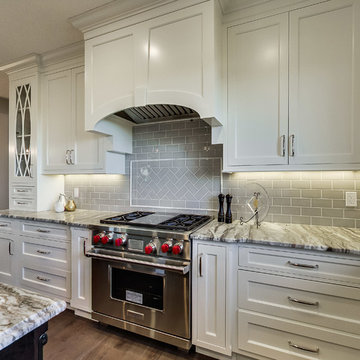
UserMid-sized transitional l-shaped medium tone wood floor enclosed kitchen photo in Edmonton with beaded inset cabinets, white cabinets, granite countertops, gray backsplash, subway tile backsplash, stainless steel appliances and an island
39