
Search results for "Austin roofing" in Home Design Ideas

 Ed Hughey, Architect & Realtor
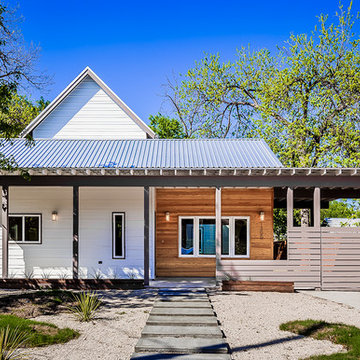
Example of a mid-sized cottage white two-story mixed siding gable roof design in Austin with a shingle roof
 Monarch & Maker

Patio kitchen - mid-sized transitional backyard tile patio kitchen idea in Houston with a roof extension
 Monarch & Maker

Example of a mid-sized transitional backyard tile patio kitchen design in Houston with a roof extension
Find the right local pro for your project
 John Siemering Homes
John Siemering Homes. Custom Home Builder in Austin, TX

Huge tuscan brown two-story stone house exterior photo in Austin with a tile roof
Huge tuscan brown two-story stone house exterior photo in Austin with a tile roof
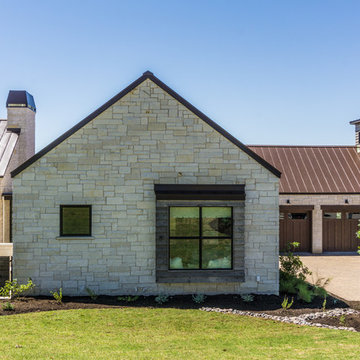
 TimberTown
The Vineyard Farmhouse in the Peninsula at Rough Hollow. This 2017 Greater Austin Parade Home was designed and built by Jenkins Custom Homes. Cedar Siding and the Pine for the soffits and ceilings was provided by TimberTown.

 Projects General Construction, Inc
Example of a tuscan white one-story house exterior design in Santa Barbara with a hip roof and a brown roof

Sponsored
Westerville, OH

Custom Home Works
Franklin County's Award-Winning Design, Build and Remodeling Expert

 FORGE CRAFT ARCHITECTURE + DESIGN
Paul Bardagjy
Small trendy white two-story wood flat roof photo in Austin
Small trendy white two-story wood flat roof photo in Austin
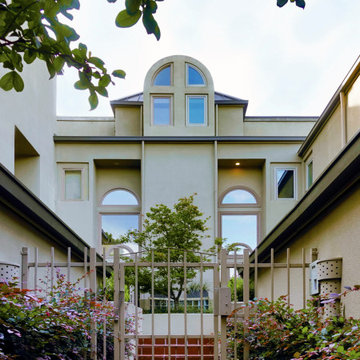
 Nix Group Architects
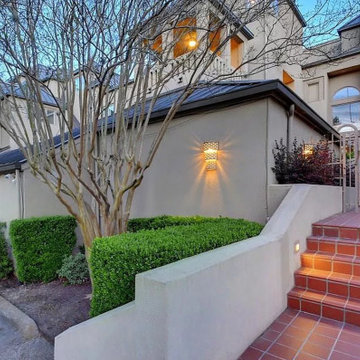
Peninsula Condominiums - Custom Design - Jim Nix - AIA - Austin Architect - Nix Group Architects – Residential and Commercial Architecture Firm - Austin Texas – 78701.
Gated Front Entry Walk.
 Nix Group Architects
Peninsula Condominiums - Custom Design - Jim Nix - AIA - Austin Architect - Nix Group Architects – Residential and Commercial Architecture Firm - Austin Texas – 78701.
Front Driveway Elevations and Balconies.
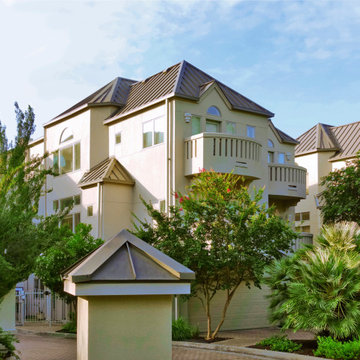
 Nix Group Architects
Peninsula Condominiums - Custom Design - Jim Nix - AIA - Austin Architect - Nix Group Architects – Residential and Commercial Architecture Firm - Austin Texas – 78701.
Gated Front Entry Walk.
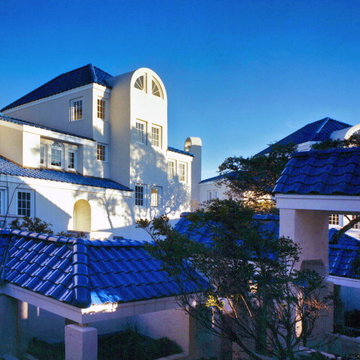 Nix Group Architects
St. Tropez Condominiums - Custom Design - Jim Nix - AIA - Austin Architect - Nix Group Architects – Residential and Commercial Architecture Firm - Austin Texas – 78701.
Luxury Condominiums
 Nix Group Architects
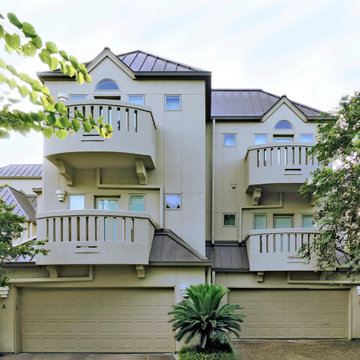
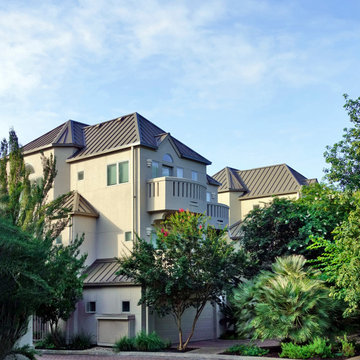
Peninsula Condominiums - Custom Design - Jim Nix - AIA - Austin Architect - Nix Group Architects – Residential and Commercial Architecture Firm - Austin Texas – 78701.
Front Driveway Elevations and Balconies.


 Nix Group Architects
Peninsula Condominiums - Custom Design - Jim Nix - AIA - Austin Architect - Nix Group Architects – Residential and Commercial Architecture Firm - Austin Texas – 78701.
Front Driveway Elevations and Balconies.
 Nix Group Architects
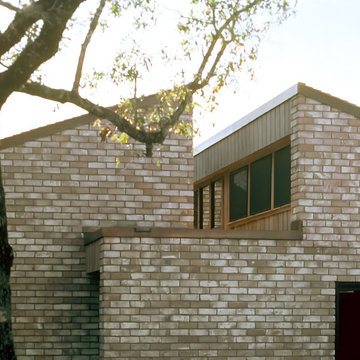
La Grange Residence - Custom Design - Jim Nix - AIA - Austin Architect - Nix Group Architects – Residential and Commercial Architecture Firm - Austin Texas – 78701.
Ranch House for a 1,200-acre working ranch.
 Clark Richardson Architects
Photos: Paul Finkel, Piston Design
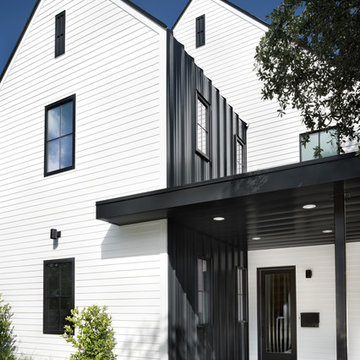
GC: Hudson Design Development, Inc.
Large farmhouse white two-story wood gable roof photo in Austin with a mixed material roof
Large farmhouse white two-story wood gable roof photo in Austin with a mixed material roof
 Nix Group Architects

La Grange Residence - Custom Design - Jim Nix - AIA - Austin Architect - Nix Group Architects – Residential and Commercial Architecture Firm - Austin Texas – 78701.
Ranch House for a 1,200-acre working ranch.

Sponsored
Columbus, OH
Free consultation for landscape design!

Peabody Landscape Group
Columbus' Reliable Landscape Design & Contracting

 AGC Home Remodeling
Aerial view of modern hardscape and lawn design framing a new-construction home in Brentwood, Austin.
Large zen white two-story vinyl gable roof idea in Austin with a shingle roof and a black roof
Large zen white two-story vinyl gable roof idea in Austin with a shingle roof and a black roof
 Moontower

Mid-sized farmhouse white one-story mixed siding gable roof photo in Austin with a shingle roof
 Matt Fajkus Architecture
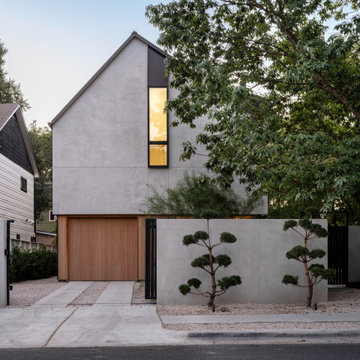
Vaulted House is a Central Austin house with a compact footprint and simple form. The house is banked along the side of its small lot, opting out of a typical front yard/backyard relationship in favor of an expansive side yard. Site walls provide a sense of enclosure and definition to outdoor living areas and invite indoor functions and living spaces to spill outdoors. These strategies provide a feeling of openness and connection to outdoor living areas from the kitchen, screened porch, and living room. Furthermore, the placement of the garage, bathrooms, utility room, and stair along the lot line enhances the relationship between the living spaces and the side yard, promoting a cohesive flow between both realms. Strategically placed windows and doors provide ample daylight, views, and cross-ventilation on the first floor.
The upper level is a vaulted volume that is deconstructed through the use of thinly sliced vertical windows and concise, focused dormers that expand outwards towards a controlled view. A skylight also carves through the upper volume to create a hidden light well at the inner spine of the house. These vaulted ceilings, tall dormers, and skylights create unique spaces infused with natural light.
17