
Search results for "Austin roofing" in Home Design Ideas
 Austin Roofing Contractors
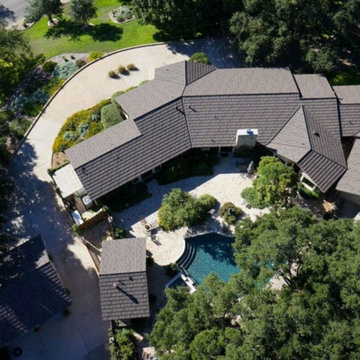
Example of a mid-sized classic white one-story wood gable roof design in Austin with a shingle roof
 Archadeck of Austin
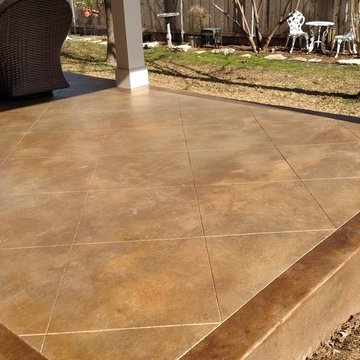
This covered porch addition is quite large, encompassing a gabled roofed area of approximately 27′ wide and 12′ deep onto the back of the existing home. It features a 33′ wide stained and stamped concrete patio that includes a combination of two(2) neutral colors for added depth and visual interest. In addition to staining the concrete patio, Archadeck of Austin also stained the entire foundation across the back of home in the same color for continuity. The soffit and fascia are clad in Hardie Board to match the existing home. The open gable design also feature an arts & craft decorative element often used in craftsmen-style structures and delivers a gentle transition into the backyard from the coziness of the porch cover.
Photos courtesy Archadeck of Austin.
 Interior Selections Austin
Twist Tours
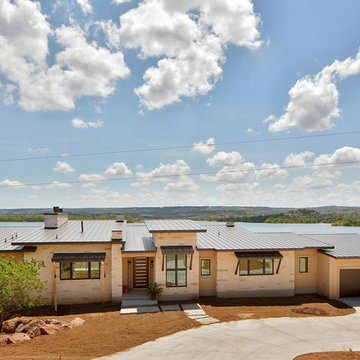
Example of a large trendy beige one-story stone flat roof design in Austin with a metal roof
Example of a large trendy beige one-story stone flat roof design in Austin with a metal roof
Find the right local pro for your project




 HA Architecture
Photo by: Leonid Furmansky
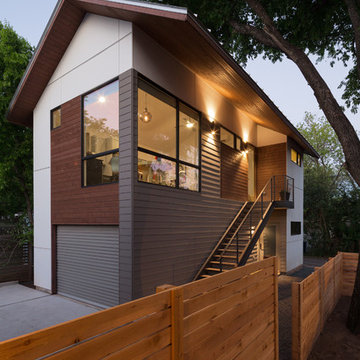
Small transitional two-story concrete fiberboard gable roof photo in Austin
Small transitional two-story concrete fiberboard gable roof photo in Austin

 Austin Patterson Disston Architects
ChiChi Ubina
Victorian two-story wood exterior home idea in New York
Victorian two-story wood exterior home idea in New York

Sponsored
Columbus, OH
Free consultation for landscape design!

Peabody Landscape Group
Columbus' Reliable Landscape Design & Contracting
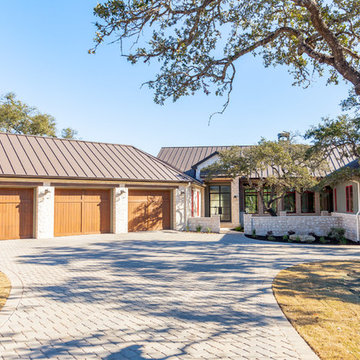 Interior Selections Austin
Large cottage green one-story mixed siding gable roof idea in Austin with a metal roof


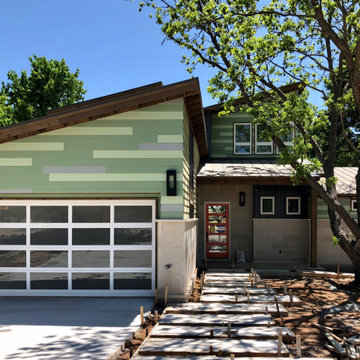 Interior Selections Austin
Inspiration for a transitional green two-story mixed siding and clapboard house exterior remodel in Austin with a shed roof, a metal roof and a gray roof
 Archadeck of Austin
Archadeck of Austin designed and built a large cathedral roof over the upper deck, just outside the existing covered porch area of the home. We resurfaced the existing porch roof to match the new deck roof using Synergywood® ceiling in Colonial finish. The open gable design is perfect for maximum light entry under the protection of this stunning roof.
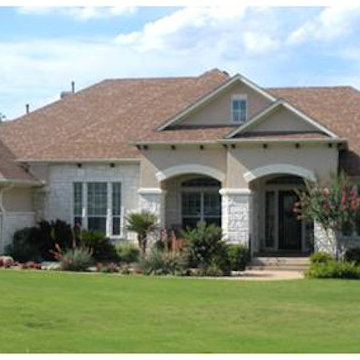 Austin Roofing Contractors
Large elegant beige two-story mixed siding house exterior photo in Austin with a gambrel roof and a tile roof
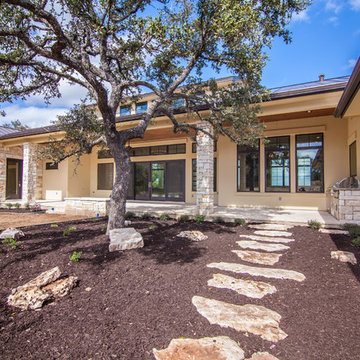 Interior Selections Austin
Example of a large mountain style beige one-story stucco gable roof design in Austin

Sponsored
Westerville, OH

Custom Home Works
Franklin County's Award-Winning Design, Build and Remodeling Expert

 TINEKE TRIGGS
phillip harris
Bathroom - rustic bathroom idea in San Francisco with a trough sink and open cabinets
Bathroom - rustic bathroom idea in San Francisco with a trough sink and open cabinets

 JAUREGUI Architecture Interiors Construction

Mediterranean beige two-story stone exterior home idea in Austin
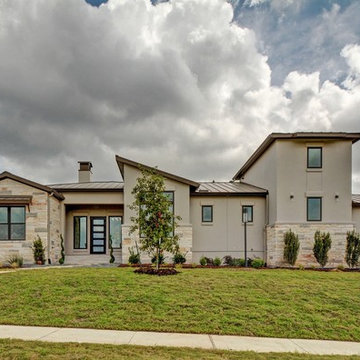 Interior Selections Austin
Twisted Tour Photography
Inspiration for a large contemporary white one-story stucco house exterior remodel in Austin with a shed roof and a metal roof
Inspiration for a large contemporary white one-story stucco house exterior remodel in Austin with a shed roof and a metal roof


Sponsored
Columbus, OH

Structural Remodeling
Franklin County's Heavy Timber Specialists | Best of Houzz 2020!
 Austin Outdoor Living Group
Austin Outdoor Living Group, Noelalee Ragle
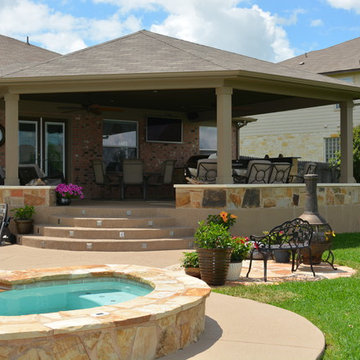
Inspiration for a mid-sized timeless backyard concrete patio kitchen remodel in Austin with a roof extension
Inspiration for a mid-sized timeless backyard concrete patio kitchen remodel in Austin with a roof extension

 Ed Hughey, Architect & Realtor
Example of a mid-sized cottage white two-story mixed siding gable roof design in Austin with a shingle roof

 Dawn Hearn Interior Design
The back of this house features a raised hot tub, an infinity pool, and several porches.
Tre Dunham with Fine Focus Photography
Inspiration for a rustic beige one-story stone exterior home remodel in Austin
Inspiration for a rustic beige one-story stone exterior home remodel in Austin
15