
Search results for "Austin roofing" in Home Design Ideas

 Freestyle Interiors
Inspiration for a large modern backyard tile patio kitchen remodel in Miami with a roof extension

 dSPACE Studio Architecture
Tony Soluri Photography
Pool - contemporary backyard tile pool idea in Chicago
Pool - contemporary backyard tile pool idea in Chicago
 Interior Selections Austin
Twisted Tour Photography
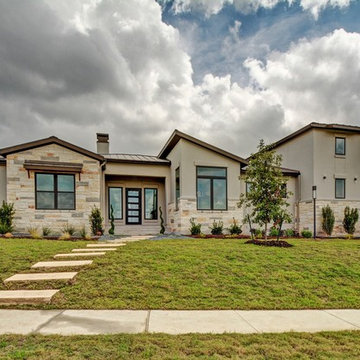
Large contemporary white one-story stucco house exterior idea in Austin with a shed roof and a metal roof
Large contemporary white one-story stucco house exterior idea in Austin with a shed roof and a metal roof
Find the right local pro for your project
 Interior Selections Austin
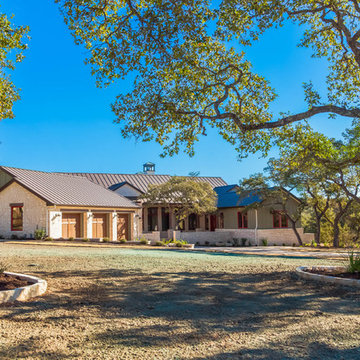
Large country green one-story mixed siding gable roof idea in Austin with a metal roof
 User
UserShiflet Group Architects
Photographer Nick Johnson
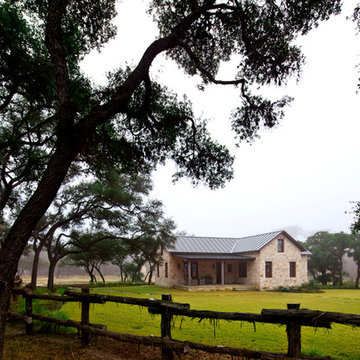
Example of a cottage exterior home design in Austin
Example of a cottage exterior home design in Austin
 Statewide Remodeling

Large transitional multicolored two-story mixed siding gable roof idea in Austin
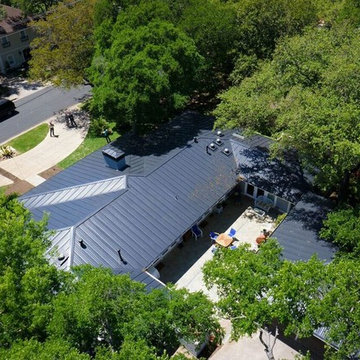
 Austin Roofing Contractors
Large contemporary gray metal and one-story stucco house exterior idea in Austin with a hip roof and a metal roof

Sponsored
Westerville, OH

Custom Home Works
Franklin County's Award-Winning Design, Build and Remodeling Expert



 Jacob Bodkin Photography
Jacob Bodkin Phototgraphy
Example of a farmhouse exterior home design in Austin
Example of a farmhouse exterior home design in Austin

 Drewett Works
The genesis of design for this desert retreat was the informal dining area in which the clients, along with family and friends, would gather.
Located in north Scottsdale’s prestigious Silverleaf, this ranch hacienda offers 6,500 square feet of gracious hospitality for family and friends. Focused around the informal dining area, the home’s living spaces, both indoor and outdoor, offer warmth of materials and proximity for expansion of the casual dining space that the owners envisioned for hosting gatherings to include their two grown children, parents, and many friends.
The kitchen, adjacent to the informal dining, serves as the functioning heart of the home and is open to the great room, informal dining room, and office, and is mere steps away from the outdoor patio lounge and poolside guest casita. Additionally, the main house master suite enjoys spectacular vistas of the adjacent McDowell mountains and distant Phoenix city lights.
The clients, who desired ample guest quarters for their visiting adult children, decided on a detached guest casita featuring two bedroom suites, a living area, and a small kitchen. The guest casita’s spectacular bedroom mountain views are surpassed only by the living area views of distant mountains seen beyond the spectacular pool and outdoor living spaces.
Project Details | Desert Retreat, Silverleaf – Scottsdale, AZ
Architect: C.P. Drewett, AIA, NCARB; Drewett Works, Scottsdale, AZ
Builder: Sonora West Development, Scottsdale, AZ
Photographer: Dino Tonn
Featured in Phoenix Home and Garden, May 2015, “Sporting Style: Golf Enthusiast Christie Austin Earns Top Scores on the Home Front”
See more of this project here: http://drewettworks.com/desert-retreat-at-silverleaf/
 Eppright Homes, LLC
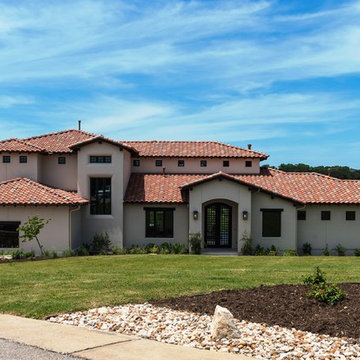
Custom Santa Barbara Estate. Great location in Spanish Oaks at hilltop across the street from neighborhood hilltop park! Huge flat backyard with plenty of room for OPTIONAL pool - see photos for plan. Great views, separate access from outside to guest suite. Built by Eppright homes, LLC, HBA of Greater Austin's 2016 Custom Builder of the Year.
 Matt Fajkus Architecture

Balanced shade, dappled sunlight, and tree canopy views are the basis of the 518 Sacramento Drive house design. The entry is on center with the lot’s primary Live Oak tree, and each interior space has a unique relationship to this central element.
Composed of crisply-detailed, considered materials, surfaces and finishes, the home is a balance of sophistication and restraint. The two-story massing is designed to allow for a bold yet humble street presence, while each single-story wing extends through the site, forming intimate outdoor and indoor spaces.
Photo: Twist Tours
 Archadeck of Austin
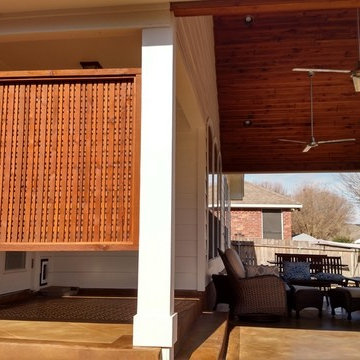
This covered porch addition is quite large, encompassing a gabled roofed area of approximately 27′ wide and 12′ deep onto the back of the existing home. It features a 33′ wide stained and stamped concrete patio that includes a combination of two(2) neutral colors for added depth and visual interest. In addition to staining the concrete patio, Archadeck of Austin also stained the entire foundation across the back of home in the same color for continuity. The soffits and fascia are clad in Hardie Board to match the existing home. The open gable design also feature an arts & craft decorative element often used in craftsmen-style structures and delivers a gentle transition into the backyard from the coziness of the porch cover.
Along with the striking rustic wood detailing evident throughout the patio cover, we also installed a custom-designed privacy screen to keep prying eyes at bay.
Photos courtesy Archadeck of Austin.

Sponsored
Columbus, OH
Free consultation for landscape design!

Peabody Landscape Group
Columbus' Reliable Landscape Design & Contracting
 Austin Follos Photography
©Folland Photography LLC
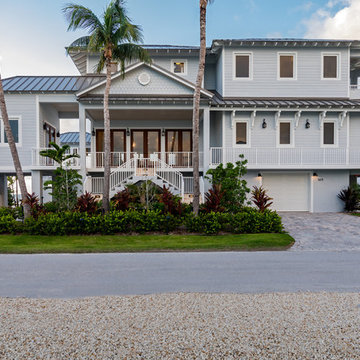
Example of a huge beach style gray three-story house exterior design in Miami with a hip roof and a metal roof
Example of a huge beach style gray three-story house exterior design in Miami with a hip roof and a metal roof
 John Siemering Homes
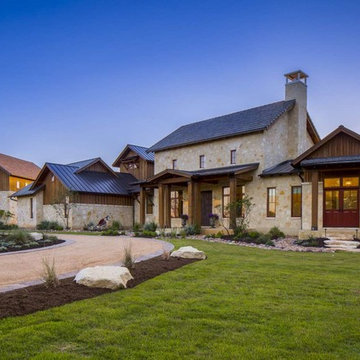
Austin's custom home builder John Siemering presents this contemporary twist on the traditional Texas Farmhouse located in Dripping Springs. This expansive home features a mixed exterior design showcasing limestone paired together with board and batten cedar siding, Douglas fir columns and a metal and concrete tile roof. The custom pine double front door opens into the breathtaking great room featuring a vaulted ceiling with decorative fir trusses, white shiplap walls and dark wood floors. The large limestone fireplace is the focal point of this impressive space.
The use of custom fir ceiling/header beams and unique wood doors continues throughout nearly every room in the home to enhance the contemporary rustic farmhouse feel. The stunning open kitchen steals the show with an artisan hammered metal vent hood juxtaposed next to a full subway tile backsplash. The kitchen also features a wood paneled ceiling, marble countertops, white cabinetry, a Lacanche range and a double refrigerator enclosed behind custom wood panels.
The luxurious master bedroom and bathroom exude traditional upscale style with large custom ceiling beams to tie into the farmhouse theme. His and her white vanities, a free standing tub, large walk in shower and plenty of marble tile throughout turn the master bathroom into a high end spa-like retreat. An additional game room space contains a full wet bar with granite countertop, shiplap walls, custom pastel sliding barn doors and french exterior doors leading to the rear of the home. The rear courtyard is highlighted with an outdoor kitchen, bar and grill area overlooking the pool. The outdoor dining and living space has multiple zones thanks to a large outdoor see through fireplace with seating on either side. Last but not least, this home also comes with a large free standing 3 car garage structure with half of an indoor basketball court on the upper level.
 Interior Selections Austin
Twist Tours
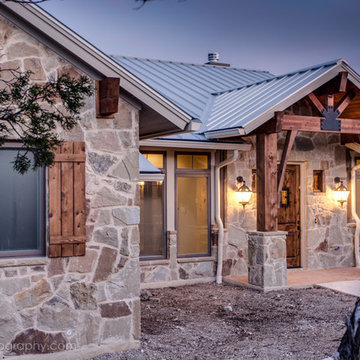
Large mountain style beige one-story stone gable roof photo in Austin
Large mountain style beige one-story stone gable roof photo in Austin
 Archadeck of Austin
Our talented design team here at Archadeck of Austin are experts at translating the needs and desires of our clients’ into our outdoor living spaces. For this project, we designed a pergola with a metal roof. The interior of the pergola is spacious enough at 20′ x 15′ to facilitate a changing area covered in cedar slats at one end. In addition, the addition serves as the perfect spot for the homeowner’s to store pool supplies when not in use.

Sponsored
Columbus, OH

Hope Restoration & General Contracting
Columbus Design-Build, Kitchen & Bath Remodeling, Historic Renovations

 Middlefork Luxury Home Builders
This brick and limestone, 6,000-square-foot residence exemplifies understated elegance. Located in the award-wining Blaine School District and within close proximity to the Southport Corridor, this is city living at its finest!
The foyer, with herringbone wood floors, leads to a dramatic, hand-milled oval staircase; an architectural element that allows sunlight to cascade down from skylights and to filter throughout the house. The floor plan has stately-proportioned rooms and includes formal Living and Dining Rooms; an expansive, eat-in, gourmet Kitchen/Great Room; four bedrooms on the second level with three additional bedrooms and a Family Room on the lower level; a Penthouse Playroom leading to a roof-top deck and green roof; and an attached, heated 3-car garage. Additional features include hardwood flooring throughout the main level and upper two floors; sophisticated architectural detailing throughout the house including coffered ceiling details, barrel and groin vaulted ceilings; painted, glazed and wood paneling; laundry rooms on the bedroom level and on the lower level; five fireplaces, including one outdoors; and HD Video, Audio and Surround Sound pre-wire distribution through the house and grounds. The home also features extensively landscaped exterior spaces, designed by Prassas Landscape Studio.
This home went under contract within 90 days during the Great Recession.
Featured in Chicago Magazine: http://goo.gl/Gl8lRm
Jim Yochum

 A Parallel Architecture
Topher Ayrhart
Inspiration for a large contemporary exterior home remodel in Austin
Inspiration for a large contemporary exterior home remodel in Austin
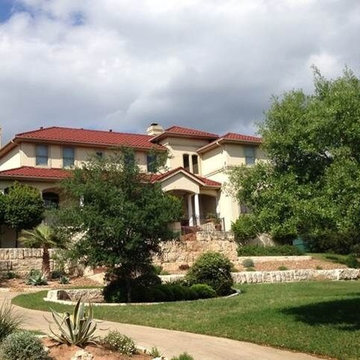 Austin Roofing Contractors
Formerly a weather wood composition shingle roof now a Gerard Spanish Tile style Metal Roof transforms this Westlake Home to the feel of Spanish Villa.
16