
Search results for "Austin roofing" in Home Design Ideas
 Element 5 Architecture
Location: Austin, Texas, United States
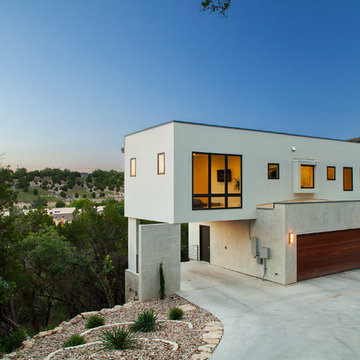
2600 sf house on a steep hillside. The Hill Country views are to the rear where ample decks are located. The front is very private and therefore the glass entry door and kitchen windows face the front.
Fine Focus Photography
 Gast Architects
Elliott Johnson Photographer

Example of a country u-shaped open concept kitchen design in San Luis Obispo with an undermount sink, recessed-panel cabinets, green cabinets, marble countertops, white backsplash, ceramic backsplash and stainless steel appliances
Example of a country u-shaped open concept kitchen design in San Luis Obispo with an undermount sink, recessed-panel cabinets, green cabinets, marble countertops, white backsplash, ceramic backsplash and stainless steel appliances
 Chris Pardo Design - Elemental Architecture
Photos by Steven Begleiter

Staircase - contemporary concrete floor staircase idea in Seattle
Staircase - contemporary concrete floor staircase idea in Seattle
Find the right local pro for your project
 Harry Hunt Architects
Photo-Jim Westphalen
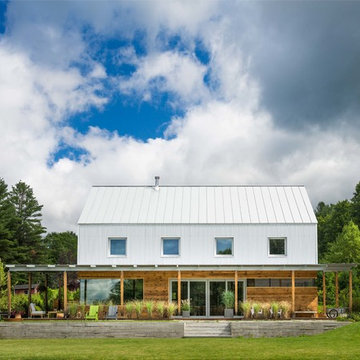
Small country white two-story mixed siding gable roof photo
Small country white two-story mixed siding gable roof photo
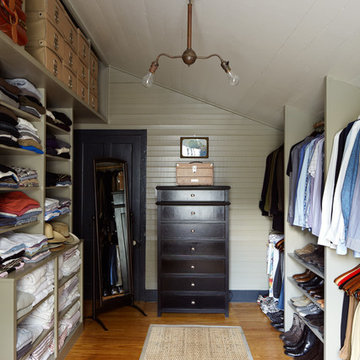
 Cuppett Kilpatrick Architecture + Interior Design
bedroom converted to closet. photo by Alec Hemer.
Closet - farmhouse medium tone wood floor closet idea in Austin with green walls
Closet - farmhouse medium tone wood floor closet idea in Austin with green walls

 Integrity Builders
Integrity Builders Austin / Follow Us On Facebook / Travis Baker - Twist Tours Photography
Mid-sized trendy beige one-story stone exterior home photo in Austin
Mid-sized trendy beige one-story stone exterior home photo in Austin

 Studio Industrielle
The program consists of a detached Guest House with full Kitchen, Living and Dining amenities, Carport and Office Building with attached Main house and Master Bedroom wing. The arrangement of buildings was dictated by the numerous majestic oaks and organized as a procession of spaces leading from the Entry arbor up to the front door. Large covered terraces and arbors were used to extend the interior living spaces out onto the site.
All the buildings are clad in Texas limestone with accent bands of Leuders limestone to mimic the local limestone cliffs in the area. Steel was used on the arbors and fences and left to rust. Vertical grain Douglas fir was used on the interior while flagstone and stained concrete floors were used throughout. The flagstone floors extend from the exterior entry arbors into the interior of the Main Living space and out onto the Main house terraces.

Sponsored
Columbus, OH

Structural Remodeling
Franklin County's Heavy Timber Specialists | Best of Houzz 2020!

 Paula Ables Interiors
Hill Country Contemporary House | Exterior | Paula Ables Interiors | Heated pool and spa with electric cover to protect from the fall out of nearby trees | Natural stone | Mixed materials | Photo by Coles Hairston | Architecture by James D. LaRue Architects

 THINK Architecture, Inc.
Photo by: Joshua Caldwell
Photo of a traditional courtyard stone landscaping in Salt Lake City.
Photo of a traditional courtyard stone landscaping in Salt Lake City.

 Vanguard Studio Inc.
Tre Dunham, Fine Focus Photography

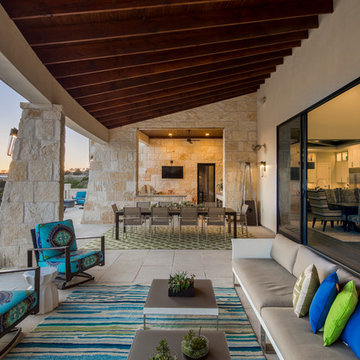
Inspiration for a contemporary patio kitchen remodel in Austin with a roof extension
Inspiration for a contemporary patio kitchen remodel in Austin with a roof extension
 Ryan Street Architects

Dining room - mediterranean medium tone wood floor dining room idea in Austin with white walls
 Arbogast Custom Homes

Inspiration for a contemporary backyard patio kitchen remodel in Austin with a roof extension

Sponsored
Columbus, OH

Hope Restoration & General Contracting
Columbus Design-Build, Kitchen & Bath Remodeling, Historic Renovations

 Austin Ganim Landscape Design, LLC
These festive red glazed containers brighten up a front porch for the Holidays. A combination of fir, pine, and evergreen magnolia leaves are contrast by the bright red color of ruscus leaves and winter berries.
Austin Ganim Landscape Design, LLC
 Quality Roofing
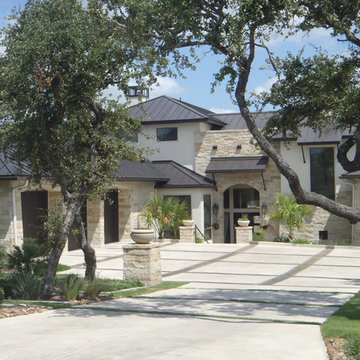

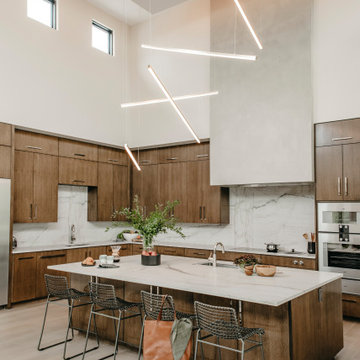

Large trendy beige two-story mixed siding exterior home photo in Austin with a hip roof





28