
Search results for "Austin roofing" in Home Design Ideas

 Dearth Design & Construction
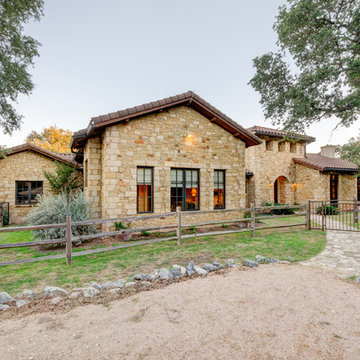
Inspiration for a mediterranean beige one-story stone gable roof remodel in Austin

Find the right local pro for your project
 Torrey Pines Landscape Co., Inc


This is an example of a huge traditional partial sun side yard stone garden path in San Diego for spring.
 Ryan Street Architects
Casey Dunn

Inspiration for a country bedroom remodel in Austin with white walls and a standard fireplace
Inspiration for a country bedroom remodel in Austin with white walls and a standard fireplace
 Archadeck of Austin

Projects like this Northwest Austin outdoor living room really allow us to feature so many elements of design - a kitchen island, planters, shade structures, privacy screening, lighting, high-quality carpentry, and masonry. The gentle curves of the richly stained and scored concrete patio provide a visual break to the angularity of the roof lines.

Sponsored
Columbus, OH

Hope Restoration & General Contracting
Columbus Design-Build, Kitchen & Bath Remodeling, Historic Renovations




 Tim Brown Architecture
Casey Fry

Example of a country white two-story concrete fiberboard gable roof design in Austin
Example of a country white two-story concrete fiberboard gable roof design in Austin

 Dibello Architects, PLLC
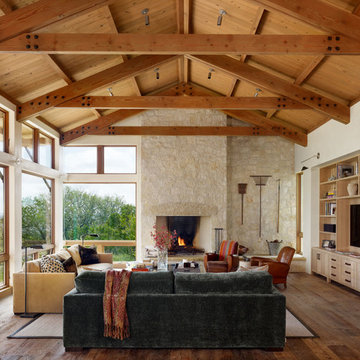
The clients imagined a rock house with cut stone accents and a steep roof with French and English influences; an asymmetrical house that spread out to fit their broad building site.
We designed the house with a shallow, but rambling footprint to allow lots of natural light into the rooms.
The interior is anchored by the dramatic but cozy family room that features a cathedral ceiling and timber trusses. A breakfast nook with a banquette is built-in along one wall and is lined with windows on two sides overlooking the flower garden.

 Mike Blake Custom Homes
Ted Barrow
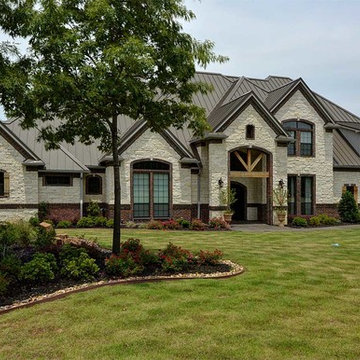
Large traditional beige two-story mixed siding gable roof idea in Dallas
Large traditional beige two-story mixed siding gable roof idea in Dallas

Sponsored
Columbus, OH
Free consultation for landscape design!

Peabody Landscape Group
Franklin County's Reliable Landscape Design & Contracting

 Posh Interiors Austin
Open concept loft designed for style and functionality. Urban loft meets eclectic living.
Photo by Erin Williamson
Small danish light wood floor bedroom photo in Austin with white walls
Small danish light wood floor bedroom photo in Austin with white walls


 Archadeck of Austin
Tall, sturdy steel posts support the porch roof, which features an open gable design with decorative queen truss details at the open end of the gable. From this angle, you can see the interior porch ceiling we built with handcrafted, prefinished tongue-and-groove ceiling boards from Synergy Wood, our favorite. For breezes on a still day, we installed a heavy-duty ceiling fan. Finally, lighting recessed in the ceiling above will increase the functionality of this porch at night.
 GRIT Co.
Snap Chic Photography

Example of a huge farmhouse white two-story wood gable roof design in Austin with a mixed material roof
Example of a huge farmhouse white two-story wood gable roof design in Austin with a mixed material roof
Sponsored
Columbus, OH
Hope Restoration & General Contracting
Columbus Design-Build, Kitchen & Bath Remodeling, Historic Renovations
 Winn Wittman Architecture A.I.A.
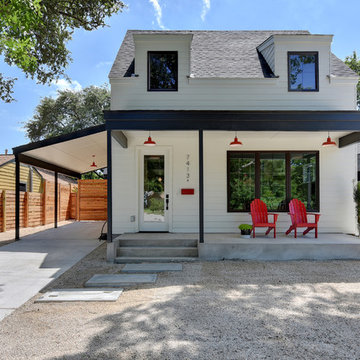

This 3400 square foot home is located in the Tarrytown section of Austin, Texas. The home's layout was arranged to preserve the two large trees in the front yard. It was built by Lohr Homes in 2016.
 Tanner Consulting LLC- Landscape Architecture
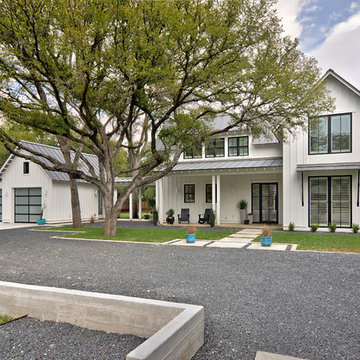
DRM Design Group provided Landscape Architecture services for a Local Austin, Texas residence. We worked closely with Redbud Custom Homes and Tim Brown Architecture to create a custom low maintenance- low water use contemporary landscape design. This Eco friendly design has a simple and crisp look with great contrasting colors that really accentuate the existing trees.
www.redbudaustin.com
www.timbrownarch.com
 Montebella Homes, Inc.

Ceiling of existing entry was raised to 10'. New flat roof installed. 4" Artisan hardie siding added with mitered edges that nicely contrasts with 6" hardie siding covering the majority of the exterior walls. Tongue and groove cedar smooth siding on ceiling of porch. Painted steel column. Board formed concrete retaining wall added to make planter box. Wide concrete steps leading to open front porch. Added integrated door and window system.
Photo: Charles Quinn
24