
Search results for "Austin roofing" in Home Design Ideas
 Archadeck of Austin
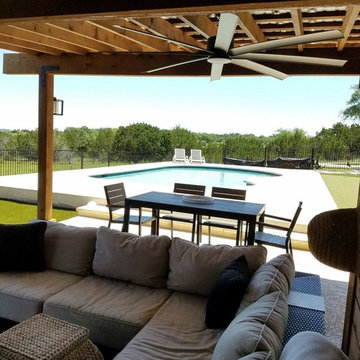
Our talented design team here at Archadeck of Austin are experts at translating the needs and desires of our clients’ into our outdoor living spaces. For this project, we designed a pergola with a metal roof. The interior of the pergola is spacious enough at 20′ x 15′ to facilitate a changing area covered in cedar slats at one end. In addition, the addition serves as the perfect spot for the homeowner’s to store pool supplies when not in use.
 Archadeck of Austin
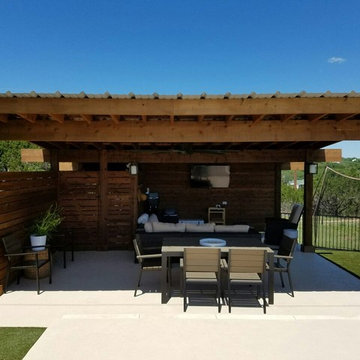
Our talented design team here at Archadeck of Austin are experts at translating the needs and desires of our clients’ into our outdoor living spaces. For this project, we designed a pergola with a metal roof. The interior of the pergola is spacious enough at 20′ x 15′ to facilitate a changing area covered in cedar slats at one end. In addition, the addition serves as the perfect spot for the homeowner’s to store pool supplies when not in use.
 Sendero Homes

Inspiration for a large mediterranean backyard rectangular infinity pool remodel in Austin
Find the right local pro for your project
 aamodt / plumb architects

The boat deck that over looks Lake Austin.
Example of a small trendy backyard dock design in Austin
Example of a small trendy backyard dock design in Austin
 Archadeck of Austin
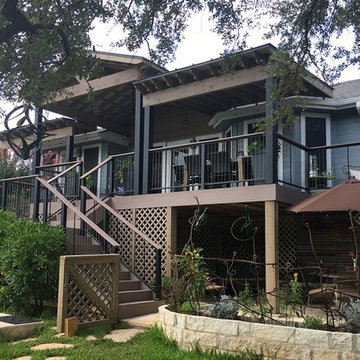
This special, one-of-a-kind deck in Texas Hill Country home is situated between Lago Vista and Marble Falls, TX. For the decking boards the client selected AZEK decking in the autumn chestnut color, part of AZEK’s Harvest Collection.The deck features Fortress vertical cable railing with a black sand finish. The vertical cables are marine-grade stainless steel cable, and the railing and posts have a durable, multi-layered anti-corrosion coating, virtually maintenance free and long lasting. Photos courtesy Archadeck of Austin.

 Archadeck of Austin

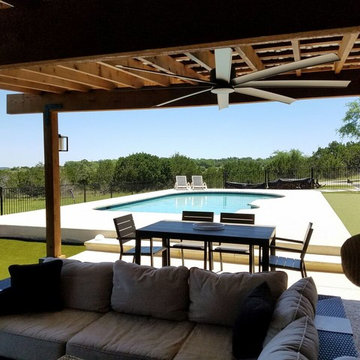
Our talented design team here at Archadeck of Austin are experts at translating the needs and desires of our clients’ into our outdoor living spaces. For this project, we designed a pergola with a metal roof. The interior of the pergola is spacious enough at 20′ x 15′ to facilitate a changing area covered in cedar slats at one end. In addition, the addition serves as the perfect spot for the homeowner’s to store pool supplies when not in use.

Sponsored
Westerville, OH

Custom Home Works
Franklin County's Award-Winning Design, Build and Remodeling Expert
 CG&S Design-Build

dimmable LED lighting • bio fuel fireplace • ipe • redwood • glulam • cedar to match existing • granite bar • photography by Tre Dunham
Mid-sized trendy backyard deck photo in Austin with a fire pit and a roof extension
Mid-sized trendy backyard deck photo in Austin with a fire pit and a roof extension
 Quality Roofing
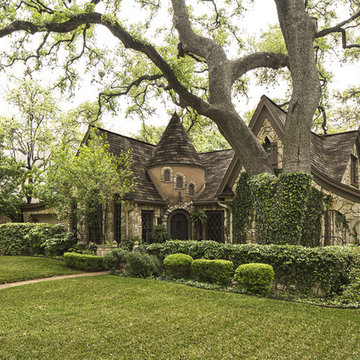
This is an example of a large traditional beige two-story stone landscaping in Austin.
 User
UserShiflet Group Architects
Photographer Nick Johnson
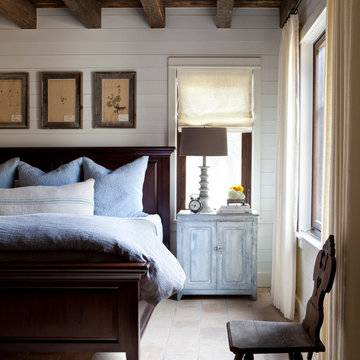
Example of a cottage master bedroom design in Austin with white walls
Example of a cottage master bedroom design in Austin with white walls
 VIKING FENCE CO

Inspiration for a mid-sized traditional full sun backyard retaining wall landscape in Austin for spring.

 Cobb Architects
Holger Obenaus Photography

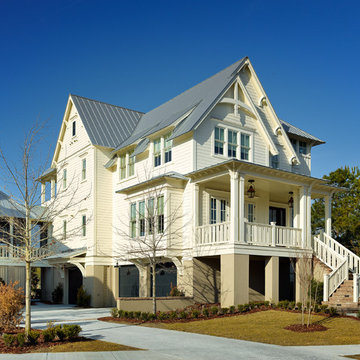
Example of a large ornate three-story wood yellow home design design in Charleston
Example of a large ornate three-story wood yellow home design design in Charleston

Sponsored
Columbus, OH
Free consultation for landscape design!

Peabody Landscape Group
Franklin County's Reliable Landscape Design & Contracting

 Keuka Studios, Inc
1/2 basketball court
James Dixon - Architect,
Keuka Studios, inc. - Cable Railing and Stair builder,
Whetstone Builders, Inc. - GC,
Kast Photographic - Photography

Example of a large farmhouse multicolored two-story mixed siding gable roof design in Orange County with a metal roof
 Studio M Interiors
Scott Amundson Photography

Kids' bedroom - bedroom and mid-sized shabby-chic style girl carpeted and gray floor kids' bedroom idea in Minneapolis with multicolored walls
Kids' bedroom - bedroom and mid-sized shabby-chic style girl carpeted and gray floor kids' bedroom idea in Minneapolis with multicolored walls


Sponsored
Westerville, OH
Custom Home Works
Franklin County's Award-Winning Design, Build and Remodeling Expert
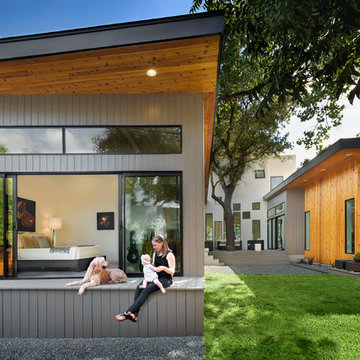
 Matt Fajkus Architecture
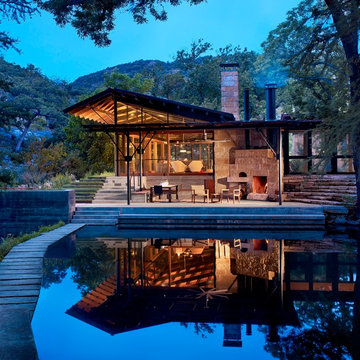
Balanced shade, dappled sunlight, and tree canopy views are the basis of the 518 Sacramento Drive house design. The entry is on center with the lot’s primary Live Oak tree, and each interior space has a unique relationship to this central element.
Composed of crisply-detailed, considered materials, surfaces and finishes, the home is a balance of sophistication and restraint. The two-story massing is designed to allow for a bold yet humble street presence, while each single-story wing extends through the site, forming intimate outdoor and indoor spaces.
Photo: Brian Mihealsick

 Hyrum McKay Bates Design, Inc.
Rear of the 'Lausanne'; Lindsay Salazar Photography
Example of a large transitional white two-story brick gable roof design in Salt Lake City with a shingle roof
Example of a large transitional white two-story brick gable roof design in Salt Lake City with a shingle roof

26