
Search results for "Austin" in Home Design Ideas
 GREER Interior Design
Paul Finkel Photography
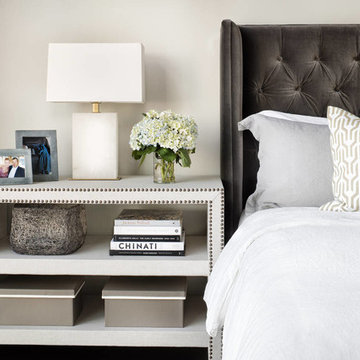
Large trendy master dark wood floor bedroom photo in Austin with beige walls
Large trendy master dark wood floor bedroom photo in Austin with beige walls
 Archadeck of Austin

The clients chose cow panel railing with composite inserts to match the railing used on their existing fence. We love this railing because it doesn’t obstruct the view at all—especially compared to the wooden balusters on their old deck. An additional deck feature you won’t be able to see until the sun sets is the perimeter deck lighting we installed.
 Element 5 Architecture
Location: Austin, Texas, United States
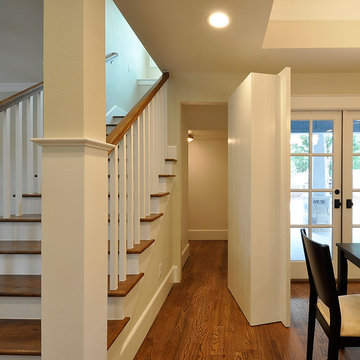
New 2300 sf residence in a quiet urban neighborhood in central Austin. House is 5-star rated home by Austin's prestigious Green Builder Program. The house features 4 bedrooms, 3 baths and a 3rd floor tower room that also serves as a thermal chimney funneling hot are up and out of the house.
Find the right local pro for your project

 Zbranek & Holt Custom Homes
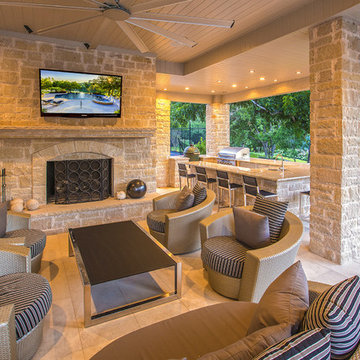
Lake Austin Luxurious Transitional Outdoor Living Space by Zbranek & Holt Custom Homes.
Photography by Eric Hull
Example of a transitional home design design in Austin
Example of a transitional home design design in Austin
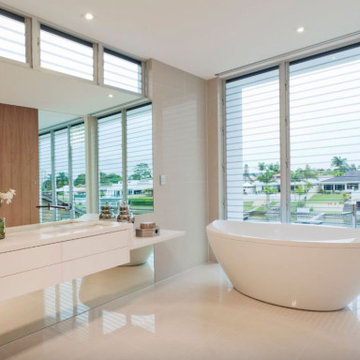

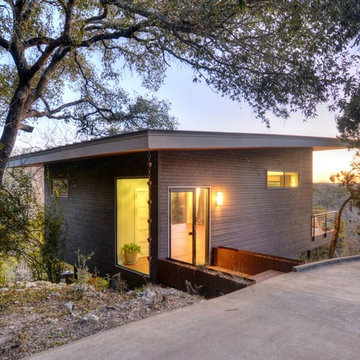
 Accord Construction
Austin Yoga Studio - Entry
Inspiration for a modern exterior home remodel in Austin
Inspiration for a modern exterior home remodel in Austin
 Archadeck of Austin
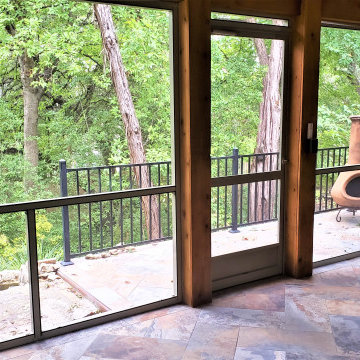
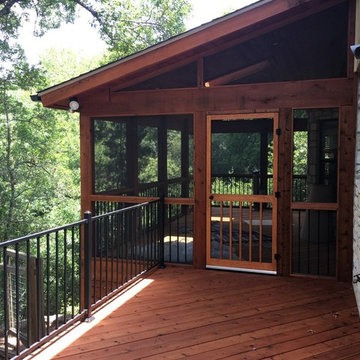
We built this screened porch and deck in NW Austin with cedar, and the porch ceiling is tongue and groove cedar and we installed sky lights, too. The addition to this beautiful tree covered rear makes porch feel like a screened in tree house! The roof type is a shed roof. The homeowners chose to surround the lower screened area of the porch with a railing and balusters instead of using a knee wall. They chose an attractive black railing system by Fortress.
You can read more about this project at Archadeck of Austin to the rescue, 911, for this Screened Porch Project in NW Austin!

 Faulkner Perrin Custom Homes
Transitional u-shaped medium tone wood floor and brown floor kitchen pantry photo in Dallas with open cabinets, white cabinets and white countertops

 Kristin Laing
Photo: Kristin Laing © 2018 Houzz

Example of a transitional u-shaped light wood floor and beige floor kitchen design in Austin with a farmhouse sink, recessed-panel cabinets, white cabinets, gray backsplash, subway tile backsplash, white appliances, an island and white countertops
Example of a transitional u-shaped light wood floor and beige floor kitchen design in Austin with a farmhouse sink, recessed-panel cabinets, white cabinets, gray backsplash, subway tile backsplash, white appliances, an island and white countertops
23