
Search results for "Australian representative" in Home Design Ideas

 David Lyles Decorative Painting
Close-up of the faux walnut-each piece individuated, each joint carefully drawn, all to satisfy the expectations of your subconscious mind!
Example of a cottage home office design in Dallas
Example of a cottage home office design in Dallas

 State Street Blinds and Design
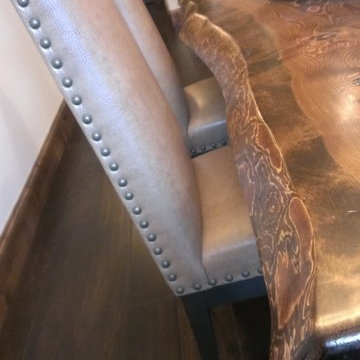
Living-edge table designed by us and made by Montanta Table...leather chairs with brass nails by Canadel.
Example of a mountain style home design design in Detroit
Example of a mountain style home design design in Detroit
Find the right local pro for your project

 Northstone
Pavers done with Techo-Bloc Blu Polish in Shale Grey
Caps done with Select Wall Polished in Cambria
Stairs capped with Onyx Granite
In-lite outdoor lighting
 Flores Artscape, Inc.
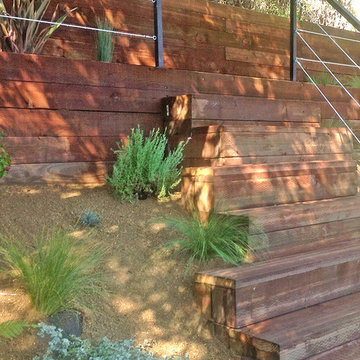
These redwood steps with cable railings make a statement. They lead up to another landing. The redwood garden walls have areas of drought-tolerant plants between them and down below.
 Chris Diamond Gardening and Horticulture
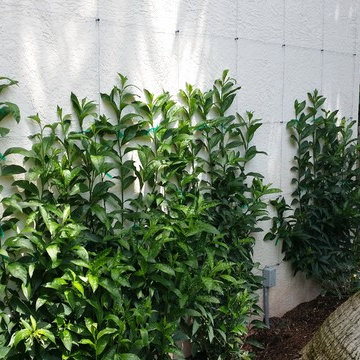
Night Blooming Jasmine. Extremely fast grower and surprised me how tall it can actually get. This is currently approaching 10'.

 Custom Blinds & Design
Hunter Douglas Duettes provide both privacy and style to these French Doors.
Bedroom - contemporary bedroom idea in Omaha
Bedroom - contemporary bedroom idea in Omaha
 KANSAS CITY MILLWORK CO.
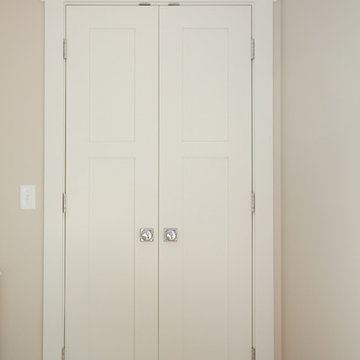
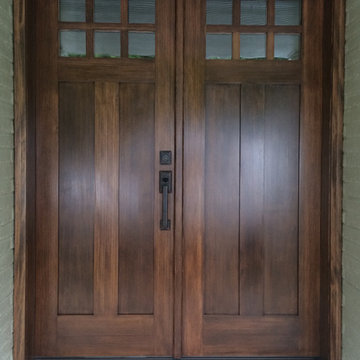
Simpson double entry doors. Installation by Stumpff Homeworks
Mid-sized traditional green one-story wood exterior home idea in Kansas City
Mid-sized traditional green one-story wood exterior home idea in Kansas City

 Coldham & Hartman Architects
A new home for two, generating four times more electricity than it uses, including the "fuel" for an electric car.
This house makes Net Zero look like child's play. But while the 22kW roof-mounted system is impressive, it's not all about the PV. The design features great energy savings in its careful siting to maximize passive solar considerations such as natural heating and daylighting. Roof overhangs are sized to limit direct sun in the hot summer and to invite the sun during the cold winter months.
The construction contributes as well, featuring R40 cellulose-filled double-stud walls, a R50 roof system and triple glazed windows. Heating and cooling are supplied by air source heat pumps.
Photos By Ethan Drinker

 M & J Construction
Removed a wall and opened up an entry wider to the kitchen from hallway. Gutted old kitchen and installed new custom cabinetry with laminate counter tops. New stainless steel appliances, double bowl stainless steel sink with arctic stainless pull out faucet with matching soap dispenser. Bronze hardware was installed for the cabinetry as well as under cabinet lighting, Installed a new Vector vinyl double hung window. Artisan Equart 3" x 8" Glass tile backsplash - Color: Aqua. Huchenson 5" x 47" plank Laminate flooring - Color: Havana Hickory.
 osb arquitectos
Fotografía: David Zarzoso
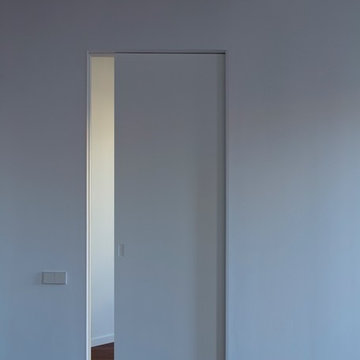
Puerta corredera.
Inspiration for a contemporary bedroom remodel in Valencia
Inspiration for a contemporary bedroom remodel in Valencia

 David Lyles Decorative Painting
Close-up of the faux walnut--would you think this is paint?!
Example of a country home office design in Dallas
Example of a country home office design in Dallas

 Freeman Construction Ltd
Freeman Construction Ltd
Example of a small trendy attached one-car carport design in Denver
Example of a small trendy attached one-car carport design in Denver


 Kelli Kaufer Designs
kelli kaufer
Mid-sized brown tile and pebble tile porcelain tile corner shower photo in Minneapolis with open cabinets, medium tone wood cabinets, a two-piece toilet, green walls, a vessel sink and wood countertops
Mid-sized brown tile and pebble tile porcelain tile corner shower photo in Minneapolis with open cabinets, medium tone wood cabinets, a two-piece toilet, green walls, a vessel sink and wood countertops


 COSENTINO ARCHITECTURE, INC.
Cosentino Architecture, Inc.
Example of a mid-sized trendy kids' gray tile and glass tile marble floor home design design in Miami with an undermount sink, recessed-panel cabinets, white cabinets, marble countertops, an undermount tub, a one-piece toilet and gray walls
Example of a mid-sized trendy kids' gray tile and glass tile marble floor home design design in Miami with an undermount sink, recessed-panel cabinets, white cabinets, marble countertops, an undermount tub, a one-piece toilet and gray walls
 Fox Marble & Granite
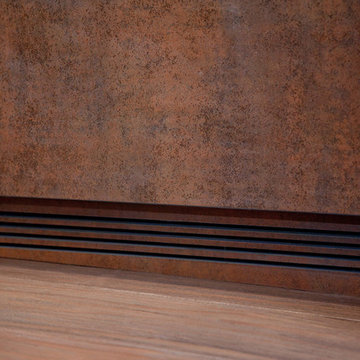
A beautiful new kitchen display of Domicile in San Francisco featuring Neolith Iron Corten an Iron Moss. The cabinet door panels are covered in 5mm material and 10mm on the counter surface with a clean and simple eased edge.
Mark Ream
 Colorado Cottage & Deck
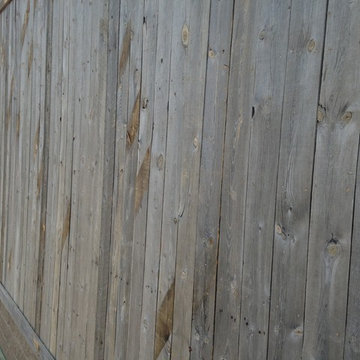
Evergreen siding project.
Photo by Colorado Cottage & Deck
Example of a mountain style exterior home design in Denver
Example of a mountain style exterior home design in Denver
14