
Search results for "Authentic materials" in Home Design Ideas

 The Working Kitchen, Ltd.
Photo: Vicki Bodine
Example of a large country medium tone wood floor kitchen design in New York with a farmhouse sink, beaded inset cabinets, white cabinets, marble countertops, white backsplash, stone slab backsplash, stainless steel appliances and an island
Example of a large country medium tone wood floor kitchen design in New York with a farmhouse sink, beaded inset cabinets, white cabinets, marble countertops, white backsplash, stone slab backsplash, stainless steel appliances and an island
 Joseph Interiors

Spanish Revival Kitchen Renovation
Inspiration for a large mediterranean u-shaped medium tone wood floor and brown floor enclosed kitchen remodel in Orange County with an undermount sink, shaker cabinets, green cabinets, quartz countertops, beige backsplash, ceramic backsplash, paneled appliances, an island and beige countertops
Inspiration for a large mediterranean u-shaped medium tone wood floor and brown floor enclosed kitchen remodel in Orange County with an undermount sink, shaker cabinets, green cabinets, quartz countertops, beige backsplash, ceramic backsplash, paneled appliances, an island and beige countertops

 Deniece Duscheone Design
Nestled in the former antiques & design district, this loft unites a charismatic history with lively modern vibes. If these walls could talk. We gave this industrial time capsule an urban facelift by enhancing the 19-century architecture with a mix of metals, textures and sleek surfaces to appeal to a sassy & youthful lifestyle. Transcending time and place, we designed this loft to be clearly confident, uniquely refined while maintaining its authentic bones.
Find the right local pro for your project
 Wolfgang Pichler Design Inc.

Mid-sized southwest open concept and formal concrete floor and brown floor living room photo in Other with brown walls, a ribbon fireplace, a wood fireplace surround and a media wall

 Creative Design Construction, Inc.
Embracing an authentic Craftsman-styled kitchen was one of the primary objectives for these New Jersey clients. They envisioned bending traditional hand-craftsmanship and modern amenities into a chef inspired kitchen. The woodwork in adjacent rooms help to facilitate a vision for this space to create a free-flowing open concept for family and friends to enjoy.
This kitchen takes inspiration from nature and its color palette is dominated by neutral and earth tones. Traditionally characterized with strong deep colors, the simplistic cherry cabinetry allows for straight, clean lines throughout the space. A green subway tile backsplash and granite countertops help to tie in additional earth tones and allow for the natural wood to be prominently displayed.
The rugged character of the perimeter is seamlessly tied into the center island. Featuring chef inspired appliances, the island incorporates a cherry butchers block to provide additional prep space and seating for family and friends. The free-standing stainless-steel hood helps to transform this Craftsman-style kitchen into a 21st century treasure.

 Cummings Architecture + Interiors
When Cummings Architects first met with the owners of this understated country farmhouse, the building’s layout and design was an incoherent jumble. The original bones of the building were almost unrecognizable. All of the original windows, doors, flooring, and trims – even the country kitchen – had been removed. Mathew and his team began a thorough design discovery process to find the design solution that would enable them to breathe life back into the old farmhouse in a way that acknowledged the building’s venerable history while also providing for a modern living by a growing family.
The redesign included the addition of a new eat-in kitchen, bedrooms, bathrooms, wrap around porch, and stone fireplaces. To begin the transforming restoration, the team designed a generous, twenty-four square foot kitchen addition with custom, farmers-style cabinetry and timber framing. The team walked the homeowners through each detail the cabinetry layout, materials, and finishes. Salvaged materials were used and authentic craftsmanship lent a sense of place and history to the fabric of the space.
The new master suite included a cathedral ceiling showcasing beautifully worn salvaged timbers. The team continued with the farm theme, using sliding barn doors to separate the custom-designed master bath and closet. The new second-floor hallway features a bold, red floor while new transoms in each bedroom let in plenty of light. A summer stair, detailed and crafted with authentic details, was added for additional access and charm.
Finally, a welcoming farmer’s porch wraps around the side entry, connecting to the rear yard via a gracefully engineered grade. This large outdoor space provides seating for large groups of people to visit and dine next to the beautiful outdoor landscape and the new exterior stone fireplace.
Though it had temporarily lost its identity, with the help of the team at Cummings Architects, this lovely farmhouse has regained not only its former charm but also a new life through beautifully integrated modern features designed for today’s family.
Photo by Eric Roth
 Robin Amorello, CKD CAPS - Atmoscaper Design
Photos by Robin Amorello, CKD CAPS

Small urban 3/4 porcelain tile and gray tile porcelain tile bathroom photo in Portland Maine with an undermount sink, recessed-panel cabinets, dark wood cabinets, granite countertops, a wall-mount toilet and gray walls
Small urban 3/4 porcelain tile and gray tile porcelain tile bathroom photo in Portland Maine with an undermount sink, recessed-panel cabinets, dark wood cabinets, granite countertops, a wall-mount toilet and gray walls

Sponsored
Fredericksburg, OH

High Point Cabinets
Columbus' Experienced Custom Cabinet Builder | 4x Best of Houzz Winner
 Authenticity, LLC
Alan Jackson - Jackson Studios

Dedicated laundry room - mid-sized transitional galley ceramic tile dedicated laundry room idea in Omaha with a single-bowl sink, raised-panel cabinets, dark wood cabinets, granite countertops, beige walls and a side-by-side washer/dryer
Dedicated laundry room - mid-sized transitional galley ceramic tile dedicated laundry room idea in Omaha with a single-bowl sink, raised-panel cabinets, dark wood cabinets, granite countertops, beige walls and a side-by-side washer/dryer
 User
UserBrendon Pinola

Example of a mid-sized country u-shaped dark wood floor and brown floor eat-in kitchen design in Birmingham with an undermount sink, recessed-panel cabinets, white cabinets, marble countertops, white backsplash, marble backsplash, paneled appliances, an island and white countertops
Example of a mid-sized country u-shaped dark wood floor and brown floor eat-in kitchen design in Birmingham with an undermount sink, recessed-panel cabinets, white cabinets, marble countertops, white backsplash, marble backsplash, paneled appliances, an island and white countertops
 Authenticity, LLC
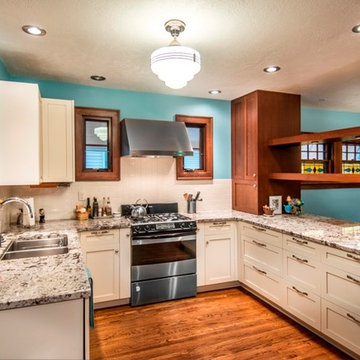
Architect: Michelle Penn, AIA This is remodel & addition project of an Arts & Crafts two-story home. It included the Kitchen & Dining remodel and an addition of an Office, Dining, Mudroom & 1/2 Bath. The tapered columns in the Kitchen are inspired from surrounding historical homes. Photo Credit: Jackson Studios
 CECILIA ROSE DESIGNS

Mid-sized cottage master white tile and subway tile ceramic tile, gray floor and single-sink bathroom photo in Cincinnati with gray cabinets, a two-piece toilet, gray walls, quartz countertops, white countertops, a built-in vanity and recessed-panel cabinets
 Timeless Kitchen Cabinetry
Betsy Barron Fine Art Photography

Eat-in kitchen - mid-sized country l-shaped terra-cotta tile and red floor eat-in kitchen idea in Nashville with a farmhouse sink, shaker cabinets, distressed cabinets, marble countertops, white backsplash, stone slab backsplash, paneled appliances, an island and white countertops
Eat-in kitchen - mid-sized country l-shaped terra-cotta tile and red floor eat-in kitchen idea in Nashville with a farmhouse sink, shaker cabinets, distressed cabinets, marble countertops, white backsplash, stone slab backsplash, paneled appliances, an island and white countertops
 User
UserBrendon Pinola

Wet bar - mid-sized farmhouse u-shaped dark wood floor and brown floor wet bar idea in Birmingham with an undermount sink, recessed-panel cabinets, white cabinets, marble countertops, white backsplash, marble backsplash and white countertops
Wet bar - mid-sized farmhouse u-shaped dark wood floor and brown floor wet bar idea in Birmingham with an undermount sink, recessed-panel cabinets, white cabinets, marble countertops, white backsplash, marble backsplash and white countertops


 Manomin Resawn Timbers
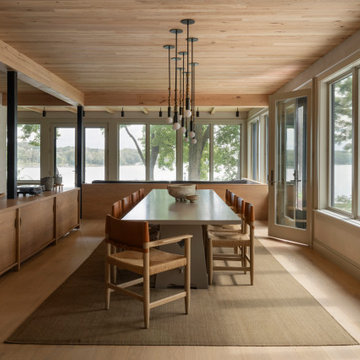
This dining and kitchen space in a wabi-sabi lakeside retreat designed by PKA Architecture and Yond Interiors is grounded by antique elm flooring, with antique elm ceiling paneling and box beams carrying the same warm tone overhead. A long dining table with leather and rush-seat chairs sits beneath layered pendant lighting, while a wood-toned kitchen with open shelving and a wood bench divider with black steel columns continue the home's natural, restrained palette. French doors open to a patio and wooded view beyond.
Our antique elm flooring, ceiling paneling, and box beams are milled from barn timbers dating from 1820 to 1880, carrying unique marks such as wormholes, peg holes, and mortise pockets left behind by centuries old woodworking. Because widespread Dutch Elm Disease in the 1970s made new elm nearly impossible to find, reclaimed elm remains one of the only ways to bring its warm, inviting tones into a home. The natural hues of reclaimed elm are bright and comforting, showing tans, light browns, and a subtle tinge of red that gives the wood an almost iridescent shimmer, embodying the wabi-sabi appreciation for natural imperfection and the passage of time.
Whether you are a homebuilder, a home remodeling contractor, a homeowner, or a designer planning a dining space like this, Manomin Resawn Timbers has the antique elm flooring, paneling, and box beams to bring warmth and character to your home. Visit our showroom in Hugo, MN or reach out to us with a call or a message. 15152 Freeland Avenue North, Hugo MN 55038. Mon–Thu 8am–4:30pm, Fri 8am–4pm. 651.464.1771.

 Fernanda Zulzke Interiores
Fernanda Zulzke gifted São Paulo with an authentic experience by preserving the original 1920s tiles and architecture of the building. Many broken tiles were replaced, and missing ones were carefully sourced to breathe new life into a long-forgotten space. The floor tiles received the same care, though they posed an even greater challenge, as the original baseboard pieces could not be found even in the city’s largest tile archives. Beyond mere maintenance, the decoration aims to show visitors that history and its imperfections bring beauty, vitality, originality, and exclusivity to a space—a combination that can never be replicated, a luxury in its essence.
In the realm of restoration, the solid wood bathroom doors were personally tended to by Flávio Galli, a skilled designer and expert in raw materials, who followed the guidelines of the Parque da Água Branca manual. Four days of cleaning, sanding, and varnishing brought the doors back to life. In terms of carpentry, damaged baseboards and frames were crafted by Construverde using the building’s original wood—a true gift that Fernanda Zulzke was determined to offer the public and the park.
Completing the bathroom’s composition, imported wallpapers from Cordão Decor and a Roman curtain in cambric demonstrate the decorator’s ability to honor history while making bold, unexpected choices. Few can combine vintage, classic, and diverse colors and patterns in such a small space, transforming it into a light and fresh work of art, like the eucalyptus resting atop the marble and classic encyclopedias.
 Manomin Resawn Timbers
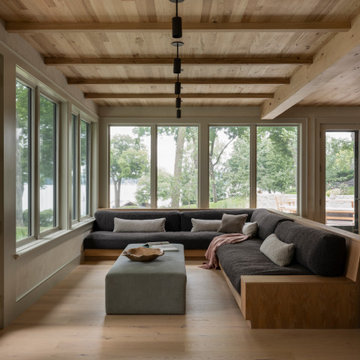
This sunroom in a wabi-sabi lakeside retreat designed by PKA Architecture and Yond Interiors brings together antique elm ceiling paneling, beams, and flooring for a warm, cohesive backdrop of natural wood. A built-in banquette with soft cushions wraps the corner beneath a wall of windows framing the lake and trees beyond, while a black steel column and doors add quiet contrast to the room's soft, earthy palette.
Our antique elm paneling, flooring, and beams are milled from barn timbers dating from 1820 to 1880, carrying unique marks such as wormholes, peg holes, and mortise pockets left behind by centuries old woodworking. Because widespread Dutch Elm Disease in the 1970s made new elm nearly impossible to find, reclaimed elm remains one of the only ways to bring its warm, inviting tones into a home. The natural hues of reclaimed elm are bright and comforting, showing tans, light browns, and a subtle tinge of red that gives the wood an almost iridescent shimmer, embodying the wabi-sabi appreciation for natural imperfection and the passage of time.
Whether you are a homebuilder, a home remodeling contractor, a homeowner, or a designer planning a sunroom like this, Manomin Resawn Timbers has the antique elm paneling, flooring, and beams to bring warmth and character to your home. Visit our showroom in Hugo, MN or reach out to us with a call or a message. 15152 Freeland Avenue North, Hugo MN 55038. Mon–Thu 8am–4:30pm, Fri 8am–4pm. 651.464.1771.
 Manomin Resawn Timbers
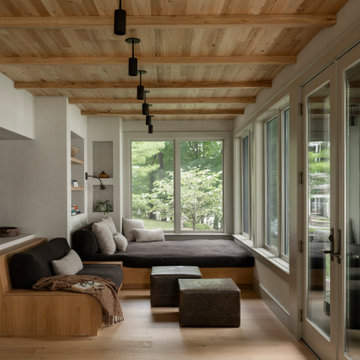
Inspiration for a scandinavian light wood floor sunroom remodel in Minneapolis with a standard ceiling

Sponsored
Westerville, OH

Custom Home Works
Franklin County's Award-Winning Design, Build and Remodeling Expert
 Manomin Resawn Timbers
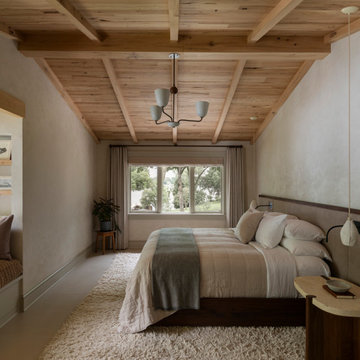
This bedroom in a wabi-sabi lakeside retreat designed by PKA Architecture and Yond Interiors is defined by a sloped ceiling of antique elm paneling and beams, bringing warmth and natural texture to the room's soft, muted palette. A built-in window nook with hidden drawer storage sits just off the bedroom, while a live edge nightstand, plush shag rug, and a window framing a view of the lake and trees complete a space designed around rest and quiet simplicity.
Our antique elm paneling and beams are milled from barn timbers dating from 1820 to 1880, carrying unique marks such as wormholes, peg holes, and mortise pockets left behind by centuries old woodworking. Because widespread Dutch Elm Disease in the 1970s made new elm nearly impossible to find, reclaimed elm remains one of the only ways to bring its warm, inviting tones into a home. The natural hues of reclaimed elm are bright and comforting, showing tans, light browns, and a subtle tinge of red that gives the wood an almost iridescent shimmer, embodying the wabi-sabi appreciation for natural imperfection and the passage of time.
Whether you are a homebuilder, a home remodeling contractor, a homeowner, or a designer planning a bedroom like this, Manomin Resawn Timbers has the antique elm paneling and beams to bring warmth and character to your home. Visit our showroom in Hugo, MN or reach out to us with a call or a message. 15152 Freeland Avenue North, Hugo MN 55038. Mon–Thu 8am–4:30pm, Fri 8am–4pm. 651.464.1771.
 Manomin Resawn Timbers
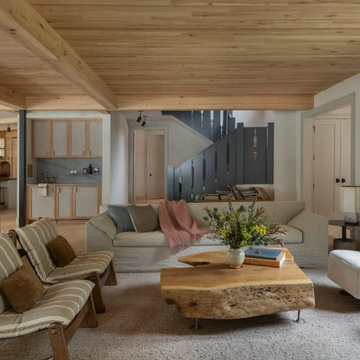
This living room in a wabi-sabi lakeside retreat designed by PKA Architecture and Yond Interiors features an antique elm ceiling paired with antique elm box beams, bringing warmth and natural texture throughout the open concept space. A wet bar with matching wood cabinetry sits just beyond a live edge coffee table, striped bench seating, and a boucle accent chair, while a staircase with painted balusters anchors the room in soft, muted tones true to the home's restrained palette.
Our antique elm ceiling paneling and box beams are milled from barn timbers dating from 1820 to 1880, carrying unique marks such as wormholes, peg holes, and mortise pockets left behind by centuries old woodworking. Because widespread Dutch Elm Disease in the 1970s made new elm nearly impossible to find, reclaimed elm remains one of the only ways to bring its warm, inviting tones into a home. The natural hues of reclaimed elm are bright and comforting, showing tans, light browns, and a subtle tinge of red that gives the wood an almost iridescent shimmer, embodying the wabi-sabi appreciation for natural imperfection and the passage of time.
Whether you are a homebuilder, a home remodeling contractor, a homeowner, or a designer planning a living room like this, Manomin Resawn Timbers has the antique elm paneling and box beams to bring warmth and character to your home. Visit our showroom in Hugo, MN or reach out to us with a call or a message. 15152 Freeland Avenue North, Hugo MN 55038. Mon–Thu 8am–4:30pm, Fri 8am–4pm. 651.464.1771.
 Manomin Resawn Timbers
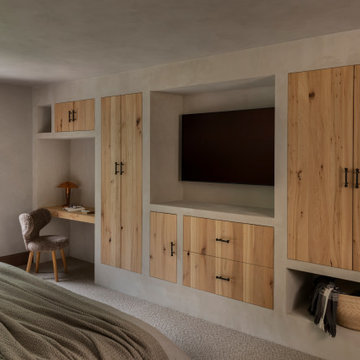
This bedroom in a wabi-sabi lakeside retreat designed by PKA Architecture and Yond Interiors features custom antique elm built-in cabinetry, its natural grain and knots set against black iron hardware and a soft plaster wall finish. A wall-mounted TV nook, a small built-in desk with a woven chair, and a window looking out to the trees round out a quiet, restrained space where warm reclaimed wood carries the room's texture and character.
Our antique elm cabinetry is milled from barn timbers dating from 1820 to 1880, carrying unique marks such as wormholes, peg holes, and mortise pockets left behind by centuries old woodworking. Because widespread Dutch Elm Disease in the 1970s made new elm nearly impossible to find, reclaimed elm remains one of the only ways to bring its warm, inviting tones into a home. The natural hues of reclaimed elm are bright and comforting, showing tans, light browns, and a subtle tinge of red that gives the wood an almost iridescent shimmer, embodying the wabi-sabi appreciation for natural imperfection and the passage of time.
Whether you are a homebuilder, a home remodeling contractor, a homeowner, or a designer planning custom cabinetry like this, Manomin Resawn Timbers has the antique elm to bring warmth and character to your home. Visit our showroom in Hugo, MN or reach out to us with a call or a message. 15152 Freeland Avenue North, Hugo MN 55038. Mon–Thu 8am–4:30pm, Fri 8am–4pm. 651.464.1771.
12