
Search results for "Authentic materials" in Home Design Ideas

 Authenticity, LLC
Alan Jackson - Jackson Studios
Mid-sized arts and crafts l-shaped medium tone wood floor eat-in kitchen photo in Omaha with a single-bowl sink, shaker cabinets, medium tone wood cabinets, granite countertops, black backsplash, glass tile backsplash, stainless steel appliances and an island
Mid-sized arts and crafts l-shaped medium tone wood floor eat-in kitchen photo in Omaha with a single-bowl sink, shaker cabinets, medium tone wood cabinets, granite countertops, black backsplash, glass tile backsplash, stainless steel appliances and an island

 Catherine Renae Thomas Design Co.

Example of a classic travertine floor eat-in kitchen design in Other with an undermount sink, glass-front cabinets, medium tone wood cabinets, limestone countertops, beige backsplash, an island, stone slab backsplash and stainless steel appliances
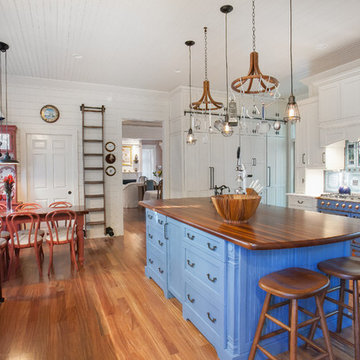
 Charleston Home + Design Mag
Photographed by Patrick Brickman
/ Kitchen Design and Cabinetry: Authentic Kitchen and Bath Concepts /// Questions? Call Authentic Kitchen and Bath Concepts at (843) 852-9407or visit authentickitchenconcepts.com.
Find the right local pro for your project
 Authenticity, LLC
Alan Jackson - Jackson Studios
Eat-in kitchen - mid-sized craftsman l-shaped medium tone wood floor eat-in kitchen idea in Omaha with a single-bowl sink, shaker cabinets, medium tone wood cabinets, granite countertops, black backsplash, glass tile backsplash, stainless steel appliances and an island
Eat-in kitchen - mid-sized craftsman l-shaped medium tone wood floor eat-in kitchen idea in Omaha with a single-bowl sink, shaker cabinets, medium tone wood cabinets, granite countertops, black backsplash, glass tile backsplash, stainless steel appliances and an island
 Ancient Surfaces
Images provided by 'Ancient Surfaces'
Product name: Antique Biblical Stone Flooring
Contacts: (212) 461-0245
Email: Sales@ancientsurfaces.com
Website: www.AncientSurfaces.com
Antique reclaimed Limestone flooring pavers unique in its blend and authenticity and rare in it's hardness and beauty.
With every footstep you take on those pavers you travel through a time portal of sorts, connecting you with past generations that have walked and lived their lives on top of it for centuries.
 Authenticity, LLC
Alan Jackson - Jackson Studios
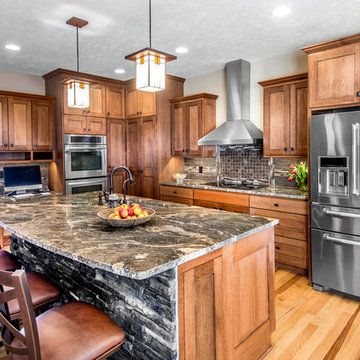
Example of a mid-sized arts and crafts l-shaped medium tone wood floor eat-in kitchen design in Omaha with a single-bowl sink, shaker cabinets, medium tone wood cabinets, granite countertops, black backsplash, stainless steel appliances, an island and mosaic tile backsplash
Example of a mid-sized arts and crafts l-shaped medium tone wood floor eat-in kitchen design in Omaha with a single-bowl sink, shaker cabinets, medium tone wood cabinets, granite countertops, black backsplash, stainless steel appliances, an island and mosaic tile backsplash
 Bauscher Construction & Remodeling, Inc.
RVP Photography
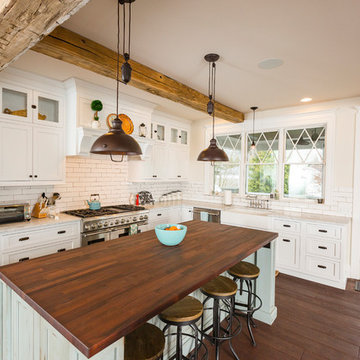
Example of a large cottage l-shaped dark wood floor and brown floor eat-in kitchen design in Cincinnati with a farmhouse sink, white cabinets, white backsplash, stainless steel appliances, an island, marble countertops, beaded inset cabinets and porcelain backsplash
Example of a large cottage l-shaped dark wood floor and brown floor eat-in kitchen design in Cincinnati with a farmhouse sink, white cabinets, white backsplash, stainless steel appliances, an island, marble countertops, beaded inset cabinets and porcelain backsplash

Sponsored
Columbus, OH

Hope Restoration & General Contracting
Columbus Design-Build, Kitchen & Bath Remodeling, Historic Renovations

 Authenticity, LLC

Architect: Michelle Penn, AIA
This Prairie Style home uses many design details on both the exterior & interior that is inspired by the prairie landscape that it is nestled into. Showing the other side of the kitchen island with the dishwasher and sink. From the sink you get an amazing view of the valley! It is a very generous pie shaped island!
Photo Credit: Jackson Studios
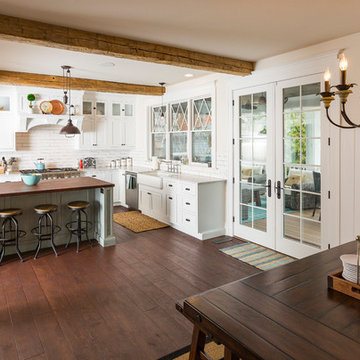 Bauscher Construction & Remodeling, Inc.
RVP Photography
Example of a large cottage l-shaped dark wood floor and brown floor eat-in kitchen design in Cincinnati with a farmhouse sink, white cabinets, white backsplash, stainless steel appliances, an island, marble countertops, beaded inset cabinets and porcelain backsplash
Example of a large cottage l-shaped dark wood floor and brown floor eat-in kitchen design in Cincinnati with a farmhouse sink, white cabinets, white backsplash, stainless steel appliances, an island, marble countertops, beaded inset cabinets and porcelain backsplash
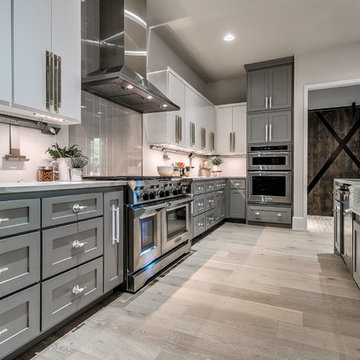
 Authentic Custom Homes
Mid-sized transitional galley light wood floor and beige floor open concept kitchen photo in Oklahoma City with a farmhouse sink, shaker cabinets, gray cabinets, marble countertops, gray backsplash, stone tile backsplash, stainless steel appliances and an island

 Geschke Group Architecture
Jerry Hayes
Inspiration for a mediterranean dark wood floor open concept kitchen remodel in Austin with raised-panel cabinets, beige cabinets, multicolored backsplash, mosaic tile backsplash and two islands
Inspiration for a mediterranean dark wood floor open concept kitchen remodel in Austin with raised-panel cabinets, beige cabinets, multicolored backsplash, mosaic tile backsplash and two islands

 WL Kitchen & Home
Julian Buitrago
Eat-in kitchen - large traditional l-shaped travertine floor eat-in kitchen idea in New York with beige cabinets, stainless steel appliances, an undermount sink, raised-panel cabinets, granite countertops, beige backsplash, ceramic backsplash and an island
Eat-in kitchen - large traditional l-shaped travertine floor eat-in kitchen idea in New York with beige cabinets, stainless steel appliances, an undermount sink, raised-panel cabinets, granite countertops, beige backsplash, ceramic backsplash and an island
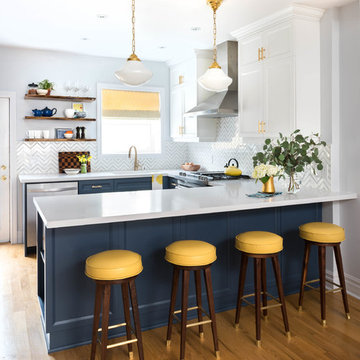
 Rebecca Hay Designs
Stephani Buchman Photography
Example of a transitional u-shaped light wood floor and beige floor open concept kitchen design in Toronto with an undermount sink, recessed-panel cabinets, white cabinets, quartz countertops, white backsplash, stainless steel appliances and a peninsula
Example of a transitional u-shaped light wood floor and beige floor open concept kitchen design in Toronto with an undermount sink, recessed-panel cabinets, white cabinets, quartz countertops, white backsplash, stainless steel appliances and a peninsula

Sponsored
Columbus, OH
Hope Restoration & General Contracting
Columbus Design-Build, Kitchen & Bath Remodeling, Historic Renovations


 Authentic Interior
Leonas Garbacauskas
Bathroom - mid-sized contemporary 3/4 concrete floor and gray floor bathroom idea in Lyon with flat-panel cabinets, a wall-mount toilet, gray walls, wood countertops, medium tone wood cabinets, a vessel sink and brown countertops
Bathroom - mid-sized contemporary 3/4 concrete floor and gray floor bathroom idea in Lyon with flat-panel cabinets, a wall-mount toilet, gray walls, wood countertops, medium tone wood cabinets, a vessel sink and brown countertops
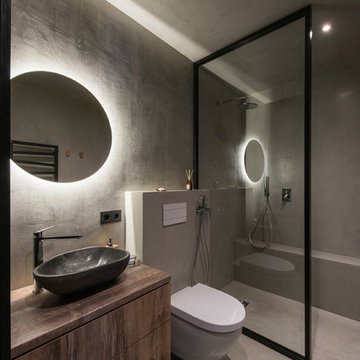 Authentic Interior
Leonas Garbacauskas
Bathroom - contemporary cement tile concrete floor and gray floor bathroom idea in Lyon with flat-panel cabinets, brown cabinets, a wall-mount toilet, gray walls, a wall-mount sink and wood countertops
Bathroom - contemporary cement tile concrete floor and gray floor bathroom idea in Lyon with flat-panel cabinets, brown cabinets, a wall-mount toilet, gray walls, a wall-mount sink and wood countertops
 Authentic Interior
Leonas Garbacauskas
Trendy cement tile concrete floor and gray floor bathroom photo in Lyon with flat-panel cabinets, brown cabinets, a wall-mount toilet, gray walls, a wall-mount sink and wood countertops
Trendy cement tile concrete floor and gray floor bathroom photo in Lyon with flat-panel cabinets, brown cabinets, a wall-mount toilet, gray walls, a wall-mount sink and wood countertops

Sponsored
Columbus, OH
Hope Restoration & General Contracting
Columbus Design-Build, Kitchen & Bath Remodeling, Historic Renovations

 Emma Wood Photos
Brass and navy coastal bathroom with white metro tiles and geometric pattern floor tiles. Sinks mounted on mid century style wooden sideboard.
Bathroom - large contemporary master white tile and ceramic tile porcelain tile, blue floor and double-sink bathroom idea in Sussex with medium tone wood cabinets, a one-piece toilet, blue walls, a vessel sink, quartz countertops, white countertops, a freestanding vanity and flat-panel cabinets
Bathroom - large contemporary master white tile and ceramic tile porcelain tile, blue floor and double-sink bathroom idea in Sussex with medium tone wood cabinets, a one-piece toilet, blue walls, a vessel sink, quartz countertops, white countertops, a freestanding vanity and flat-panel cabinets

 ATD Contracting Services Inc.
Arnal Photography
Inspiration for a mid-sized timeless galley porcelain tile kitchen remodel in Toronto with an undermount sink, raised-panel cabinets, quartz countertops, beige backsplash, paneled appliances, an island and white cabinets
Inspiration for a mid-sized timeless galley porcelain tile kitchen remodel in Toronto with an undermount sink, raised-panel cabinets, quartz countertops, beige backsplash, paneled appliances, an island and white cabinets
 The Wood Studio
All photography by Barry MacKenzie
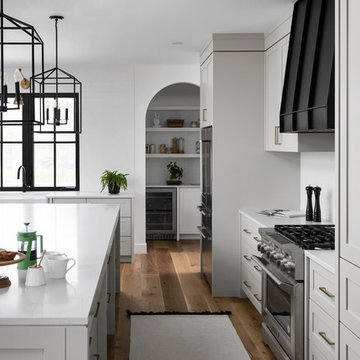
Inspiration for a large cottage l-shaped brown floor and medium tone wood floor eat-in kitchen remodel in Toronto with a farmhouse sink, shaker cabinets, quartz countertops, white backsplash, subway tile backsplash, stainless steel appliances, an island, white cabinets and white countertops
Inspiration for a large cottage l-shaped brown floor and medium tone wood floor eat-in kitchen remodel in Toronto with a farmhouse sink, shaker cabinets, quartz countertops, white backsplash, subway tile backsplash, stainless steel appliances, an island, white cabinets and white countertops
9