
Search results for "Authentic materials" in Home Design Ideas
 CECILIA ROSE DESIGNS

Bathroom - mid-sized country master white tile and subway tile ceramic tile, gray floor and double-sink bathroom idea in Cincinnati with gray cabinets, a two-piece toilet, gray walls, quartz countertops, white countertops and a built-in vanity
 Sarah Berghorst, Birch & Sable Interiors
Sarah Berghorst

Example of a small mountain style 3/4 gray tile and pebble tile ceramic tile corner shower design in Other with an undermount sink, furniture-like cabinets, dark wood cabinets, quartz countertops, a one-piece toilet and beige walls
Example of a small mountain style 3/4 gray tile and pebble tile ceramic tile corner shower design in Other with an undermount sink, furniture-like cabinets, dark wood cabinets, quartz countertops, a one-piece toilet and beige walls
 Bauscher Construction & Remodeling, Inc.
RVP Photography
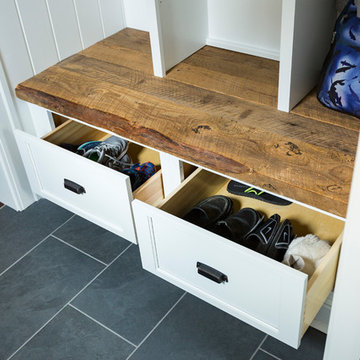
Large cottage l-shaped dark wood floor and brown floor eat-in kitchen photo in Cincinnati with a farmhouse sink, white cabinets, white backsplash, stainless steel appliances, an island, marble countertops, beaded inset cabinets and porcelain backsplash
Large cottage l-shaped dark wood floor and brown floor eat-in kitchen photo in Cincinnati with a farmhouse sink, white cabinets, white backsplash, stainless steel appliances, an island, marble countertops, beaded inset cabinets and porcelain backsplash
Find the right local pro for your project

 SALA Architects

The homeowners sought to create a modest, modern, lakeside cottage, nestled into a narrow lot in Tonka Bay. The site inspired a modified shotgun-style floor plan, with rooms laid out in succession from front to back. Simple and authentic materials provide a soft and inviting palette for this modern home. Wood finishes in both warm and soft grey tones complement a combination of clean white walls, blue glass tiles, steel frames, and concrete surfaces. Sustainable strategies were incorporated to provide healthy living and a net-positive-energy-use home. Onsite geothermal, solar panels, battery storage, insulation systems, and triple-pane windows combine to provide independence from frequent power outages and supply excess power to the electrical grid.
Photos by Corey Gaffer
 SALA Architects
The homeowners sought to create a modest, modern, lakeside cottage, nestled into a narrow lot in Tonka Bay. The site inspired a modified shotgun-style floor plan, with rooms laid out in succession from front to back. Simple and authentic materials provide a soft and inviting palette for this modern home. Wood finishes in both warm and soft grey tones complement a combination of clean white walls, blue glass tiles, steel frames, and concrete surfaces. Sustainable strategies were incorporated to provide healthy living and a net-positive-energy-use home. Onsite geothermal, solar panels, battery storage, insulation systems, and triple-pane windows combine to provide independence from frequent power outages and supply excess power to the electrical grid.
Photos by Corey Gaffer

 KellyBaron
Visual comfort handing pendant lights hand over the custom hickory table and chairs
Inspiration for a transitional dark wood floor kitchen remodel in Los Angeles with a farmhouse sink, brown cabinets, wood countertops and no island
Inspiration for a transitional dark wood floor kitchen remodel in Los Angeles with a farmhouse sink, brown cabinets, wood countertops and no island
 SALA Architects
The homeowners sought to create a modest, modern, lakeside cottage, nestled into a narrow lot in Tonka Bay. The site inspired a modified shotgun-style floor plan, with rooms laid out in succession from front to back. Simple and authentic materials provide a soft and inviting palette for this modern home. Wood finishes in both warm and soft grey tones complement a combination of clean white walls, blue glass tiles, steel frames, and concrete surfaces. Sustainable strategies were incorporated to provide healthy living and a net-positive-energy-use home. Onsite geothermal, solar panels, battery storage, insulation systems, and triple-pane windows combine to provide independence from frequent power outages and supply excess power to the electrical grid.
Photos by Corey Gaffer


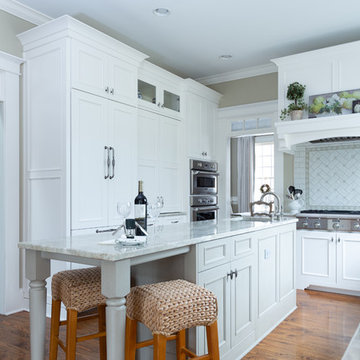
 LB Designs
This remodel featured quartzite tops and 2 Galley workstations, the 24" and 36" models.
Photo by Jason Brooks - Cameraeyephoto.com
Example of a large classic u-shaped brown floor and dark wood floor eat-in kitchen design in Atlanta with white cabinets, quartzite countertops, an island, recessed-panel cabinets, white backsplash, an undermount sink, subway tile backsplash, paneled appliances and beige countertops
Example of a large classic u-shaped brown floor and dark wood floor eat-in kitchen design in Atlanta with white cabinets, quartzite countertops, an island, recessed-panel cabinets, white backsplash, an undermount sink, subway tile backsplash, paneled appliances and beige countertops

 Authenticity, LLC
Alan Jackson - Jackson Studios
Bathroom - small craftsman master black tile and ceramic tile ceramic tile bathroom idea in Omaha with an undermount sink, shaker cabinets, medium tone wood cabinets, granite countertops, a two-piece toilet and blue walls
Bathroom - small craftsman master black tile and ceramic tile ceramic tile bathroom idea in Omaha with an undermount sink, shaker cabinets, medium tone wood cabinets, granite countertops, a two-piece toilet and blue walls
 Bauscher Construction & Remodeling, Inc.
RVP Photography
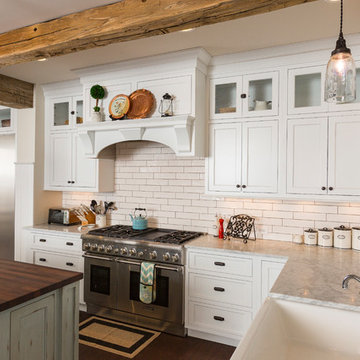
Inspiration for a large farmhouse l-shaped dark wood floor and brown floor eat-in kitchen remodel in Cincinnati with a farmhouse sink, white cabinets, white backsplash, stainless steel appliances, an island, marble countertops, beaded inset cabinets and porcelain backsplash
Inspiration for a large farmhouse l-shaped dark wood floor and brown floor eat-in kitchen remodel in Cincinnati with a farmhouse sink, white cabinets, white backsplash, stainless steel appliances, an island, marble countertops, beaded inset cabinets and porcelain backsplash
 Bauscher Construction & Remodeling, Inc.
RVP Photography
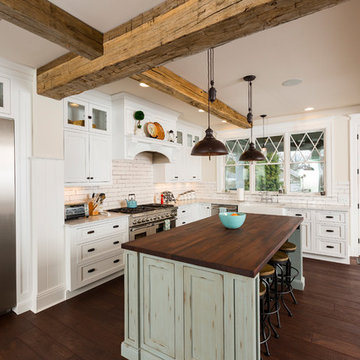
Inspiration for a large cottage l-shaped dark wood floor and brown floor eat-in kitchen remodel in Cincinnati with a farmhouse sink, white cabinets, white backsplash, stainless steel appliances, an island, marble countertops, beaded inset cabinets and porcelain backsplash
Inspiration for a large cottage l-shaped dark wood floor and brown floor eat-in kitchen remodel in Cincinnati with a farmhouse sink, white cabinets, white backsplash, stainless steel appliances, an island, marble countertops, beaded inset cabinets and porcelain backsplash
 Authenticity, LLC
Architect: Michelle Penn, AIA

This Prairie Style home uses many design details on both the exterior & interior that is inspired by the prairie landscape that it is nestled into. A walk-in shower with a lowered ceiling to keep the heat in. A double vanity with a glass tile backsplash. The pocket door leads to the master closet. In day to day usage, the pocket door is planned to be open but can hide the clutter in a second! Paint color is Sherwin Williams Icelandic SW 6526.
Photo Credit: Jackson Studios
 Authenticity, LLC
Alan Jackson - Jackson Studios

Example of a mid-sized arts and crafts master black tile and ceramic tile ceramic tile alcove shower design in Omaha with shaker cabinets, medium tone wood cabinets, granite countertops, a two-piece toilet, beige walls and an undermount sink
Example of a mid-sized arts and crafts master black tile and ceramic tile ceramic tile alcove shower design in Omaha with shaker cabinets, medium tone wood cabinets, granite countertops, a two-piece toilet, beige walls and an undermount sink


 Bauscher Construction & Remodeling, Inc.
RVP Photography

Large farmhouse l-shaped dark wood floor and brown floor eat-in kitchen photo in Cincinnati with a farmhouse sink, white cabinets, white backsplash, stainless steel appliances, an island, marble countertops, beaded inset cabinets and porcelain backsplash
Large farmhouse l-shaped dark wood floor and brown floor eat-in kitchen photo in Cincinnati with a farmhouse sink, white cabinets, white backsplash, stainless steel appliances, an island, marble countertops, beaded inset cabinets and porcelain backsplash
 Authenticity, LLC
Alan Jackson - Jackson Studios

Wheelchair accessible shower
Alcove shower - mid-sized craftsman master black tile and ceramic tile ceramic tile alcove shower idea in Omaha with a drop-in sink, shaker cabinets, medium tone wood cabinets, granite countertops, a two-piece toilet and beige walls
Alcove shower - mid-sized craftsman master black tile and ceramic tile ceramic tile alcove shower idea in Omaha with a drop-in sink, shaker cabinets, medium tone wood cabinets, granite countertops, a two-piece toilet and beige walls
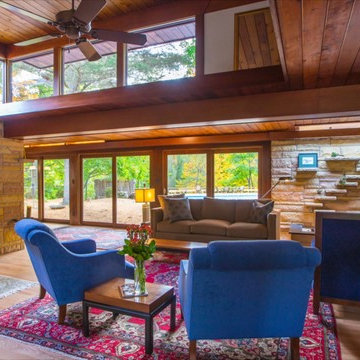
Photo by Mike Buck
Mountain style formal and open concept light wood floor living room photo in Grand Rapids
Mountain style formal and open concept light wood floor living room photo in Grand Rapids
 User
UserBrendon Pinola

Inspiration for a mid-sized farmhouse u-shaped dark wood floor and brown floor eat-in kitchen remodel in Birmingham with an undermount sink, white cabinets, an island, recessed-panel cabinets, marble countertops, white backsplash, marble backsplash, paneled appliances and white countertops
Inspiration for a mid-sized farmhouse u-shaped dark wood floor and brown floor eat-in kitchen remodel in Birmingham with an undermount sink, white cabinets, an island, recessed-panel cabinets, marble countertops, white backsplash, marble backsplash, paneled appliances and white countertops

Sponsored
Columbus, OH

Hope Restoration & General Contracting
Columbus Design-Build, Kitchen & Bath Remodeling, Historic Renovations
 Authenticity, LLC
Architect: Michelle Penn, AIA
This Prairie Style home uses many design details on both the exterior & interior that is inspired by the prairie landscape that it is nestled into. Curved radius island with granite countertops. The sink and dishwasher are located in the island. The back wall cabinets conceal a hidden pantry that you will see in another picture. The built-in desk has a filing system hidden in the cabinet above! Paint: Sherwin Williams Softer Tan SW 6141.
Photo Credit: Jackson Studios
 Hsu McCullough

Primary Bathroom with Carrara marble floor slabs, white oak vanity and toilet room beyond. Photo by Clark Dugger
Inspiration for a large contemporary master white tile and marble tile marble floor and white floor corner shower remodel in Los Angeles with an undermount sink, flat-panel cabinets, light wood cabinets, an undermount tub, a two-piece toilet, white walls, marble countertops and a hinged shower door
Inspiration for a large contemporary master white tile and marble tile marble floor and white floor corner shower remodel in Los Angeles with an undermount sink, flat-panel cabinets, light wood cabinets, an undermount tub, a two-piece toilet, white walls, marble countertops and a hinged shower door
 Authenticity, LLC
Alan Jackson - Jackson Studios

Mid-sized arts and crafts l-shaped medium tone wood floor eat-in kitchen photo in Omaha with a single-bowl sink, shaker cabinets, medium tone wood cabinets, granite countertops, black backsplash, glass tile backsplash, stainless steel appliances and an island
Mid-sized arts and crafts l-shaped medium tone wood floor eat-in kitchen photo in Omaha with a single-bowl sink, shaker cabinets, medium tone wood cabinets, granite countertops, black backsplash, glass tile backsplash, stainless steel appliances and an island
8