
Search results for "Authentic materials" in Home Design Ideas

 Geschke Group Architecture
Jerry Hayes

Tuscan dark wood floor great room photo in Austin with beige walls
Tuscan dark wood floor great room photo in Austin with beige walls

 Geraghty and Associates
This stunning new build captured the ambience and history of Traditional Irish Living by integrating authentic antique fixtures, furnishings and mirrors that had once graced local heritage properties. It is punctuated by a stunning hand carved marble fireplace (Circa. 1700's) redeemed from a nearby historic home.
Altogether the soothing honey, cream and caramel tones this elegantly furnished space create an atmosphere of calm serenity.
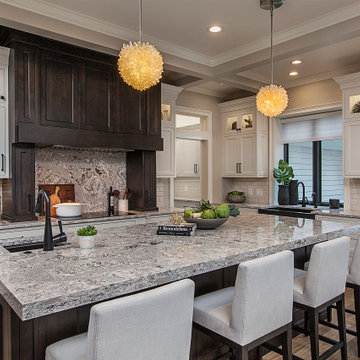
 Authentic Kitchen & Design
n this stunning, newly built, custom home it was important to be able to design a kitchen that tied in both elegant aesthetics and efficient performance. This kitchen includes gorgeous floor-to-ceiling cabinetry, concealing large appliances such as the freezer and refrigerator with custom appliance panels and giving the kitchen next-level charm and sophistication. The stacked wall cabinets incorporate gorgeous framed glass upper doors which serve as the perfect display case for delicate china and priceless souvenirs. The magnificent premium-alder, raisin-stained wood-hood acts as a focal point with functionality. It contains, on either side of the cooktop, convenient pull out spice racks allowing for optimal organization and accessibility while cooking. The massive, raisin-stained island compliments the hood and features an extra bar sink and luxurious 6mm Cambria quartz countertops. This quartz carries over beneath the hood creating a beautifully unique backsplash. In this custom Crystal Keyline kitchen, every inch of cabinetry appears as a gorgeous furniture piece yet acts as if it owns the performance and harmony of a professional kitchen.
Find the right local pro for your project
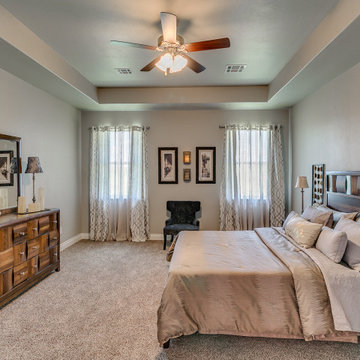
 Authentic Custom Homes
Large transitional master carpeted and gray floor bedroom photo in Oklahoma City with gray walls
 Euromax Authentic European Furniture
Main Kitchen
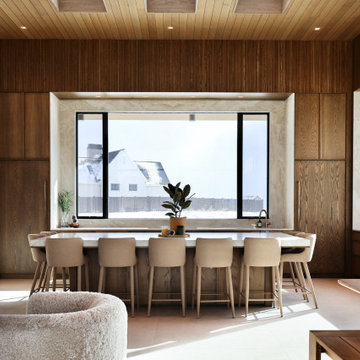
Open concept kitchen - large modern galley beige floor and wood ceiling open concept kitchen idea in Salt Lake City with flat-panel cabinets, an island, medium tone wood cabinets, beige backsplash, stone slab backsplash, paneled appliances and beige countertops
Open concept kitchen - large modern galley beige floor and wood ceiling open concept kitchen idea in Salt Lake City with flat-panel cabinets, an island, medium tone wood cabinets, beige backsplash, stone slab backsplash, paneled appliances and beige countertops

 Maxwell Alexander / Duncan Avenue
Farmhouse Reinvented - Interior Design Project in Marlboro, New York
Design: Duncan Avenue // Maxwell & Dino Alexander
Construction: ToughConstruct | Hudson Valley
Welcome to the historic (circa 1870) Hudson Valley Farmhouse in the heart of legendary Marlboro, NY. It has been completely reimagined by the Award-Winning Duncan Avenue Design Studio and has become an inspiring, stylish and extremely comfortable zero-emissions 21st century smart home just minutes away from NYC. Situated on top of a hill and an acre of picturesque landscape, it could become your turnkey second-home, a vacation home, rental or investment property, or an authentic Hudson Valley Style dream home for generations to come.
The Farmhouse has been renovated with style, design, sustainability, functionality, and comfort in mind and incorporates more than a dozen smart technology, energy efficiency, and sustainability features.
Contemporary open concept floorplan, glass french doors and 210° wraparound porch with 3-season outdoor dining space blur the line between indoor and outdoor living and allow residents and guests to enjoy a true connection with surrounding nature.
Wake up to the sunrise shining through double glass doors on the east side of the house and watch the warm sunset rays shining through plenty of energy-efficient windows and french doors on the west. High-end finishes such as sustainable bamboo hardwood floors, sustainable concrete countertops, solid wood kitchen cabinets with soft closing drawers, energy star stainless steel appliances, and designer light fixtures are only a few of the updates along with a brand-new central HVAC heat pump system controlled by smart Nest thermostat with two-zone sensors. Brand new roof, utilities, and all LED lighting bring additional value and comfort for many years to come. The property features a beautiful designer pergola on the edge of the hill with an opportunity for the in-ground infinity pool. Property's sun number is 91 and is all set for installation of your own solar farm that will take the property go 100% off-grid.
Superior quality renovation, energy-efficient smart utilities, world-class interior design, sustainable materials, and Authentic Hudson Valley Style make this unique property a true real estate gem and once-in-a-lifetime investment opportunity to own a turnkey second-home and a piece of the Hudson Valley history.
 Santa Barbara Home Design
Design Consultant Jeff Doubét is the author of Creating Spanish Style Homes: Before & After – Techniques – Designs – Insights. The 240 page “Design Consultation in a Book” is now available. Please visit SantaBarbaraHomeDesigner.com for more info.
Jeff Doubét specializes in Santa Barbara style home and landscape designs. To learn more info about the variety of custom design services I offer, please visit SantaBarbaraHomeDesigner.com
Jeff Doubét is the Founder of Santa Barbara Home Design - a design studio based in Santa Barbara, California USA.

Sponsored
Fredericksburg, OH

High Point Cabinets
Columbus' Experienced Custom Cabinet Builder | 4x Best of Houzz Winner
 Ross Builders, Inc.
Foyer
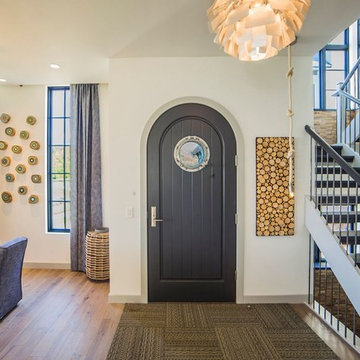
Example of a large beach style light wood floor entryway design in Chicago with white walls and a gray front door
Example of a large beach style light wood floor entryway design in Chicago with white walls and a gray front door
 Susan Curtis Interiors"

This early american cape style home built in 1820 was restored to it original beauty. Green antiqued, distressed cabinets, honed granite countertops, hand forged iron cabinet pulls, a chimney style vent hood, and heavily distressed furniture style island all help to create an aura of authenticity in this kitchen, while stainless steel appliances add a dash of modernity.
 The Wiese Company
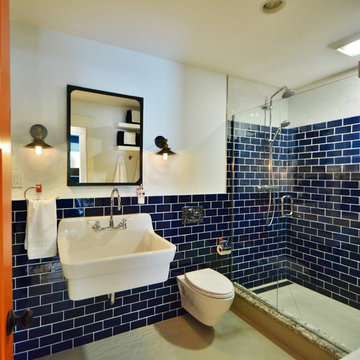
We wanted to keep the cabana bathroom bold and fun, since it is a secondary space in the house. A custom blue tile was ordered from Mexico and accented by scallop shaped tiles for a poolside look. The orange interior door is a nice pop of color and helps guests locate the bathroom easily :)
Photography: Dan Callahan
 Elizabeth Swartz Interiors
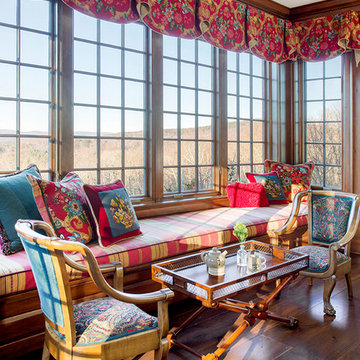
Photography by Eric Roth
Inspiration for a large timeless enclosed medium tone wood floor living room remodel in Boston
Inspiration for a large timeless enclosed medium tone wood floor living room remodel in Boston
 Jennifer Wetzel Photography
Jennifer Wetzel

1960s formal and enclosed light wood floor living room photo in Kansas City with brown walls
1960s formal and enclosed light wood floor living room photo in Kansas City with brown walls
 User
UserAmy Bartlam
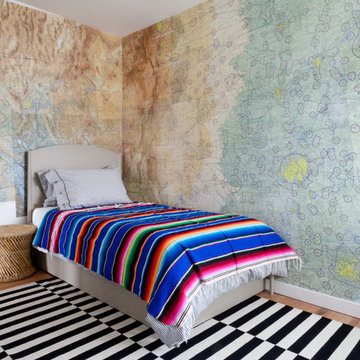
Inspiration for an eclectic gender-neutral medium tone wood floor kids' bedroom remodel in Los Angeles with multicolored walls
Inspiration for an eclectic gender-neutral medium tone wood floor kids' bedroom remodel in Los Angeles with multicolored walls



 ORIJIN STONE, LLC
The main design goal of this Northern European country style home was to use traditional, authentic materials that would have been used ages ago. ORIJIN STONE premium stone was selected as one such material, taking the main stage throughout key living areas including the custom hand carved Alder™ Limestone fireplace in the living room, as well as the master bedroom Alder fireplace surround, the Greydon™ Sandstone cobbles used for flooring in the den, porch and dining room as well as the front walk, and for the Greydon Sandstone paving & treads forming the front entrance steps and landing, throughout the garden walkways and patios and surrounding the beautiful pool. This home was designed and built to withstand both trends and time, a true & charming heirloom estate.
Architecture: Rehkamp Larson Architects
Builder: Kyle Hunt & Partners
Landscape Design & Stone Install: Yardscapes
Mason: Meyer Masonry
Interior Design: Alecia Stevens Interiors
Photography: Scott Amundson Photography & Spacecrafting Photography
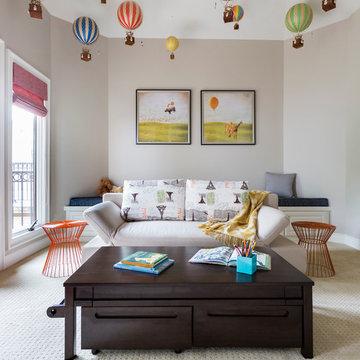
 Laura U Design Collective
Photos by Julie Soefer
Kids' room - transitional gender-neutral carpeted kids' room idea in Houston with white walls
Kids' room - transitional gender-neutral carpeted kids' room idea in Houston with white walls
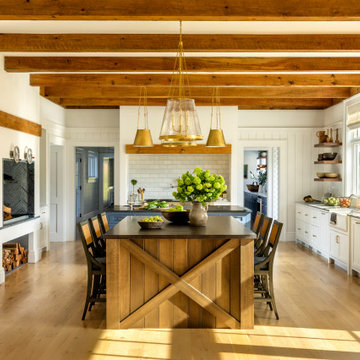
 Crisp Architects
Kitchen with beams
Kitchen - farmhouse u-shaped medium tone wood floor, brown floor and exposed beam kitchen idea in New York with a farmhouse sink, shaker cabinets, white cabinets, white backsplash, an island and gray countertops
Kitchen - farmhouse u-shaped medium tone wood floor, brown floor and exposed beam kitchen idea in New York with a farmhouse sink, shaker cabinets, white cabinets, white backsplash, an island and gray countertops

 Your Nest By Design, Robin Kelley
Master Bathroom Remodel, took a 90's track house bathroom with heavy soffits and L-shaped vanity - and turned it into a Modern Spanish Revival inspired oasis, with two arched openings framing personal vanities with furniture grade details. Iron sconces flank arched dressing mirrors. Custom hand-painted terra-cotta tile backsplash. The shower was expanded and a foot ledge pony wall separates the shower from the space for a freestanding soaking tub. The shower is tiled with an accent of hand-painted terra-cotta tiles, balanced by other budget friendly tiles and materials. Terracotta shower floor and floor tile ground the space with authentic Mediterranean flavor.

 Four Seasons Design Team
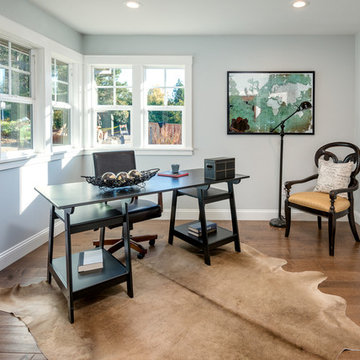
Home office - mid-sized cottage freestanding desk medium tone wood floor and beige floor home office idea in San Francisco with blue walls
 Hierarchy Architecture + Design, PLLC

This Second Empire Victorian, was built with a unique, modern, open floor plan for an active young family. The challenge was to design a Transitional Victorian home, honoring the past and creating its own future story. A variety of windows, such as lancet arched, basket arched, round, and the twin half round infused whimsy and authenticity as a nod to the period. Dark blue shingles on the Mansard roof, characteristic of Second Empire Victorians, contrast the white exterior, while the quarter wrap around porch pays homage to the former home.
Architect: T.J. Costello - Hierarchy Architecture + Design
Photographer: Amanda Kirkpatrick
 Clark Collins - Collins Design & Development
Photo by James Cant
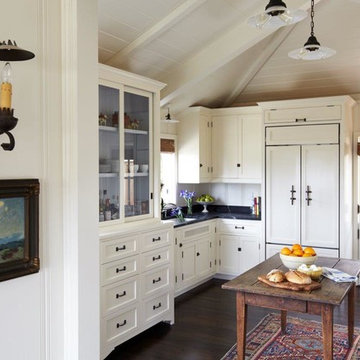
Enclosed kitchen - coastal dark wood floor enclosed kitchen idea in Orange County with recessed-panel cabinets and white cabinets
Enclosed kitchen - coastal dark wood floor enclosed kitchen idea in Orange County with recessed-panel cabinets and white cabinets
58