
Search results for "Authenticate" in Home Design Ideas

 Cummings Architecture + Interiors
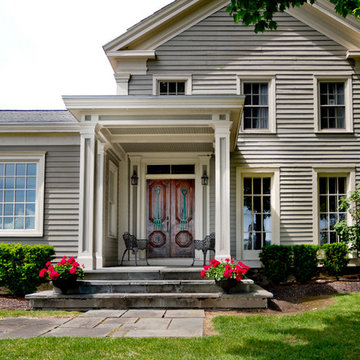
When Cummings Architects first met with the owners of this understated country farmhouse, the building’s layout and design was an incoherent jumble. The original bones of the building were almost unrecognizable. All of the original windows, doors, flooring, and trims – even the country kitchen – had been removed. Mathew and his team began a thorough design discovery process to find the design solution that would enable them to breathe life back into the old farmhouse in a way that acknowledged the building’s venerable history while also providing for a modern living by a growing family.
The redesign included the addition of a new eat-in kitchen, bedrooms, bathrooms, wrap around porch, and stone fireplaces. To begin the transforming restoration, the team designed a generous, twenty-four square foot kitchen addition with custom, farmers-style cabinetry and timber framing. The team walked the homeowners through each detail the cabinetry layout, materials, and finishes. Salvaged materials were used and authentic craftsmanship lent a sense of place and history to the fabric of the space.
The new master suite included a cathedral ceiling showcasing beautifully worn salvaged timbers. The team continued with the farm theme, using sliding barn doors to separate the custom-designed master bath and closet. The new second-floor hallway features a bold, red floor while new transoms in each bedroom let in plenty of light. A summer stair, detailed and crafted with authentic details, was added for additional access and charm.
Finally, a welcoming farmer’s porch wraps around the side entry, connecting to the rear yard via a gracefully engineered grade. This large outdoor space provides seating for large groups of people to visit and dine next to the beautiful outdoor landscape and the new exterior stone fireplace.
Though it had temporarily lost its identity, with the help of the team at Cummings Architects, this lovely farmhouse has regained not only its former charm but also a new life through beautifully integrated modern features designed for today’s family.
Photo by Eric Roth

 Authentic Custom Homes
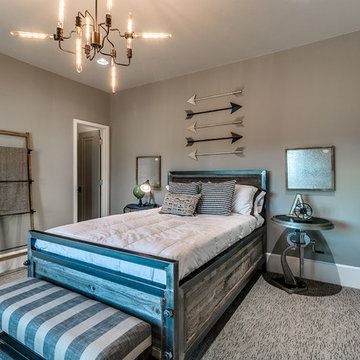
Inspiration for a mid-sized transitional guest carpeted and gray floor bedroom remodel in Oklahoma City with gray walls and no fireplace
Find the right local pro for your project
 Authenticity, LLC
Alan Jackson - Jackson Studios
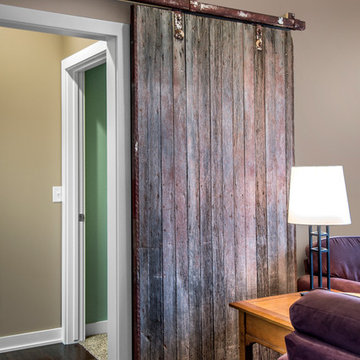
Living room - small craftsman enclosed dark wood floor living room idea in Omaha with beige walls, a two-sided fireplace and a tile fireplace
Living room - small craftsman enclosed dark wood floor living room idea in Omaha with beige walls, a two-sided fireplace and a tile fireplace
 Fein Construction LLC


This custom kitchen includes cabinetry crafted in the "primitive" style. State of the art appliances are hidden behind cabinet panels, giving the kitchen an authentic period look.
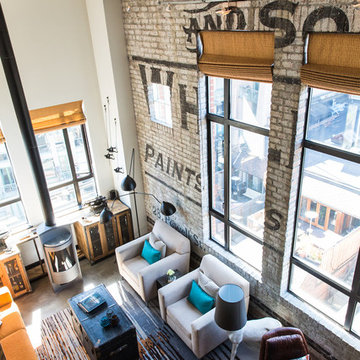
 Beyond Beige Interior Design Inc.
Beyond Beige Interior Design | www.beyondbeige.com | Ph: 604-876-3800 | Photography By Bemoved Media | Furniture Purchased From The Living Lab Furniture Co.
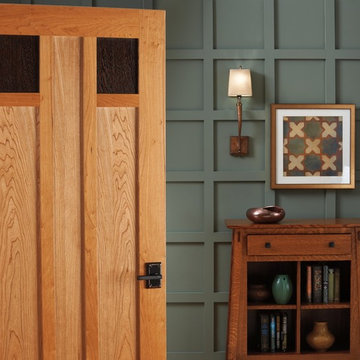
 TruStile Doors
TruStile Craftsman Door Collection - TS5120 in Cherry and Wenge inserts. Square stick (SS) sticking and Flat (C) panel.
Hallway - craftsman hallway idea in Denver
Hallway - craftsman hallway idea in Denver




 Authenticity, LLC
Alan Jackson - Jackson Studios

Example of a mid-sized transitional 3/4 beige tile and ceramic tile ceramic tile and gray floor bathroom design in Omaha with an undermount sink, shaker cabinets, dark wood cabinets, granite countertops, a two-piece toilet, gray walls and brown countertops
Example of a mid-sized transitional 3/4 beige tile and ceramic tile ceramic tile and gray floor bathroom design in Omaha with an undermount sink, shaker cabinets, dark wood cabinets, granite countertops, a two-piece toilet, gray walls and brown countertops
 Authenticity, LLC

A fun Arts & Crafts design which is also very high tech with solar panels and low energy solutions. Their electricity car has a home in the garage!
Marvin Windows Thermatru Doors, Garage Door - Clopay Canyon Ridge, Electric Fireplace, Hickory Wood Floors, Sherwin Williams Anew Gray, SW7030, Aesthetic White SW7035
Jackson Studios
 Authenticity, LLC
Alan Jackson - Jackson Studios

Inspiration for a large transitional master beige tile and ceramic tile ceramic tile and gray floor bathroom remodel in Omaha with an undermount sink, shaker cabinets, dark wood cabinets, granite countertops, beige walls and a one-piece toilet
Inspiration for a large transitional master beige tile and ceramic tile ceramic tile and gray floor bathroom remodel in Omaha with an undermount sink, shaker cabinets, dark wood cabinets, granite countertops, beige walls and a one-piece toilet
 Authentic Custom Homes

Example of a large transitional open concept vinyl floor living room design in Oklahoma City with beige walls, a standard fireplace, a stone fireplace and a wall-mounted tv

Sponsored
Plain City, OH

Kuhns Contracting, Inc.
Central Ohio's Trusted Home Remodeler Specializing in Kitchens & Baths
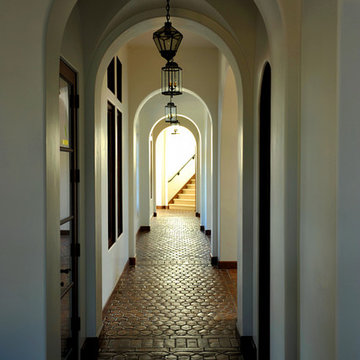
 Santa Barbara Home Design
Design Consultant Jeff Doubét is the author of Creating Spanish Style Homes: Before & After – Techniques – Designs – Insights. The 240 page “Design Consultation in a Book” is now available. Please visit SantaBarbaraHomeDesigner.com for more info.
Jeff Doubét specializes in Santa Barbara style home and landscape designs. To learn more info about the variety of custom design services I offer, please visit SantaBarbaraHomeDesigner.com
Jeff Doubét is the Founder of Santa Barbara Home Design - a design studio based in Santa Barbara, California USA.
 The Corner Cabinet
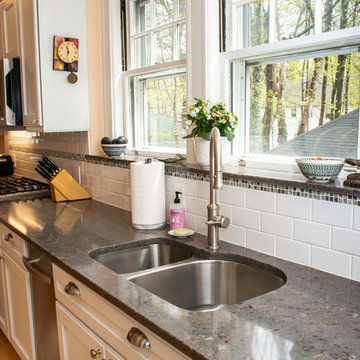
The kitchen in this craftsman style home in Wellesley, Massachusetts needed a refresh and update. The homeowner, Susan, wanted a quality cabinet with a white paint finish. Her goals were a clean line design, to increase storage, and to add a place to sit as well as a landing spot to aid with entertaining.
The Decora Cabinetry in Treyburn Maple White paint constructed in all plywood is a perfect choice. Susan chose Decora's #27 outside edge profile on the doors and drawer fronts as a beautiful extra detail.
The Silestone Copper Mist quartz countertop adds elegance to the room. The mineral-rich shade with copper tones blends beautifully with the flooring and woodwork throughout the home.
Design Credit: Rosanne LaCava
Cabinet Installation Credit: Matt Sharrah
Counter Installation Credit: Divine Stoneworks
Photo Credit: Nicola Richard
 Authentic Homes LLC

Floor to ceiling marble creates a luxurious feel in this master bathroom designed by Tanya Pilling, owner of Authentic Homes.
Inspiration for a french country master beige tile and marble tile marble floor, beige floor, double-sink and tray ceiling bathroom remodel in Salt Lake City with shaker cabinets, distressed cabinets, a vessel sink, marble countertops, brown countertops and a built-in vanity
Inspiration for a french country master beige tile and marble tile marble floor, beige floor, double-sink and tray ceiling bathroom remodel in Salt Lake City with shaker cabinets, distressed cabinets, a vessel sink, marble countertops, brown countertops and a built-in vanity
Sponsored
Plain City, OH
Kuhns Contracting, Inc.
Central Ohio's Trusted Home Remodeler Specializing in Kitchens & Baths

 Authentic Window Design
Beautiful inswing Marvin Modern glass entry door, highlighting a large picture window. Black frames are made of durable, high density fiberglass to allow for large glass and easy maintenance, Marvin Modern windows and doors supplied and installed by AWD.
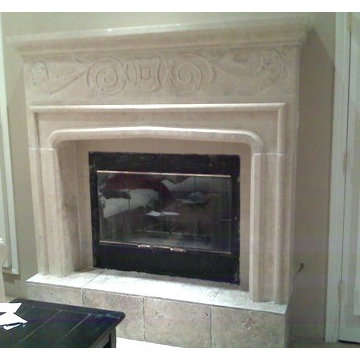
 Durango Stone
Is an intricately carved Authentic Durango Veracruz™ fireplace in your future?
Minimalist family room photo in Phoenix
Minimalist family room photo in Phoenix
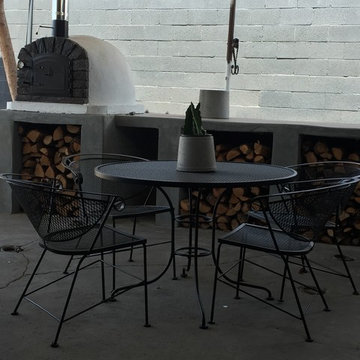
 Authentic Pizza Ovens
Authentic Pizza ovens
Inspiration for an industrial home design remodel in Phoenix
Inspiration for an industrial home design remodel in Phoenix
34