
Search results for "Authentication" in Home Design Ideas


 White Sands Coastal Development
The 1,750-square foot Manhattan Beach bungalow is home to two humans and three dogs. Originally built in 1929, the bungalow had undergone various renovations that convoluted its original Moorish style. We gutted the home and completely updated both the interior and exterior. We opened the floor plan, rebuilt the ceiling with reclaimed hand-hewn oak beams and created hand-troweled plaster walls that mimicked the construction and look of the original walls. We also rebuilt the living room fireplace by hand, brick-by-brick, and replaced the generic roof tiles with antique handmade clay tiles.
We returned much of this 3-bed, 2-bath home to a more authentic aesthetic, while adding modern touches of luxury, like radiant-heated floors, bi-fold doors that open from the kitchen/dining area to a large deck, and a custom steam shower, with Moroccan-inspired tile and an antique mirror. The end result is evocative luxury in a compact space.
Find the right local pro for your project

 Authentic Custom Homes
Large open living area perfect for entertaining
Inspiration for a transitional living room remodel in Oklahoma City
Inspiration for a transitional living room remodel in Oklahoma City

 Carter & Company
The Escape embraces one of the best aspects of life in New England – the amazing range of natural settings within a relatively short distance from home that allows us an entirely different living experience. Here we get to rejuvenate and recreate with friends and family at our home away from home. From the mountains and lakes of New Hampshire, to the Island of Nantucket and the coast of Maine, Carter & Company has had the great fortune to help design, build and decorate some amazing vacation homes. These are special places with unique points of view that creatively reflect the natural environment, all with an emphasis on ease, comfort and relaxation.
 Authentic Custom Homes
Beautiful living room with fireplace and built-ins
Example of a transitional living room design in Oklahoma City
Example of a transitional living room design in Oklahoma City

Sponsored
Plain City, OH

Kuhns Contracting, Inc.
Central Ohio's Trusted Home Remodeler Specializing in Kitchens & Baths
 Authentic Custom Homes
Stunning kitchen with dark black cabinets and fantastic lighting design
Example of a classic kitchen design in Oklahoma City
Example of a classic kitchen design in Oklahoma City



 Authentic Wood Floors, Inc.
Inspiration for a transitional medium tone wood floor living room remodel with gray walls, a standard fireplace, a stone fireplace and no tv
 Authentic Custom Homes
Laundry room and stairs leading to bonus space, bedrooms and bathroom
Trendy laundry room photo in Oklahoma City
Trendy laundry room photo in Oklahoma City



Sponsored
Plain City, OH
Kuhns Contracting, Inc.
Central Ohio's Trusted Home Remodeler Specializing in Kitchens & Baths
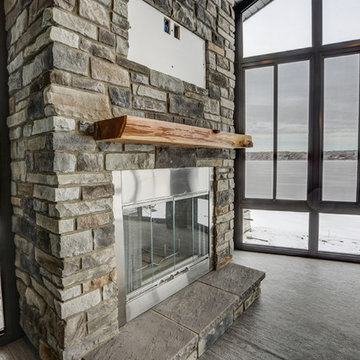
 Authentic Custom Homes
Stunning kitchen with dark black cabinets and fantastic lighting design
Kitchen - traditional kitchen idea in Oklahoma City
Kitchen - traditional kitchen idea in Oklahoma City
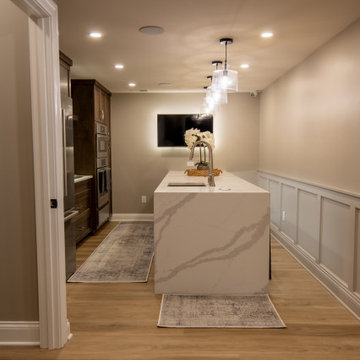
 Authentic Carpentry LLC
Reverse view down the same corridor — the kitchenette island styled as a landing spot, pendant lighting layered above.
Example of a transitional hallway design in Louisville
Example of a transitional hallway design in Louisville

Sponsored
Plain City, OH
Kuhns Contracting, Inc.
Central Ohio's Trusted Home Remodeler Specializing in Kitchens & Baths

 Nancy Nolan Photography
Staircase - contemporary spiral staircase idea in Little Rock
Staircase - contemporary spiral staircase idea in Little Rock
 Authentic Custom Homes
Entry with blue front door and blue barn door leading to dining room
Inspiration for a contemporary entryway remodel in Oklahoma City
Inspiration for a contemporary entryway remodel in Oklahoma City

131