
Search results for "Authentication" in Home Design Ideas


 Authentic Custom Homes
Blue barn door right as you enter
Inspiration for a contemporary entryway remodel in Oklahoma City
Inspiration for a contemporary entryway remodel in Oklahoma City
Find the right local pro for your project
 Authentic Window Design
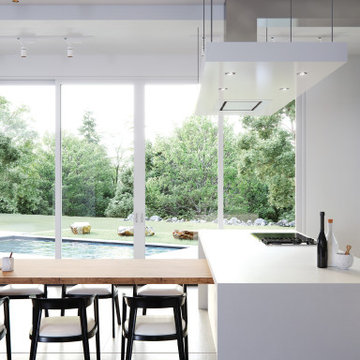
Beautiful multi-panel white sliding glass doors from AWD open up your living space and bring the outdoors in. Marvin Modern doors have narrow frames for maximum sunlight.

 Authentic Custom Homes
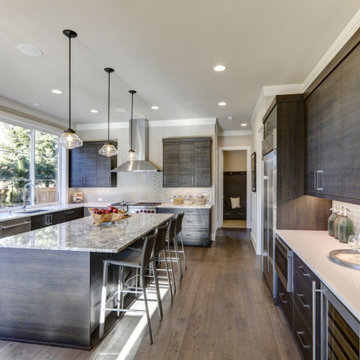
Stunning kitchen
Trendy ceramic tile kitchen photo in Oklahoma City with granite countertops
Trendy ceramic tile kitchen photo in Oklahoma City with granite countertops


 Authentic Carpentry LLC
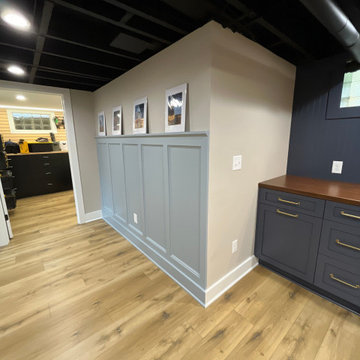
Also with a peek into the gun room/tool room/workshop
Transitional basement photo in Louisville
Transitional basement photo in Louisville

 Authenticity, LLC
Architect: Michelle Penn, AIA
Notice the office alcove. It has everything you could want! A microwave, a small refrigerator and lots of storage! The IKEA bedding line of Smorboll just adds a pop of color! The yellow wall paint is Benjamin Moore Pale Daffodil 2017-60. The office alcove paint is Benjamin Moore Huntington Beige HC-21.
Photo Credit: Jackson Studios
 Authentic Window Design
Integrity sliding French doors. Made with Ultrex fiberglass.
Patio - mid-sized traditional backyard patio idea in New York with decking and an awning
Patio - mid-sized traditional backyard patio idea in New York with decking and an awning

 Authentic Interior
Example of a mid-sized minimalist formal and open concept medium tone wood floor living room design in Lyon with white walls, no fireplace and no tv
 Authentic Custom Homes
Beautiful open living area with a wall of windows
Example of a transitional living room design in Oklahoma City
Example of a transitional living room design in Oklahoma City


 Visbeen Architects
The best of past and present architectural styles combine in this welcoming, farmhouse-inspired design. Clad in low-maintenance siding, the distinctive exterior has plenty of street appeal, with its columned porch, multiple gables, shutters and interesting roof lines. Other exterior highlights included trusses over the garage doors, horizontal lap siding and brick and stone accents. The interior is equally impressive, with an open floor plan that accommodates today’s family and modern lifestyles. An eight-foot covered porch leads into a large foyer and a powder room. Beyond, the spacious first floor includes more than 2,000 square feet, with one side dominated by public spaces that include a large open living room, centrally located kitchen with a large island that seats six and a u-shaped counter plan, formal dining area that seats eight for holidays and special occasions and a convenient laundry and mud room. The left side of the floor plan contains the serene master suite, with an oversized master bath, large walk-in closet and 16 by 18-foot master bedroom that includes a large picture window that lets in maximum light and is perfect for capturing nearby views. Relax with a cup of morning coffee or an evening cocktail on the nearby covered patio, which can be accessed from both the living room and the master bedroom. Upstairs, an additional 900 square feet includes two 11 by 14-foot upper bedrooms with bath and closet and a an approximately 700 square foot guest suite over the garage that includes a relaxing sitting area, galley kitchen and bath, perfect for guests or in-laws.
 Authentic Custom Homes
A wonderful back patio to enjoy the evening
Arts and crafts patio photo in Oklahoma City
Arts and crafts patio photo in Oklahoma City
 Authentic Custom Homes
Downstairs guest or children's bathroom
Inspiration for a contemporary bathroom remodel in Oklahoma City
Inspiration for a contemporary bathroom remodel in Oklahoma City



Sponsored
Plain City, OH

Kuhns Contracting, Inc.
Central Ohio's Trusted Home Remodeler Specializing in Kitchens & Baths


 Authenticity, LLC
Alan Jackson - Jackson Studios
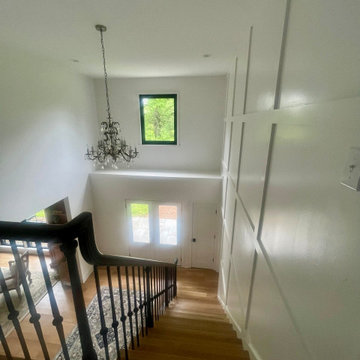
Inspiration for a mid-sized craftsman wooden u-shaped staircase remodel in Omaha with wooden risers
Inspiration for a mid-sized craftsman wooden u-shaped staircase remodel in Omaha with wooden risers
 Authenticity, LLC
Alan Jackson - Jackson Studios
Inspiration for a mid-sized transitional attached one-car garage remodel in Omaha
Inspiration for a mid-sized transitional attached one-car garage remodel in Omaha
127